Single-Story Stunner | 4 Bed, 2.5 Bath | Energy-Efficient Build This beautifully crafted single-story home offers 4 spacious bedrooms, 2.5 bathrooms, and a layout designed for both comfort, functionality and elegance. The kitchen features sleek quartz countertops, backsplash and a large walk-in pantry. In the dining area a modern accent wall with staggered LED lighting that adds warmth and a custom-built design fell to the space. Plush carpeting in all bedrooms. Built with 2x6 studs spaced 16' on center, this home boasts superior structural integrity. Energy efficiency is top-tier with spray foam insulation in the ceilings and in the walls. The front elevation is enhanced with siding, adding timeless curb appeal. Don't miss the opportunity to own a home that blends thoughtful design with lasting quality.
For sale
Price increase: $10K (8/26)
$337,950
3908 Surmise St, El Paso, TX 79938
4beds
1,811sqft
Single Family Residence
Built in 2025
5,662 Square Feet Lot
$337,400 Zestimate®
$187/sqft
$-- HOA
What's special
Timeless curb appealLarge walk-in pantry
- 174 days
- 85
- 10
Zillow last checked:
Listing updated:
Listed by:
Annette Buell 0466184 915-253-0921,
MRG REALTY LLC,
Erik G Gomez 0617845 915-549-6056,
MRG REALTY LLC
Source: GEPAR,MLS#: 939777
Facts & features
Interior
Bedrooms & bathrooms
- Bedrooms: 4
- Bathrooms: 3
- Full bathrooms: 2
- 1/2 bathrooms: 1
Heating
- Natural Gas, Central, Forced Air
Cooling
- Refrigerated, Central Air
Appliances
- Included: Dishwasher, Disposal, Microwave, Tankless Water Heater
- Laundry: Electric Dryer Hookup, Gas Dryer Hookup, Washer Hookup
Features
- Double Vanity, Ceiling Fan(s), Kitchen Island, Pantry, Walk-In Closet(s)
- Flooring: Tile, Carpet
- Windows: Double Pane Windows, See Remarks
- Has fireplace: No
Interior area
- Total structure area: 1,811
- Total interior livable area: 1,811 sqft
Video & virtual tour
Property
Parking
- Total spaces: 2
- Parking features: Garage - Attached
- Attached garage spaces: 2
Features
- Patio & porch: Covered
- Exterior features: Walled Backyard, Back Yard Access
- Pool features: None
- Fencing: Back Yard
Lot
- Size: 5,662 Square Feet
- Features: Standard Lot
Details
- Parcel number: T28709106200300
- Zoning: R1
- Special conditions: None
Construction
Type & style
- Home type: SingleFamily
- Architectural style: 1 Story
- Property subtype: Single Family Residence
Materials
- Stucco
- Roof: Rolled/Hot Mop,Pitched,Mixed,Tile
Condition
- Year built: 2025
Details
- Warranty included: Yes
Utilities & green energy
- Water: City
Community & HOA
Community
- Subdivision: Tierra Del Este
HOA
- Has HOA: No
- Amenities included: None
- Services included: None
Location
- Region: El Paso
Financial & listing details
- Price per square foot: $187/sqft
- Annual tax amount: $6,193
- Date on market: 3/9/2026
- Cumulative days on market: 357 days
- Listing terms: Home Warranty,Cash,Conventional,FHA,TX Veteran,VA Loan
Estimated market value
$337,400
$321,000 - $354,000
$2,014/mo
Price history
| Date | Event | Price |
|---|---|---|
| 8/26/2026 | Price change | $337,950+3%$187/sqft |
Source:  GEPAR #939777 Report a problem GEPAR #939777 Report a problem | ||
| 7/17/2026 | Price change | $327,950-0.3%$181/sqft |
Source: GEPAR #939777 Report a problem | ||
| 6/24/2026 | Price change | $328,950+0.9%$182/sqft |
Source: GEPAR #939777 Report a problem | ||
| 3/9/2026 | Listed for sale | $325,950$180/sqft |
Source: GEPAR #939777 Report a problem | ||
| 2/15/2026 | Listing removed | $325,950$180/sqft |
Source: GEPAR #928556 Report a problem | ||
| 8/17/2025 | Listed for sale | $325,950$180/sqft |
Source: GEPAR #928556 Report a problem | ||
Public tax history
Tax history is unavailable.
Monthly payment
Est. payment
Payment breakdown
Explore the cost of this home by adjusting the details. Changes won't be saved.Climate risks
Neighborhood: 79938
Nearby schools
Schools provided by the listing agent
- Elementary: Montanav
- Middle: East Montana
- High: Mountainv
Source: GEPAR. This data may not be complete. We recommend contacting the local school district to confirm school assignments for this home.
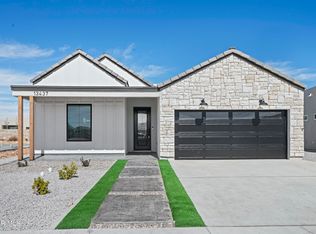
Similar homes
- $360,0004 bd2 ba2k sqft15205 Destination Ave, El Paso, TX 79938For Sale
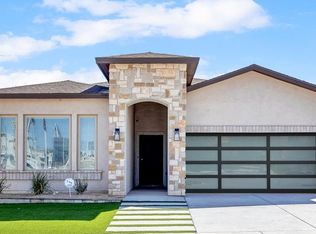
 MLS ID #950083, Carlos J Chavez, Home Pros Real Estate Group. GEPAR
 - $360,0004 bd2 ba1.9k sqft15009 Resolve Dr, El Paso, TX 79938For Sale
 MLS ID #948754, Roxana Breceda, ClearView Realty. GEPAR
 - $355,0004 bd2 ba1.9k sqft15005 Resolve Dr, El Paso, TX 79938For Sale
 MLS ID #948753, Roxana Breceda, ClearView Realty. GEPAR
 - $325,9504 bd3 ba1.8k sqft3885 Perspective St, El Paso, TX 79938For Sale
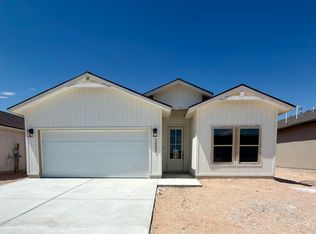 MLS ID #943287, Fernando Gonzalez, RE/MAX Associates. GEPAR
 - $368,9504 bd3 ba2k sqft15024 Laura Ln, El Paso, TX 79938For SaleMLS ID #946405, Sam Jallad, El Paso Elite Realty. GEPAR
- $350,0003 bd2 ba1.9k sqft15001 Resolve Dr, El Paso, TX 79938For SaleMLS ID #948695, Roxana Breceda, ClearView Realty. GEPAR
- $342,9504 bd2 ba1.7k sqft15200 Endurance Ave, El Paso, TX 79938For SaleMLS ID #946080, Carlos Rene Fraire, Home Pros Real Estate Group. GEPAR
- $325,0003 bd3 ba2k sqft2801 Maria Casas St, El Paso, TX 79938For SaleMLS ID #949906, Amber N Broadway, Opendoor Brokerage, LLC. GEPAR
- $325,0004 bd2 ba1.5k sqft14764 Jack White Ave, El Paso, TX 79938For SaleMLS ID #949961, Desiree Ayala, Home Pros Real Estate Group. GEPAR
- $347,0004 bd2 ba1.8k sqft15209 Destination Ave, El Paso, TX 79938For SaleMLS ID #945343, Carlos J Chavez, Home Pros Real Estate Group. GEPAR
- $289,9504 bd3 ba1.5k sqft3821 Perspective St, El Paso, TX 79938For SaleMLS ID #944150, Irma Gabriela Baca, ERA Sellers & Buyers Real Esta. GEPAR
- $298,9504 bd2 ba1.8k sqft15141 Endurance Ave, El Paso, TX 79938For SaleMLS ID #946742, Terry Harvey, New Beginnings Realty-1964. GEPAR
- $298,9504 bd2 ba1.8k sqft15132 Expectation Ave, El Paso, TX 79938For SaleMLS ID #946744, Terry Harvey, New Beginnings Realty-1964. GEPAR
- $301,9504 bd2 ba1.8k sqft15161 Endurance Ave, El Paso, TX 79938For SaleMLS ID #944205, Terry Harvey, New Beginnings Realty-1964. GEPAR
- $365,0005 bd4 ba2k sqft3813 Aspire Pl, El Paso, TX 79938For SaleMLS ID #945345, Carlos J Chavez, Home Pros Real Estate Group. GEPAR
- $280,5704 bd2 ba1.6k sqft15172 Conviction, El Paso, TX 79938For SaleMLS ID #939079, Mario Frescas, Fearless Realty. GEPAR
- $335,0003 bd2 ba1.7k sqft1188 Summer Rain St, El Paso, TX 79928For SaleMLS ID #949958, Desiree Ayala, Home Pros Real Estate Group. GEPAR
- $299,9503 bd2 ba1.6k sqft15304 Imagine Dr, El Paso, TX 79938For SaleMLS ID #948104, Oscar Alvarado, Keller Williams Realty. GEPAR
- $334,9004 bd3 ba2.2k sqft337 Emerald Night, El Paso, TX 79928For SaleMLS ID #946516, Ramon Jaimes, Jaimes Realty Inc.. GEPAR
- $349,9004 bd3 ba2.1k sqft1791 Sadie Mae Pl, El Paso, TX 79928For SaleMLS ID #947130, Ramon Jaimes, Jaimes Realty Inc.. GEPAR
