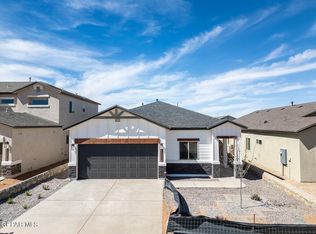
Step into sophistication with this stunning new build by a trusted El Paso builder since 2011. This thoughtfully designed home showcases soaring high ceilings, custom finishes, and a flowing open-concept layout perfect for both entertaining and everyday living. The heart of the home is the gourmet kitchen, featuring rich cabinetry, stainless steel appliances, a large center island, granite countertops. Enjoy the seamless blend of comfort and style with sleek tile flooring throughout the main living areas, energy-efficient features, and abundant natural light. The dining area offers an inviting space with views of the backyard, while designer light fixtures and modern touches elevate every room. Located in a beautiful and growing community, this home combines elegant craftsmanship with modern function--ideal for buyers looking for quality, comfort, and location. Don't miss your opportunity to own a home built with pride and precision.
For sale
$299,950
15304 Imagine Dr, El Paso, TX 79938
3beds
1,651sqft
:
Get pre-qualified$2,261/mo
Single Family Residence
Built in 2026
6,098 Square Feet Lot
$-- Zestimate®
$182/sqft
$-- HOA
What's special
Modern touchesSoaring high ceilingsAbundant natural lightStainless steel appliancesGranite countertopsLarge center islandGourmet kitchen
- 3 days |
- 80 |
- 4 |
Zillow last checked:
Listing updated:
Listed by:
Oscar Alvarado 0576354 915-407-9762,
Keller Williams Realty
Source: GEPAR,MLS#: 948104
Facts & features
Interior
Bedrooms & bathrooms
- Bedrooms: 3
- Bathrooms: 2
- Full bathrooms: 2
Heating
- Natural Gas, Central
Cooling
- Refrigerated
Appliances
- Included: Dishwasher, Disposal
- Laundry: Electric Dryer Hookup, Gas Dryer Hookup, Washer Hookup
Features
- Ceiling Fan(s), Country Kitchen, Pantry, Walk-In Closet(s)
- Flooring: Tile, Carpet
- Windows: No Treatments
- Has fireplace: No
Interior area
- Total structure area: 1,651
- Total interior livable area: 1,651 sqft
Video & virtual tour
Property
Parking
- Total spaces: 2
- Parking features: Garage
- Garage spaces: 2
Features
- Patio & porch: Covered
- Exterior features: Back Yard Access
- Pool features: None
Lot
- Size: 6,098 Square Feet
- Features: Standard Lot, Subdivided
Details
- Additional structures: None
- Parcel number: T28709002403800
- Zoning: R1
- Special conditions: None
Construction
Type & style
- Home type: SingleFamily
- Architectural style: 1 Story
- Property subtype: Single Family Residence
Materials
- Stucco
- Roof: Mixed,Flat,Tile
Condition
- Year built: 2026
Details
- Builder name: Dme Homes
Utilities & green energy
- Water: City
Community & HOA
Community
- Subdivision: Tierra Del Este
HOA
- Has HOA: No
- Amenities included: None
- Services included: None
Location
- Region: El Paso
Financial & listing details
- Price per square foot: $182/sqft
- Annual tax amount: $1,293
- Date on market: 7/23/2026
- Cumulative days on market: 5 days
- Listing terms: Cash,Conventional,FHA,VA Loan
Estimated market value
Not available
Estimated sales range
Not available
Not available
Price history
| Date | Event | Price |
|---|---|---|
| 7/23/2026 | Listed for sale | $299,950$182/sqft |
Source:  GEPAR #948104 Report a problem GEPAR #948104 Report a problem | ||
Public tax history
Tax history is unavailable.
Monthly payment
Est. payment
Payment breakdown
Explore the cost of this home by adjusting the details. Changes won't be saved.Climate risks
Neighborhood: 79938
Nearby schools
GreatSchools rating
- 7/10Montana Vista Elementary SchoolGrades: PK-5Distance: 1.5 mi
- 6/10East Montana Middle SchoolGrades: 6-8Distance: 1.6 mi
- 5/10Mountain View High SchoolGrades: 9-12Distance: 1.9 mi
Schools provided by the listing agent
- Elementary: Red Sands Ele
- Middle: East Montana
- High: Clint
Source: GEPAR. This data may not be complete. We recommend contacting the local school district to confirm school assignments for this home.
- $299,9504 bd2 ba1.6k sqft15316 Imagine Dr, El Paso, TX 79938Pending
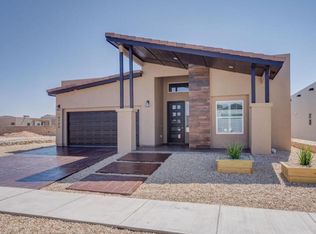
- $299,9504 bd2 ba1.6k sqft15312 Imagine Dr, El Paso, TX 79938Pending
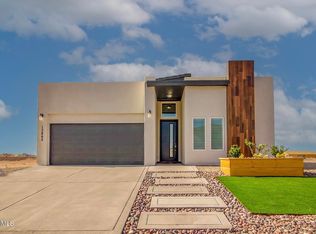
- $--3 bd2 ba1.4k sqft15205 Ambition Ave, El Paso, TX 79938Sold
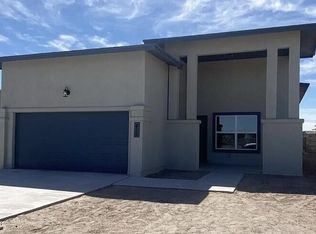
- $--4 bd3 ba2k sqft3648 Pattern Pl, El Paso, TX 79938Sold
- $--3 bd2 ba1.7k sqft15320 Imagine Dr, El Paso, TX 79938Sold
- $--4 bd3 ba1.9k sqft15104 Ambition Ave, El Paso, TX 79938Sold
- $--4 bd3 ba1.9k sqft3644 Pattern Pl, El Paso, TX 79938Sold
- $--4 bd3 ba2.5k sqft15124 Ambition Ave, El Paso, TX 79938Sold
A local agent can set up tours, give advice and negotiate with sellers.
A local lender can help you make sure your offer is ready when you are.
Similar homes
- $298,9504 bd2 ba1.8k sqft15141 Endurance Ave, El Paso, TX 79938For Sale
 MLS ID #946742, Terry Harvey, New Beginnings Realty-1964. GEPAR
 - $298,9504 bd2 ba1.8k sqft15132 Expectation Ave, El Paso, TX 79938For SaleMLS ID #946744, Terry Harvey, New Beginnings Realty-1964. GEPAR
- $302,9504 bd2 ba1.8k sqft15161 Endurance Ave, El Paso, TX 79938For SaleMLS ID #944205, Terry Harvey, New Beginnings Realty-1964. GEPAR
- $298,9504 bd2 ba1.8k sqft15156 Expectation Ave, El Paso, TX 79938For SaleMLS ID #944206, Terry Harvey, New Beginnings Realty-1964. GEPAR
- $274,9504 bd2 ba1.6k sqft3808 Aspire Pl, El Paso, TX 79938For SaleMLS ID #945771, Mario Frescas, Fearless Realty. GEPAR
- $272,6154 bd2 ba1.6k sqft3860 Bubble, El Paso, TX 79938For SaleMLS ID #940572, Mario Frescas, Fearless Realty. GEPAR
- $342,9504 bd2 ba1.7k sqft15200 Endurance Ave, El Paso, TX 79938For SaleMLS ID #946080, Carlos Rene Fraire, Home Pros Real Estate Group. GEPAR
- $329,9504 bd3 ba1.9k sqft15237 Conviction, El Paso, TX 79938For SaleMLS ID #923541, Tarryn A Ortega, Home Pros Real Estate Group. GEPAR
- $322,9503 bd2 ba1.6k sqft652 Paseo De La Reina St, El Paso, TX 79928For SaleMLS ID #948264, Dennis R. Estep, Home Pros Real Estate Group. GEPAR
- $327,9504 bd3 ba1.8k sqft3908 Surmise St, El Paso, TX 79938For SaleMLS ID #939777, Annette Buell, MRG REALTY LLC. GEPAR
- $325,9504 bd3 ba1.8k sqft3885 Perspective St, El Paso, TX 79938For SaleMLS ID #943287, Fernando Gonzalez, RE/MAX Associates. GEPAR
- $339,9504 bd3 ba1.9k sqft15225 Conviction, El Paso, TX 79938For SaleMLS ID #945495, Sebastian Van Cole, Home Pros Real Estate Group. GEPAR
- $368,9504 bd3 ba2k sqft15024 Laura Ln, El Paso, TX 79938For SaleMLS ID #946405, Sam Jallad, El Paso Elite Realty. GEPAR
- $378,9504 bd3 ba2k sqft15040 Allegiance, El Paso, TX 79938For SaleMLS ID #946345, Russell Harper, ClearView Realty. GEPAR
- $387,9504 bd3 ba2k sqft15044 Allegiance, El Paso, TX 79938For SaleMLS ID #946341, Russell Harper, ClearView Realty. GEPAR
- $374,9504 bd3 ba1.9k sqft14913 Concept Ct, El Paso, TX 79938For SaleMLS ID #937904, Russell Harper, ClearView Realty. GEPAR
- $364,9505 bd3 ba2.2k sqft3897 Surmise St, El Paso, TX 79938For SaleMLS ID #919287, Angelica Brown, Home Pros Real Estate Group. GEPAR
- $303,9504 bd2 ba1.6k sqft13872 Carolina Ponce Ave, El Paso, TX 79928For SaleMLS ID #946623, Sam Jallad, El Paso Elite Realty. GEPAR
- $319,9503 bd2 ba1.6k sqft624 Paseo Del Agua St, El Paso, TX 79928For SaleMLS ID #947148, Lisa Wise, Sandy Messer And Associates. GEPAR
- $274,9004 bd2 ba1.6k sqft13876 Paseo Sereno Dr, El Paso, TX 79928For SaleMLS ID #947497, Cherise Esan, Home Pros Real Estate Group. GEPAR
