NEWLY CONSTRUCTED HOME TO BE COMPLETED 10/2026 Discover the Westbrook floor plan--a spacious home that combines comfort and style. This plan offers 4 bedrooms and 2.5 bathrooms, making it ideal for families or those who love having extra space. The open floor plan creates a seamless flow between the living, dining, and kitchen areas, perfect for everyday living and entertaining guests. The beautiful kitchen has modern finishes and ample counter space for culinary adventures. The primary suite features a large walk-in closet, while two secondary bedrooms also include a walk-in closet. All bedrooms are carpeted for added warmth and comfort. The Westbrook floor plan is where functionality meets elegance.
For sale
$368,950
15024 Laura Ln, El Paso, TX 79938
4beds
2,044sqft
Single Family Residence
Built in 2026
6,098 Square Feet Lot
$368,600 Zestimate®
$181/sqft
$-- HOA
What's special
Ample counter space
- 117 days
- 85
- 12
Zillow last checked:
Listing updated:
Listed by:
Sam Jallad 0664332 915-474-8700,
El Paso Elite Realty
Source: GEPAR,MLS#: 946405
Facts & features
Interior
Bedrooms & bathrooms
- Bedrooms: 4
- Bathrooms: 3
- Full bathrooms: 2
- 1/2 bathrooms: 1
Heating
- Forced Air
Cooling
- Refrigerated, SEER Rated 13 - 15
Appliances
- Included: Built-In Gas Oven, Cooktop, Dishwasher, Microwave, Vented Exhaust Fan
- Laundry: Electric Dryer Hookup, Washer Hookup
Features
- Double Vanity, Built-in Features, Ceiling Fan(s), Entrance Foyer, Walk-In Closet(s)
- Flooring: Tile, Carpet
- Windows: Shutters, Double Pane Windows
- Has fireplace: No
Interior area
- Total structure area: 2,044
- Total interior livable area: 2,044 sqft
Video & virtual tour
Property
Features
- Exterior features: Walled Backyard
Lot
- Size: 6,098 Square Feet
- Features: Standard Lot
Details
- Parcel number: T28709103801200
- Zoning: R1
- Special conditions: None
Construction
Type & style
- Home type: SingleFamily
- Architectural style: 1 Story
- Property subtype: Single Family Residence
Materials
- Stucco, Vinyl Siding, Energy Star Certified
- Roof: Shingle
Condition
- Year built: 2026
Details
- Builder name: Bic Homes
Utilities & green energy
- Sewer: Community
- Water: City
Community & HOA
Community
- Subdivision: Tierra Del Este
HOA
- Has HOA: No
Location
- Region: El Paso
Financial & listing details
- Price per square foot: $181/sqft
- Tax assessed value: $27,565
- Annual tax amount: $554
- Date on market: 6/24/2026
- Cumulative days on market: 119 days
- Listing terms: Conventional,FHA,TX Veteran,VA Loan
Estimated market value
$368,600
$350,000 - $387,000
$2,299/mo
Price history
| Date | Event | Price |
|---|---|---|
| 6/24/2026 | Listed for sale | $368,950$181/sqft |
Source:  GEPAR #946405 Report a problem GEPAR #946405 Report a problem | ||
Public tax history
| Year | Property taxes | Tax assessment |
|---|---|---|
| 2026 | -- | $27,565 -48% |
| 2025 | $1,617 | $53,009 |
Find assessor info on the county website
Monthly payment
Est. payment
Payment breakdown
Explore the cost of this home by adjusting the details. Changes won't be saved.Climate risks
Neighborhood: 79938
Nearby schools
Schools provided by the listing agent
- Elementary: Montanav
- Middle: East Montana
- High: Mountainv
Source: GEPAR. This data may not be complete. We recommend contacting the local school district to confirm school assignments for this home.
Similar homes
- $345,9504 bd3 ba1.8k sqft3944 Perspective St, El Paso, TX 79938For Sale

 MLS ID #950497, Adolfo Alvarez, Home Pros Real Estate Group. GEPAR
 - $360,0004 bd2 ba1.9k sqft15009 Resolve Dr, El Paso, TX 79938For Sale
 MLS ID #948754, Roxana Breceda, ClearView Realty. GEPAR
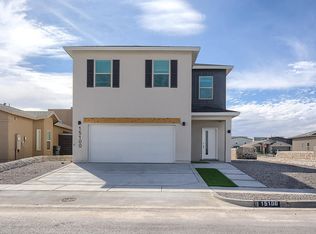
 - $364,9505 bd3 ba2.2k sqft15100 Composition, El Paso, TX 79938For Sale
 MLS ID #938053, Sam Jallad, El Paso Elite Realty. GEPAR
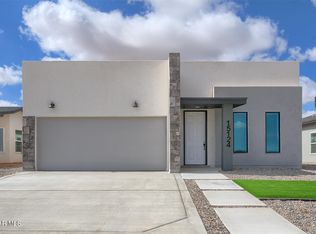
 - $309,9504 bd2 ba1.6k sqft15125 Laura Ln, El Paso, TX 79938For Sale
 MLS ID #949106, Sam Jallad, El Paso Elite Realty. GEPAR
 - $354,9504 bd3 ba1.8k sqft3033 Impression St, El Paso, TX 79938For SaleMLS ID #950264, Irma Gabriela Baca, ERA Sellers & Buyers Real Esta. GEPAR
- $299,9504 bd2 ba1.6k sqft15032 Resolve Dr, El Paso, TX 79938For SaleMLS ID #950477, Adolfo Alvarez, Home Pros Real Estate Group. GEPAR
- $299,9504 bd2 ba1.6k sqft3948 Perspective St, El Paso, TX 79938For SaleMLS ID #950502, Adolfo Alvarez, Home Pros Real Estate Group. GEPAR
- $299,9504 bd2 ba1.6k sqft15040 Resolve Dr, El Paso, TX 79938For SaleMLS ID #950493, Adolfo Alvarez, Home Pros Real Estate Group. GEPAR
- $309,9504 bd2 ba1.6k sqft3805 Aspire, El Paso, TX 79938For SaleMLS ID #951070, Sam Jallad, El Paso Elite Realty. GEPAR
- $298,9504 bd2 ba1.8k sqft15141 Endurance Ave, El Paso, TX 79938For SaleMLS ID #946742, Terry Harvey, New Beginnings Realty. GEPAR
- $298,9504 bd2 ba1.8k sqft15132 Expectation Ave, El Paso, TX 79938For SaleMLS ID #946744, Terry Harvey, New Beginnings Realty. GEPAR
- $317,5004 bd2 ba1.6k sqft3868 Bubble Ln, El Paso, TX 79938For SaleMLS ID #947043, Carlos J Chavez, Home Pros Real Estate Group. GEPAR
- $414,9504 bd3 ba2.1k sqft15141 Allegiance, El Paso, TX 79938For SaleMLS ID #946337, Russell Harper, ClearView Realty. GEPAR
- $289,9503 bd2 ba1.5k sqft15036 Resolve Dr, El Paso, TX 79938For SaleMLS ID #950483, Adolfo Alvarez, Home Pros Real Estate Group. GEPAR
- $448,9504 bd3 ba2.4k sqft14400 Charles Foster Ave, El Paso, TX 79938For SaleMLS ID #926691, Sam Jallad, El Paso Elite Realty. GEPAR
- $299,9503 bd2 ba1.6k sqft15304 Imagine Dr, El Paso, TX 79938For SaleMLS ID #948104, Oscar Alvarado, Keller Williams Realty. GEPAR
- $375,9504 bd3 ba2k sqft13913 Madero Dr, El Paso, TX 79928For SaleMLS ID #949334, Sam Jallad, El Paso Elite Realty. GEPAR
- $528,9504 bd3 ba2.5k sqft14500 Tierra Resort Ave, El Paso, TX 79938For SaleMLS ID #950972, Alejandro Gamboa, Keller Williams Realty. GEPAR
- $354,9505 bd3 ba2.2k sqft13857 Summer Wave Ave, El Paso, TX 79928For SaleMLS ID #949869, Sam Jallad, El Paso Elite Realty. GEPAR
