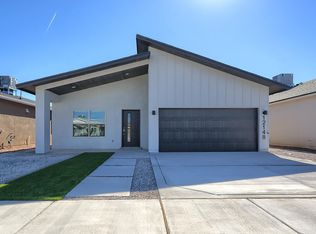
Home to be completed / 10/2026.Welcome to the Waco floor plan with Contemporary elevation, a beautifully designed and spacious 4-bedroom home with 1,644 square feet of living space. The contemporary elevation of this model features a sleek, minimalist look that will remain timeless for generations. The clean look that this elevation offers gives the home a strong curb appeal with fresh, modern character. The Waco offers the perfect blend of comfort, functionality, and style with 4 spacious bedrooms and 2 full bathrooms. Upon entering, you are greeted by the bright open-concept layout that seamlessly connects the kitchen, dining, and living areas to create an inviting space that's perfect for gatherings.
For sale
$303,950
15125 Laura Ln, El Paso, TX 79938
4beds
1,644sqft
:
Get pre-qualified$2,273/mo
Single Family Residence
Built in 2026
5,227 Square Feet Lot
$-- Zestimate®
$185/sqft
$-- HOA
What's special
Bright open-concept layout
- 3 days |
- 274 |
- 19 |
Zillow last checked:
Listing updated:
Listed by:
Sam Jallad 0664332 915-474-8700,
El Paso Elite Realty
Source: GEPAR,MLS#: 949106
Facts & features
Interior
Bedrooms & bathrooms
- Bedrooms: 4
- Bathrooms: 2
- Full bathrooms: 2
Heating
- Forced Air
Cooling
- Refrigerated, Ceiling Fan(s), SEER Rated 13 - 15
Appliances
- Included: Built-In Gas Oven, Cooktop, Dishwasher, Microwave, Refrigerator, Vented Exhaust Fan
Features
- Built-in Features, Smart Home, Ceiling Fan(s), Pantry, Walk-In Closet(s)
- Flooring: Tile, Carpet
- Windows: Blinds, Double Pane Windows
- Has fireplace: No
Interior area
- Total structure area: 1,644
- Total interior livable area: 1,644 sqft
Video & virtual tour
Property
Features
- Exterior features: Walled Backyard
Lot
- Size: 5,227 Square Feet
- Features: Standard Lot
Details
- Parcel number: T28709106001200
- Zoning: R1
- Special conditions: None
Construction
Type & style
- Home type: SingleFamily
- Architectural style: 1 Story
- Property subtype: Single Family Residence
Materials
- Stucco, Energy Star Certified
- Roof: Shingle
Condition
- Year built: 2026
Utilities & green energy
- Water: City
Community & HOA
Community
- Subdivision: Tierra Del Este
HOA
- Has HOA: No
Location
- Region: El Paso
Financial & listing details
- Price per square foot: $185/sqft
- Annual tax amount: $513
- Date on market: 8/9/2026
- Cumulative days on market: 5 days
- Listing terms: Cash,Conventional,FHA,TX Veteran,VA Loan
Estimated market value
Not available
Estimated sales range
Not available
Not available
Price history
| Date | Event | Price |
|---|---|---|
| 8/9/2026 | Listed for sale | $303,950$185/sqft |
Source:  GEPAR #949106 Report a problem GEPAR #949106 Report a problem | ||
Public tax history
Tax history is unavailable.
Monthly payment
Est. payment
Payment breakdown
Explore the cost of this home by adjusting the details. Changes won't be saved.Climate risks
Neighborhood: 79938
Nearby schools
GreatSchools rating
- 7/10Montana Vista Elementary SchoolGrades: PK-5Distance: 1.8 mi
- 6/10East Montana Middle SchoolGrades: 6-8Distance: 2.1 mi
- 5/10Mountain View High SchoolGrades: 9-12Distance: 2.3 mi
Schools provided by the listing agent
- Elementary: Montanav
- Middle: East Montana
- High: Mountainv
Source: GEPAR. This data may not be complete. We recommend contacting the local school district to confirm school assignments for this home.
- $284,9504 bd2 ba1.6k sqft15128 Endurance, El Paso, TX 79938For Sale
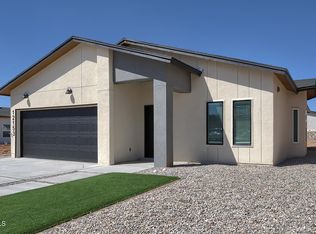
- $--4 bd3 ba1.5k sqft15157 Laura Ln, El Paso, TX 79938Sold

- $287,9503 bd2 ba1.5k sqft15169 Laura Ln, El Paso, TX 79938Pending
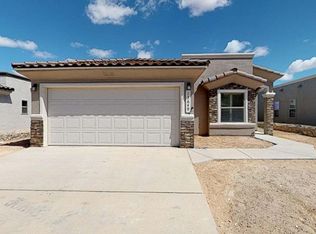
- $292,9503 bd2 ba-- sqft15132 Endurance Ave, El Paso, TX 79938For Sale
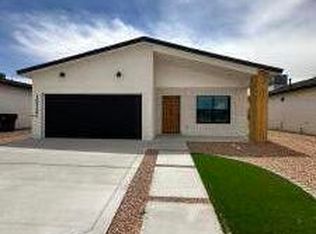
- $--3 bd2 ba1.6k sqft15208 Resolve Dr, El Paso, TX 79938Sold
- $--5 bd4 ba3.4k sqft15032 Composition, El Paso, TX 79938Sold
- $--4 bd3 ba1.5k sqft15145 Laura Ln, El Paso, TX 79938Sold
- $--3 bd2 ba1.5k sqft15149 Laura Ln, El Paso, TX 79938Sold
A local agent can set up tours, give advice and negotiate with sellers.
A local lender can help you make sure your offer is ready when you are.
Similar homes
- $284,9504 bd2 ba1.6k sqft15128 Endurance, El Paso, TX 79938For Sale
 MLS ID #948416, Sam Jallad, El Paso Elite Realty. GEPAR
 - $298,9504 bd2 ba1.8k sqft15141 Endurance Ave, El Paso, TX 79938For Sale
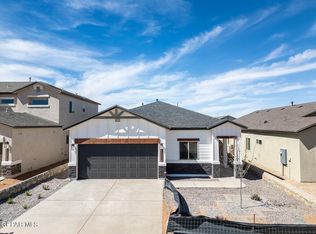 MLS ID #946742, Terry Harvey, New Beginnings Realty-1964. GEPAR
 - $298,9504 bd2 ba1.8k sqft15132 Expectation Ave, El Paso, TX 79938For SaleMLS ID #946744, Terry Harvey, New Beginnings Realty-1964. GEPAR
- $303,9504 bd2 ba1.6k sqft3820 Course, El Paso, TX 79938For Sale
 MLS ID #947261, Sam Jallad, El Paso Elite Realty. GEPAR
 - $298,9504 bd2 ba1.8k sqft15156 Expectation Ave, El Paso, TX 79938For SaleMLS ID #944206, Terry Harvey, New Beginnings Realty-1964. GEPAR
- $301,9504 bd2 ba1.8k sqft15161 Endurance Ave, El Paso, TX 79938For SaleMLS ID #944205, Terry Harvey, New Beginnings Realty-1964. GEPAR
- $317,5004 bd2 ba1.6k sqft3868 Bubble Ln, El Paso, TX 79938For SaleMLS ID #947043, Carlos J Chavez, Home Pros Real Estate Group. GEPAR
- $327,9504 bd3 ba1.8k sqft3908 Surmise St, El Paso, TX 79938For SaleMLS ID #939777, Annette Buell, MRG REALTY LLC. GEPAR
- $325,0003 bd2 ba1.7k sqft3724 Model Ln, El Paso, TX 79938For SaleMLS ID #947081, Breanna P Rosas, El Paso Homes Realty. GEPAR
- $267,9503 bd2 ba1.5k sqft15133 Endurance Ave, El Paso, TX 79938For SaleMLS ID #946736, Terry Harvey, New Beginnings Realty-1964. GEPAR
- $368,9504 bd3 ba2k sqft15024 Laura Ln, El Paso, TX 79938For SaleMLS ID #946405, Sam Jallad, El Paso Elite Realty. GEPAR
- $321,6004 bd2 ba1.8k sqft15216 Gauge Ct, El Paso, TX 79938For SaleMLS ID #943515, Breanna P Rosas, El Paso Homes Realty. GEPAR
- $329,9504 bd3 ba1.8k sqft15380 Imagine Dr, El Paso, TX 79938For SaleMLS ID #921007, Adolfo Alvarez, Home Pros Real Estate Group. GEPAR
- $315,0003 bd2 ba1.7k sqft3761 Course, El Paso, TX 79938New ConstructionPointe Homes
- $274,3773 bd2 ba1.4k sqft15225 Gauge Ct, El Paso, TX 79938For SaleMLS ID #940803, Jackie S York, Century 21 The Edge. GEPAR
- $364,9505 bd3 ba2.2k sqft15100 Composition, El Paso, TX 79938For SaleMLS ID #938053, Sam Jallad, El Paso Elite Realty. GEPAR
- $303,9504 bd2 ba1.6k sqft13872 Carolina Ponce Ave, El Paso, TX 79928For SaleMLS ID #946623, Sam Jallad, El Paso Elite Realty. GEPAR
- $312,9504 bd2 ba1.6k sqft13805 Paseo Celeste Dr, El Paso, TX 79928For SaleMLS ID #946583, Sam Jallad, El Paso Elite Realty. GEPAR
- $312,9504 bd2 ba1.6k sqft13836 Paso Del Gloria Way Way, El Paso, TX 79928For SaleMLS ID #945634, Sam Jallad, El Paso Elite Realty. GEPAR
- $312,9504 bd2 ba1.6k sqft13828 Paseo De Gloria Ave, El Paso, TX 79928For SaleMLS ID #941199, Sam Jallad, El Paso Elite Realty. GEPAR
