This spacious modern home offers four bedrooms and three full baths with a beautifully designed open-concept layout, perfect for comfortable living and entertaining. Featuring upscale upgrades such as plantation shutters, quartz countertops, and a gourmet kitchen, every detail adds style and functionality. Ideal for hosting family and friends, this home is conveniently located with easy access to major highways and is surrounded by popular restaurants and entertainment, making it the perfect blend of luxury and convenience.
For sale
Price cut: $7K (5/19)
$329,950
15380 Imagine Dr, El Paso, TX 79938
4beds
1,874sqft
:
Get pre-qualified$2,467/mo
Single Family Residence
Built in 2025
6,098 Square Feet Lot
$328,400 Zestimate®
$176/sqft
$-- HOA
What's special
Spacious modern homeFour bedroomsUpscale upgradesQuartz countertopsBeautifully designed open-concept layoutGourmet kitchenPlantation shutters
- 457 days |
- 70 |
- 7 |
Zillow last checked:
Listing updated:
Listed by:
Adolfo Alvarez 0605255 915-319-0953,
Home Pros Real Estate Group
Source: GEPAR,MLS#: 921007
Facts & features
Interior
Bedrooms & bathrooms
- Bedrooms: 4
- Bathrooms: 3
- Full bathrooms: 3
Heating
- Forced Air
Cooling
- Refrigerated
Appliances
- Included: Built-In Electric Oven, Cooktop, Dishwasher, Disposal, Gas Water Heater, Microwave, Range Hood, Refrigerator
Features
- Cable TV, Ceiling Fan(s), Pantry, Walk-In Closet(s)
- Flooring: Tile, Carpet
- Windows: Shutters, Double Pane Windows
- Has fireplace: No
Interior area
- Total structure area: 1,874
- Total interior livable area: 1,874 sqft
Video & virtual tour
Property
Parking
- Total spaces: 2
- Parking features: Garage - Attached
- Attached garage spaces: 2
Features
- Exterior features: Walled Backyard
Lot
- Size: 6,098 Square Feet
- Features: Corner Lot
Details
- Parcel number: T0009854
- Zoning: R1
- Special conditions: None
Construction
Type & style
- Home type: SingleFamily
- Architectural style: 1 Story
- Property subtype: Single Family Residence
Materials
- Stucco
- Roof: Rolled/Hot Mop,Membrane
Condition
- Year built: 2025
Details
- Builder name: Rs Homes
Utilities & green energy
- Water: City
Community & HOA
Community
- Subdivision: Tierra Del Este
HOA
- Has HOA: No
Location
- Region: El Paso
Financial & listing details
- Price per square foot: $176/sqft
- Annual tax amount: $660
- Date on market: 1/7/2026
- Cumulative days on market: 454 days
- Listing terms: Cash,Conventional,FHA,VA Loan
Estimated market value
$328,400
$312,000 - $345,000
$2,087/mo
Price history
| Date | Event | Price |
|---|---|---|
| 5/19/2026 | Price change | $329,950-2.1%$176/sqft |
Source:  GEPAR #921007 Report a problem GEPAR #921007 Report a problem | ||
| 4/22/2025 | Listed for sale | $336,950$180/sqft |
Source: GEPAR #921007 Report a problem | ||
Public tax history
Tax history is unavailable.
Monthly payment
Est. payment
Payment breakdown
Explore the cost of this home by adjusting the details. Changes won't be saved.Climate risks
Neighborhood: 79938
Nearby schools
GreatSchools rating
- 7/10Montana Vista Elementary SchoolGrades: PK-5Distance: 1.6 mi
- 6/10East Montana Middle SchoolGrades: 6-8Distance: 1.7 mi
- 5/10Mountain View High SchoolGrades: 9-12Distance: 2 mi
Schools provided by the listing agent
- Elementary: James P Butler
- Middle: Manuel R Puentes
- High: Pebble Hills
Source: GEPAR. This data may not be complete. We recommend contacting the local school district to confirm school assignments for this home.
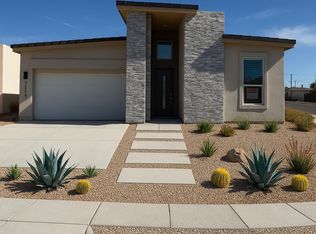
- $--4 bd3 ba1.8k sqft15384 Imagine Dr, El Paso, TX 79938Sold

- $--3 bd2 ba1.5k sqft15244 Composition Ave, El Paso, TX 79938Sold
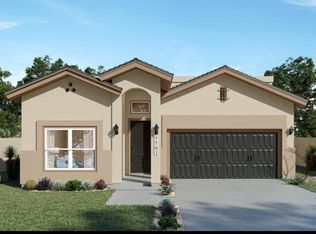
- $--4 bd3 ba2k sqft3740 Peak Pl, El Paso, TX 79938Sold
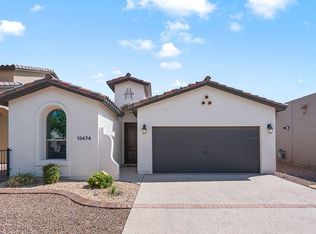
- $--3 bd2 ba1.4k sqft15245 Imagine Dr, El Paso, TX 79938Sold
- $--3 bd2 ba1.5k sqft15237 Imagine Dr, El Paso, TX 79938Sold
- $--3 bd3 ba1.4k sqft15241 Imagine Dr, El Paso, TX 79938Sold
- $--5 bd4 ba2.7k sqft15144 Ambition Ave, El Paso, TX 79938Sold
- $--5 bd3 ba2.4k sqft15148 Ambition Ave, El Paso, TX 79938Sold
A local agent can set up tours, give advice and negotiate with sellers.
A local lender can help you make sure your offer is ready when you are.
Similar homes
- $321,6004 bd2 ba1.8k sqft15216 Gauge Ct, El Paso, TX 79938For Sale

 MLS ID #943515, Breanna P Rosas, El Paso Homes Realty. GEPAR
 - $339,9504 bd3 ba1.9k sqft15225 Conviction, El Paso, TX 79938For Sale
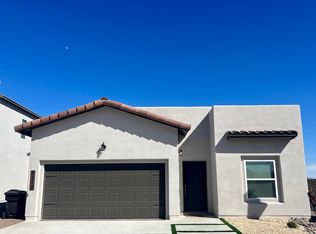 MLS ID #945495, Sebastian Van Cole, Home Pros Real Estate Group. GEPAR
 - $298,9504 bd2 ba1.8k sqft15141 Endurance Ave, El Paso, TX 79938For Sale
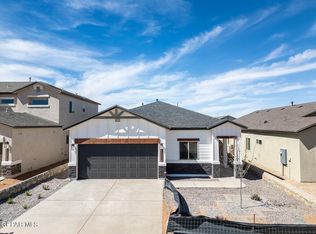 MLS ID #946742, Terry Harvey, New Beginnings Realty-1964. GEPAR
 - $365,0005 bd4 ba2k sqft3813 Aspire Pl, El Paso, TX 79938For Sale
 MLS ID #945345, Carlos J Chavez, Home Pros Real Estate Group. GEPAR
 - $298,9504 bd2 ba1.8k sqft15132 Expectation Ave, El Paso, TX 79938For SaleMLS ID #946744, Terry Harvey, New Beginnings Realty-1964. GEPAR
- $302,9504 bd2 ba1.8k sqft15161 Endurance Ave, El Paso, TX 79938For SaleMLS ID #944205, Terry Harvey, New Beginnings Realty-1964. GEPAR
- $298,9504 bd2 ba1.8k sqft15156 Expectation Ave, El Paso, TX 79938For SaleMLS ID #944206, Terry Harvey, New Beginnings Realty-1964. GEPAR
- $368,9504 bd3 ba2k sqft15024 Laura Ln, El Paso, TX 79938For SaleMLS ID #946405, Sam Jallad, El Paso Elite Realty. GEPAR
- $280,8504 bd2 ba1.5k sqft3768 Model Ln, El Paso, TX 79938For SaleMLS ID #941116, Breanna P Rosas, El Paso Homes Realty. GEPAR
- $302,9503 bd2 ba1.5k sqft3813 Plan Pl, El Paso, TX 79938For SaleMLS ID #935383, Russell Harper, ClearView Realty. GEPAR
- $384,9504 bd4 ba2.2k sqft14695 Pebble Hills Blvd, El Paso, TX 79938For SaleMLS ID #946534, Jacqueline Pedroza, Home Pros Real Estate Group. GEPAR
- $280,8504 bd2 ba1.5k sqft3944 Surmise St, El Paso, TX 79938For SaleMLS ID #935647, Rafael Rosas, El Paso Homes Realty. GEPAR
- $394,9504 bd3 ba1.9k sqft3936 Perspective St, El Paso, TX 79938For SaleMLS ID #943070, Edgar A Galindo, Home Pros Real Estate Group. GEPAR
- $267,9503 bd2 ba1.5k sqft15133 Endurance Ave, El Paso, TX 79938For SaleMLS ID #946736, Terry Harvey, New Beginnings Realty-1964. GEPAR
- $280,8504 bd2 ba1.5k sqft3949 Perspective, El Paso, TX 79938For SaleMLS ID #935645, Rafael Rosas, El Paso Homes Realty. GEPAR
- $267,9503 bd2 ba1.5k sqft15148 Expectation Ave, El Paso, TX 79938For SaleMLS ID #946738, Terry Harvey, New Beginnings Realty-1964. GEPAR
- $269,8504 bd2 ba1.4k sqft3948 Surmise St, El Paso, TX 79938For SaleMLS ID #935650, Rafael Rosas, El Paso Homes Realty. GEPAR
- $298,9503 bd2 ba1.6k sqft15236 Resolve, El Paso, TX 79938For SaleMLS ID #933090, Lane Harris, Harris Real Estate Group, Inc.. GEPAR
- $364,9505 bd3 ba2.5k sqft12436 Tierra Sauz Dr, El Paso, TX 79938For SaleMLS ID #942402, Ana Karina Torres, ERA Sellers & Buyers Real Esta. GEPAR
- $280,8504 bd2 ba1.5k sqft15025 Resolve, El Paso, TX 79938For SaleMLS ID #935588, Rafael Rosas, El Paso Homes Realty. GEPAR
