Introducing the Denton floor plan, a beautifully designed 1,502-square-foot home featuring 3 bedrooms and 2 baths with a timeless traditional elevation. Classic architectural details and refined curb appeal create a warm, inviting first impression. Inside, enjoy an open-concept layout that seamlessly connects the living, dining, and kitchen areas, filled with natural light for a bright and comfortable atmosphere. The kitchen is thoughtfully appointed with stainless steel appliances, crown-molded cabinetry, and your choice of granite or quartz countertops. The home offers three cozy bedrooms with plush carpeting, while durable ceramic tile enhances the main living areas and bathrooms. The primary suite provides a relaxing retreat with dual vanities, a freestanding tub, separate shower, and both walk-in and linen closets. Blending comfort, functionality, and enduring style, the Denton is designed for modern living with a classic touch.
For sale
$292,950
15132 Endurance Ave, El Paso, TX 79938
3beds
--sqft
:
Get pre-qualified$2,209/mo
Single Family Residence
Built in 2025
5,227 Square Feet Lot
$292,200 Zestimate®
$--/sqft
$-- HOA
What's special
- 18 hours |
- 18 |
- 0 |
Zillow last checked:
Listing updated:
Listed by:
Sam Jallad 0664332 915-474-8700,
El Paso Elite Realty
Source: GEPAR,MLS#: 948706
Facts & features
Interior
Bedrooms & bathrooms
- Bedrooms: 3
- Bathrooms: 2
- Full bathrooms: 2
Heating
- Forced Air
Cooling
- Refrigerated, SEER Rated 13 - 15
Appliances
- Included: Built-In Gas Oven, Cooktop, Dishwasher, Microwave, Refrigerator, Vented Exhaust Fan
- Laundry: Electric Dryer Hookup, Washer Hookup
Features
- Double Vanity, Built-in Features, Ceiling Fan(s), Kitchen Island, MB Shower/Tub, Pantry, Walk-In Closet(s)
- Flooring: Tile, Carpet
- Windows: Blinds, Double Pane Windows
- Has fireplace: No
Interior area
- Total structure area: 0
Video & virtual tour
Property
Features
- Exterior features: Walled Backyard
Lot
- Size: 5,227 Square Feet
- Features: Standard Lot
Details
- Parcel number: T28709106002600
- Zoning: R1
- Special conditions: None
Construction
Type & style
- Home type: SingleFamily
- Architectural style: 1 Story
- Property subtype: Single Family Residence
Materials
- Stucco, Energy Star Certified
- Roof: Shingle
Condition
- Year built: 2025
Details
- Builder name: Bic Homes
Utilities & green energy
- Water: City
Community & HOA
Community
- Subdivision: Tierra Del Este
HOA
- Has HOA: No
Location
- Region: El Paso
Financial & listing details
- Annual tax amount: $521
- Date on market: 8/3/2026
- Cumulative days on market: 65 days
- Listing terms: Cash,Conventional,FHA,TX Veteran,VA Loan
Estimated market value
$292,200
$278,000 - $307,000
$1,923/mo
Price history
| Date | Event | Price |
|---|---|---|
| 8/3/2026 | Listed for sale | $292,950 |
Source:  GEPAR #948706 Report a problem GEPAR #948706 Report a problem | ||
| 6/25/2026 | Listing removed | $292,950 |
Source: eXp Realty #942665 Report a problem | ||
| 6/4/2026 | Price change | $292,950-2.3% |
Source: GEPAR #942665 Report a problem | ||
| 4/23/2026 | Listed for sale | $299,950 |
Source: GEPAR #942665 Report a problem | ||
Public tax history
Tax history is unavailable.
Monthly payment
Est. payment
Payment breakdown
Explore the cost of this home by adjusting the details. Changes won't be saved.Climate risks
Neighborhood: 79938
Nearby schools
GreatSchools rating
- 7/10Montana Vista Elementary SchoolGrades: PK-5Distance: 1.8 mi
- 6/10East Montana Middle SchoolGrades: 6-8Distance: 2.1 mi
- 5/10Mountain View High SchoolGrades: 9-12Distance: 2.3 mi
Schools provided by the listing agent
- Elementary: Montanav
- Middle: East Montana
- High: Mountainv
Source: GEPAR. This data may not be complete. We recommend contacting the local school district to confirm school assignments for this home.
- $284,9504 bd2 ba1.6k sqft15128 Endurance, El Paso, TX 79938For Sale
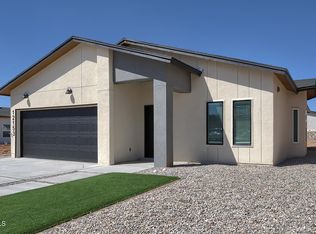

- $267,9503 bd2 ba1.5k sqft15133 Endurance Ave, El Paso, TX 79938For Sale
- $--4 bd2 ba1.8k sqft15052 Laura Ln, El Paso, TX 79938Sold

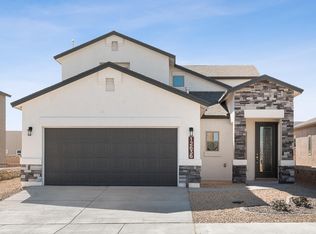
- $318,9504 bd3 ba2.1k sqft15125 Endurance Ave, El Paso, TX 79938For Sale
- $286,9504 bd2 ba1.7k sqft15137 Endurance Ave, El Paso, TX 79938For Sale
- $259,9503 bd2 ba1.3k sqft15129 Endurance Ave, El Paso, TX 79938For Sale
- $--3 bd2 ba1.5k sqft15169 Target Ave, El Paso, TX 79938Sold
- $--5 bd4 ba3.4k sqft15032 Composition, El Paso, TX 79938Sold
A local agent can set up tours, give advice and negotiate with sellers.
A local lender can help you make sure your offer is ready when you are.
Similar homes
- $284,9504 bd2 ba1.6k sqft15128 Endurance, El Paso, TX 79938For Sale
 MLS ID #948416, Sam Jallad, El Paso Elite Realty. GEPAR
 - $355,0004 bd2 ba1.9k sqft15005 Resolve Dr, El Paso, TX 79938For Sale
 MLS ID #948753, Roxana Breceda, ClearView Realty. GEPAR
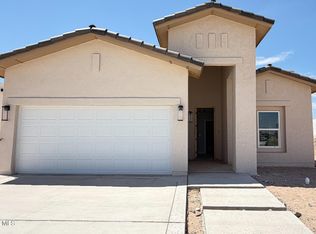
 - $299,9503 bd2 ba1.6k sqft15304 Imagine Dr, El Paso, TX 79938For Sale
 MLS ID #948104, Oscar Alvarado, Keller Williams Realty. GEPAR
 - $360,0004 bd2 ba1.9k sqft15009 Resolve Dr, El Paso, TX 79938For Sale
 MLS ID #948754, Roxana Breceda, ClearView Realty. GEPAR
 - $298,9504 bd2 ba1.8k sqft15141 Endurance Ave, El Paso, TX 79938For SaleMLS ID #946742, Terry Harvey, New Beginnings Realty-1964. GEPAR
- $298,9504 bd2 ba1.8k sqft15132 Expectation Ave, El Paso, TX 79938For SaleMLS ID #946744, Terry Harvey, New Beginnings Realty-1964. GEPAR
- $298,9504 bd2 ba1.8k sqft15156 Expectation Ave, El Paso, TX 79938For SaleMLS ID #944206, Terry Harvey, New Beginnings Realty-1964. GEPAR
- $302,9504 bd2 ba1.8k sqft15161 Endurance Ave, El Paso, TX 79938For SaleMLS ID #944205, Terry Harvey, New Beginnings Realty-1964. GEPAR
- $274,9504 bd2 ba1.6k sqft3808 Aspire Pl, El Paso, TX 79938For SaleMLS ID #945771, Mario Frescas, Fearless Realty. GEPAR
- $334,9504 bd2 ba1.8k sqft15224 Endurance, El Paso, TX 79938For SaleMLS ID #935799, Daniel Guy Dovenbarger, Home Pros Real Estate Group. GEPAR
- $325,9504 bd3 ba1.8k sqft3885 Perspective St, El Paso, TX 79938For SaleMLS ID #943287, Fernando Gonzalez, RE/MAX Associates. GEPAR
- $327,9504 bd3 ba1.8k sqft3908 Surmise St, El Paso, TX 79938For SaleMLS ID #939777, Annette Buell, MRG REALTY LLC. GEPAR
- $342,9504 bd2 ba1.7k sqft15200 Endurance Ave, El Paso, TX 79938For SaleMLS ID #946080, Carlos Rene Fraire, Home Pros Real Estate Group. GEPAR
- $332,9504 bd3 ba1.9k sqft15321 Resolve, El Paso, TX 79938For SaleMLS ID #923948, Sebastian Van Cole, Home Pros Real Estate Group. GEPAR
- $329,9504 bd3 ba1.9k sqft15237 Conviction, El Paso, TX 79938For SaleMLS ID #923541, Tarryn A Ortega, Home Pros Real Estate Group. GEPAR
- $339,9504 bd3 ba1.9k sqft15225 Conviction, El Paso, TX 79938For SaleMLS ID #945495, Sebastian Van Cole, Home Pros Real Estate Group. GEPAR
- $215,0003 bd2 ba1.1k sqft4025 Hueco Valley Dr, El Paso, TX 79938For SaleMLS ID #946433, Yvonne Rivas Marquez, Marquis Realty Inc.. GEPAR
- $236,7004 bd2 ba1.3k sqft14395 Aria Lopez Dr, El Paso, TX 79938For SaleMLS ID #942742, Aldo G. Morales, V Realty. GEPAR
- $274,9004 bd2 ba1.6k sqft13876 Paseo Sereno Dr, El Paso, TX 79928For SaleMLS ID #947497, Cherise Esan, Home Pros Real Estate Group. GEPAR
- $399,0005 bd3 ba2.7k sqft14720 Tierra Escape Ave, El Paso, TX 79938For SaleMLS ID #941957, Fernando Alvarez, Home Pros Real Estate Group. GEPAR
