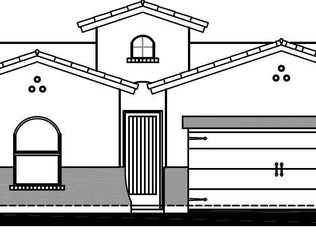
The perfect blend of sophisticated elegance and modern amenities, offering unparalleled comfort and convenience, this home is sure to exceed all of your expectations. The stunning kitchen is designed with function and style with a huge island ready for entertaining and cooking, stainless steel appliances and quartz countertops. The inviting living room is the perfect place to entertain the guests or spend time with the family curled up next to the fireplace. The master suite is spacious, it has a good size walk in closet. The stunning master bathroom features a separate shower and a freestanding tub with gorgeous counters and double vanities. This property has everything you could ever want! Why not come and take a look for yourself? Schedule a showing today.... and don't let this one slip away! The Manhattan floor plan
Pending
$334,950
15224 Endurance, El Paso, TX 79938
4beds
1,838sqft
Single Family Residence
Built in 2025
5,662 Square Feet Lot
$334,600 Zestimate®
$182/sqft
$-- HOA
What's special
Stainless steel appliancesStunning master bathroomQuartz countertopsFreestanding tubGorgeous countersStunning kitchenDouble vanities
- 245 days
- 41
- 6
Zillow last checked:
Listing updated:
Listed by:
Daniel Guy Dovenbarger 0752963 915-472-3083,
Home Pros Real Estate Group,
Hilda Dovenbarger 0708921 915-258-9938,
Home Pros Real Estate Group
Source: GEPAR,MLS#: 935799
Facts & features
Interior
Bedrooms & bathrooms
- Bedrooms: 4
- Bathrooms: 2
- Full bathrooms: 2
Heating
- Central, Forced Air
Cooling
- Refrigerated
Appliances
- Included: Dishwasher, Disposal, Exhaust Fan, Free-Standing Gas Oven, Refrigerator
Features
- Cable TV, High Speed Internet, Kitchen Island, Pantry, Walk-In Closet(s)
- Flooring: Tile, Carpet
- Windows: Blinds, Double Pane Windows
- Has fireplace: No
Interior area
- Total structure area: 1,838
- Total interior livable area: 1,838 sqft
Video & virtual tour
Property
Parking
- Total spaces: 2
- Parking features: Garage - Attached
- Attached garage spaces: 2
Features
- Exterior features: Walled Backyard
- Pool features: None
- Fencing: Back Yard
Lot
- Size: 5,662 Square Feet
- Features: Standard Lot
Details
- Additional structures: None
- Parcel number: T28709105202400
- Zoning: R1
- Special conditions: None
Construction
Type & style
- Home type: SingleFamily
- Architectural style: 1 Story
- Property subtype: Single Family Residence
Materials
- Stucco
- Roof: Shingle,Pitched
Condition
- Year built: 2025
Utilities & green energy
- Water: City
Community & HOA
Community
- Subdivision: Tierra Del Este
HOA
- Has HOA: No
- Amenities included: None
- Services included: None
Location
- Region: El Paso
Financial & listing details
- Price per square foot: $182/sqft
- Tax assessed value: $49,643
- Annual tax amount: $1,549
- Date on market: 1/3/2026
- Cumulative days on market: 334 days
- Listing terms: Cash,Conventional,FHA,TX Veteran,VA Loan
Estimated market value
$334,600
$318,000 - $351,000
$2,028/mo
Price history
| Date | Event | Price |
|---|---|---|
| 8/27/2026 | Pending sale | $334,950$182/sqft |
Source:  GEPAR #935799 Report a problem GEPAR #935799 Report a problem | ||
| 1/15/2026 | Price change | $334,950-1.5%$182/sqft |
Source: GEPAR #935799 Report a problem | ||
| 1/3/2026 | Listed for sale | $339,950$185/sqft |
Source: GEPAR #935799 Report a problem | ||
| 11/29/2025 | Listing removed | $339,950$185/sqft |
Source: GEPAR #929058 Report a problem | ||
| 8/25/2025 | Listed for sale | $339,950$185/sqft |
Source: GEPAR #929058 Report a problem | ||
Public tax history
| Year | Property taxes | Tax assessment |
|---|---|---|
| 2025 | $1,549 | $49,643 |
Find assessor info on the county website
Monthly payment
Est. payment
Payment breakdown
Explore the cost of this home by adjusting the details. Changes won't be saved.Climate risks
Neighborhood: 79938
Nearby schools
Schools provided by the listing agent
- Elementary: Sgt Jose F Carrasco
- Middle: Bill Sybert
- High: Pebble Hills
Source: GEPAR. This data may not be complete. We recommend contacting the local school district to confirm school assignments for this home.

Similar homes
- $319,9503 bd2 ba1.9k sqft14932 Concept Ct, El Paso, TX 79938For Sale

 MLS ID #950669, Gabriel Mendez, Realty One Group Mendez Burk. GEPAR
 - $334,9503 bd2 ba1.6k sqft15060 Resolve Dr, El Paso, TX 79938For Sale
 MLS ID #946081, Carlos Rene Fraire, Home Pros Real Estate Group. GEPAR
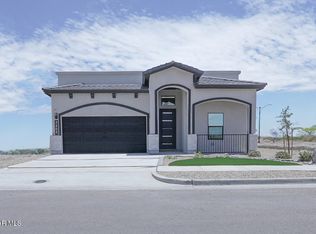
 - $352,9505 bd3 ba2.1k sqft15308 Resolve Dr, El Paso, TX 79938For Sale
 MLS ID #946298, Tarryn A Ortega, Home Pros Real Estate Group. GEPAR
 - $326,0004 bd2 ba1.6k sqft15241 Gauge Ct, El Paso, TX 79938For Sale
 MLS ID #935725, Daniel Guy Dovenbarger, Home Pros Real Estate Group. GEPAR
 - $319,9504 bd3 ba2k sqft2841 Sammy Cervantes St, El Paso, TX 79938For SaleMLS ID #949094, Alfonso Yanez, Home Pros Real Estate Group. GEPAR
- $333,9504 bd3 ba2k sqft3856 Object Pl, El Paso, TX 79938For SaleMLS ID #917211, Julia Anna Craft, Home Pros Real Estate Group. GEPAR
- $354,9505 bd3 ba2.1k sqft15157 Conviction Ave, El Paso, TX 79938For SaleMLS ID #923530, Tarryn A Ortega, Home Pros Real Estate Group. GEPAR
- $355,9504 bd2 ba1.8k sqft15036 Allegiance, El Paso, TX 79938For SaleMLS ID #946327, Russell Harper, ClearView Realty. GEPAR
- $359,9505 bd3 ba2.1k sqft3500 Bob Snead St, El Paso, TX 79938For SaleMLS ID #894928, Tarryn A Ortega, Home Pros Real Estate Group. GEPAR
- $326,9504 bd3 ba1.8k sqft1812 Kelsey Davis Ave, El Paso, TX 79928For SaleMLS ID #950678, Thelma Briffa, Better Homes and Gardens Real Estate Elevate. GEPAR
- $399,9574 bd2 ba2.1k sqft2516 Sammy Cervantes St, El Paso, TX 79938For SaleMLS ID #881191, Cristian Arturo Guerra, Guerra Real Estate Group LLC. GEPAR
- $274,9993 bd2 ba1.5k sqft4056 Desert Nomad Dr, El Paso, TX 79938For SaleMLS ID #948908, Alicia Anne Ventura, Bliss Home Realty & Relocation Group . GEPAR
- $342,5004 bd3 ba2.1k sqft1791 Sadie Mae Pl, El Paso, TX 79928For SaleMLS ID #947130, Ramon Jaimes, Jaimes Realty Inc.. GEPAR
- $314,9994 bd3 ba1.8k sqft252 Penbridge Pl, El Paso, TX 79928For SaleMLS ID #950586, Chasity Rosales, eXp Realty LLC. GEPAR
- $448,2004 bd3 ba2.2k sqft15337 Idea, El Paso, TX 79938For SaleMLS ID #943036, Edgar A Galindo, Home Pros Real Estate Group. GEPAR
- $279,9503 bd3 ba1.5k sqft15248 Gauge Ct, El Paso, TX 79938For SaleMLS ID #911690, Irma Gabriela Baca, ERA Sellers & Buyers Real Esta. GEPAR
- $274,9994 bd2 ba1.6k sqft13876 Paseo Sereno Dr, El Paso, TX 79928For SaleMLS ID #949939, Juan Antonio Serrano, Best Agents Real Estate Co LLC. GEPAR
- $329,9504 bd3 ba1.8k sqft1807 Preakness Ave, El Paso, TX 79928For SaleMLS ID #947388, Thelma Briffa, Better Homes and Gardens Real Estate Elevate. GEPAR
- $310,9904 bd2 ba1.9k sqft13820 Summer Hail Ave, El Paso, TX 79928New ConstructionGEPAR
