Introducing this amazing residence located in the growing subdivision of TD90. The stylish kitchen is ready for entertaining and cooking. The Murray IV floor plan offers 4 bedrooms and 2 bathrooms. Plan, prices, specifications and any special promotion are subject to change without notice. Please note that color selection may differ from stock photos shown.
For sale
$326,000
15241 Gauge Ct, El Paso, TX 79938
4beds
1,609sqft
Single Family Residence
Built in 2024
5,662 Square Feet Lot
$325,400 Zestimate®
$203/sqft
$-- HOA
What's special
Stylish kitchen
- 230 days |
- 31 |
- 9 |
Zillow last checked:
Listing updated:
Listed by:
Daniel Guy Dovenbarger 0752963 915-472-3083,
Home Pros Real Estate Group,
Hilda Dovenbarger 0708921 915-258-9938,
Home Pros Real Estate Group
Source: GEPAR,MLS#: 935725
Facts & features
Interior
Bedrooms & bathrooms
- Bedrooms: 4
- Bathrooms: 2
- Full bathrooms: 2
Heating
- Central, Forced Air
Cooling
- Refrigerated
Appliances
- Included: Dishwasher, Disposal, Exhaust Fan, Free-Standing Gas Oven, Microwave, Refrigerator
Features
- Cable TV, Ceiling Fan(s), High Speed Internet, Kitchen Island, Pantry, Walk-In Closet(s)
- Flooring: Tile, Carpet
- Windows: Blinds, Double Pane Windows
- Has fireplace: No
Interior area
- Total structure area: 1,609
- Total interior livable area: 1,609 sqft
Video & virtual tour
Property
Parking
- Total spaces: 2
- Parking features: Garage - Attached
- Attached garage spaces: 2
Features
- Patio & porch: Covered
- Exterior features: Walled Backyard
- Pool features: None
- Fencing: Back Yard
Lot
- Size: 5,662 Square Feet
- Features: Standard Lot
Details
- Additional structures: None
- Parcel number: T28709000702100
- Zoning: R1
- Special conditions: None
Construction
Type & style
- Home type: SingleFamily
- Architectural style: 1 Story
- Property subtype: Single Family Residence
Materials
- Stucco
- Roof: Shingle,Pitched
Condition
- Year built: 2024
Utilities & green energy
- Water: City
Community & HOA
Community
- Subdivision: Tierra Del Este
HOA
- Has HOA: No
- Amenities included: None
- Services included: None
Location
- Region: El Paso
Financial & listing details
- Price per square foot: $203/sqft
- Date on market: 1/2/2026
- Cumulative days on market: 232 days
- Listing terms: Cash,Conventional,FHA,TX Veteran,VA Loan
Estimated market value
$325,400
$309,000 - $342,000
$1,978/mo
Price history
| Date | Event | Price |
|---|---|---|
| 1/2/2026 | Listed for sale | $326,000-0.3%$203/sqft |
Source:  GEPAR #935725 Report a problem GEPAR #935725 Report a problem | ||
| 1/1/2026 | Listing removed | $326,950$203/sqft |
Source: GEPAR #901597 Report a problem | ||
| 5/15/2024 | Listed for sale | $326,950$203/sqft |
Source: GEPAR #901597 Report a problem | ||
Public tax history
Tax history is unavailable.
Monthly payment
Est. payment
Payment breakdown
Explore the cost of this home by adjusting the details. Changes won't be saved.Climate risks
Neighborhood: 79938
Nearby schools
GreatSchools rating
- 7/10Montana Vista Elementary SchoolGrades: PK-5Distance: 1.6 mi
- 6/10East Montana Middle SchoolGrades: 6-8Distance: 1.6 mi
- 5/10Mountain View High SchoolGrades: 9-12Distance: 1.9 mi
Schools provided by the listing agent
- Elementary: Sgt Jose F Carrasco
- Middle: Sunridge
- High: Pebble Hills
Source: GEPAR. This data may not be complete. We recommend contacting the local school district to confirm school assignments for this home.
- from $287,9504 bd2 ba1.8k sqftKrypton Plan, Tierra del Este 91, El Paso, TX 79938New Construction
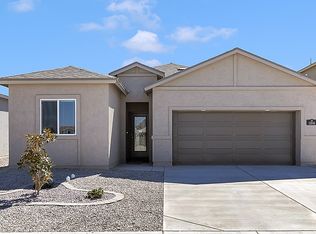
- from $271,9504 bd2 ba1.6k sqftVenice Plan, Tierra del Este 91, Paso, TX 79938New Construction
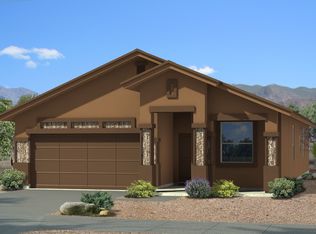
- from $313,9505 bd3 ba2.1k sqftTungsten Plan, Tierra del Este 91, Paso, TX 79938New Construction
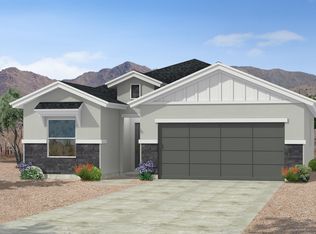
- from $248,9503 bd2 ba1.4k sqftAvalon Plan, Tierra del Este 91, Paso, TX 79938New Construction
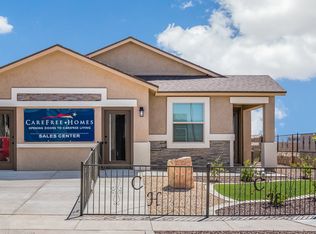
- from $312,9504 bd3 ba2.3k sqftEmory Plan, Tierra del Este 91, El Paso, TX 79938New Construction
- from $263,9503 bd2 ba1.5k sqftBelize Plan, Tierra del Este 91, El Paso, TX 79938New Construction
- from $328,9504 bd3 ba2.5k sqftMercury Plan, Tierra del Este 91, El Paso, TX 79938New Construction
- from $336,9504 bd3 ba2.6k sqftCobalt Plan, Tierra del Este 91, El Paso, TX 79938New Construction
A local agent can set up tours, give advice and negotiate with sellers.
A local lender can help you make sure your offer is ready when you are.
Similar homes
- $--4 bd2 ba1.8k sqft14848 Jack White Ave, El Paso, TX 79938Auction
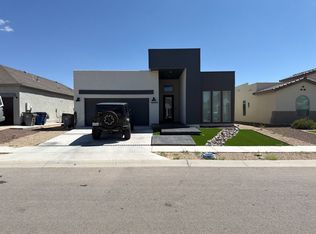 Xome
Xome - $319,9504 bd3 ba2k sqft2841 Sammy Cervantes St, El Paso, TX 79938For Sale
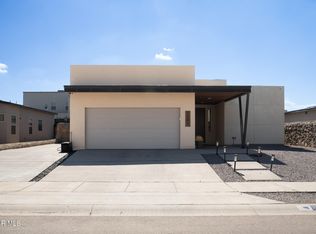
 MLS ID #949094, Alfonso Yanez, Home Pros Real Estate Group. GEPAR
 - $334,9504 bd2 ba1.8k sqft15224 Endurance, El Paso, TX 79938For Sale
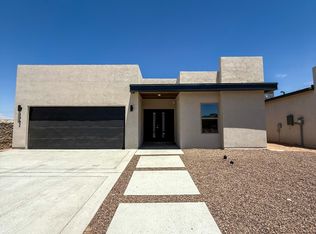 MLS ID #935799, Daniel Guy Dovenbarger, Home Pros Real Estate Group. GEPAR
 - $333,9504 bd3 ba2k sqft3856 Object Pl, El Paso, TX 79938For Sale
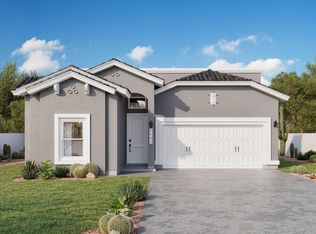 MLS ID #917211, Julia Anna Craft, Home Pros Real Estate Group. GEPAR
 - $302,9503 bd2 ba1.4k sqft15249 Gauge Ct, El Paso, TX 79938For SaleMLS ID #911109, Russell Harper, ClearView Realty. GEPAR
- $355,9504 bd2 ba1.8k sqft15036 Allegiance, El Paso, TX 79938For SaleMLS ID #946327, Russell Harper, ClearView Realty. GEPAR
- $334,9503 bd2 ba1.6k sqft15060 Resolve Dr, El Paso, TX 79938For SaleMLS ID #946081, Carlos Rene Fraire, Home Pros Real Estate Group. GEPAR
- $274,3773 bd2 ba1.4k sqft15225 Gauge Ct, El Paso, TX 79938For SaleMLS ID #940803, Jackie S York, Century 21 The Edge. GEPAR
- $317,9503 bd3 ba1.7k sqft3920 Surmise St, El Paso, TX 79938For SaleMLS ID #939119, Erik G Gomez, MRG REALTY LLC. GEPAR
- $344,9505 bd3 ba2.1k sqft15205 Conviction St, El Paso, TX 79938For SaleMLS ID #945239, Julia Anna Craft, Home Pros Real Estate Group. GEPAR
- $352,9505 bd3 ba2.1k sqft15308 Resolve Dr, El Paso, TX 79938For SaleMLS ID #946298, Tarryn A Ortega, Home Pros Real Estate Group. GEPAR
- $357,9505 bd3 ba2.1k sqft15317 Resolve Dr, El Paso, TX 79938For SaleMLS ID #945512, Julia Anna Craft, Home Pros Real Estate Group. GEPAR
- $354,9505 bd3 ba2.1k sqft15157 Conviction, El Paso, TX 79938For SaleMLS ID #923530, Tarryn A Ortega, Home Pros Real Estate Group. GEPAR
- $380,0004 bd3 ba2k sqft14624 Pebble Hills Blvd, El Paso, TX 79938For SaleMLS ID #869276, Martha E Martinez, Keller Williams Realty. GEPAR
- $357,9505 bd3 ba2.1k sqft3944 Aspiration St, El Paso, TX 79938For SaleMLS ID #923548, Daniel John Guevara, Home Pros Real Estate Group. GEPAR
- $354,9505 bd3 ba2.1k sqft15229 Conviction Ave, El Paso, TX 79938For SaleMLS ID #923943, Daniel John Guevara, Home Pros Real Estate Group. GEPAR
- $357,9505 bd3 ba2.1k sqft15305 Resolve Dr, El Paso, TX 79938For SaleMLS ID #923516, Cesar Dominguez, Home Pros Real Estate Group. GEPAR
- $359,9505 bd3 ba2.1k sqft15241 Conviction, El Paso, TX 79938For SaleMLS ID #923609, Julia Anna Craft, Home Pros Real Estate Group. GEPAR
- $359,9505 bd3 ba2.1k sqft3500 Bob Snead St, El Paso, TX 79938For SaleMLS ID #894928, Tarryn A Ortega, Home Pros Real Estate Group. GEPAR
- $362,9505 bd3 ba2.1k sqft15321 Promise Ct, El Paso, TX 79938For SaleMLS ID #917234, Julia Anna Craft, Home Pros Real Estate Group. GEPAR
