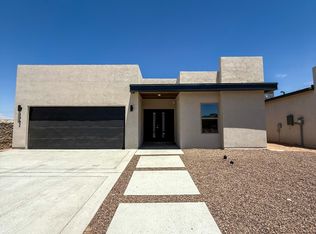
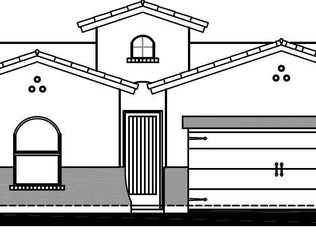
Introducing the Frisco, a stunning masterpiece. This single-story home features four bedrooms and a range of elegant amenities. The kitchen boasts tiled backsplash, 3cm thick granite countertops, and stainless-steel appliances. Maple wood cabinets, that are available in several color options, with adjustable shelves and a wine rack to add functionality and style. Tiled flooring throughout the main living areas exudes sophistication, while plush carpeting adds comfort to the bedrooms. The primary suite offers a walk-in closet, and there are three ample-sized secondary bedrooms. Other highlights inlcude a seperate laundry room, fully insulated garage with prewiring for a garage opener, and a manabloc system for convenience. Enjoy the covered patio off the back. The exterior is wired for Christmas lights, and includes two side gates and two water hose bibs.
Pending
$284,950
15120 Endurance Ave, El Paso, TX 79938
4beds
1,515sqft
Single Family Residence
Built in 2025
5,227 Square Feet Lot
$284,700 Zestimate®
$188/sqft
$-- HOA
What's special
Two water hose bibsFully insulated garageStainless-steel appliancesTiled backsplashAdjustable shelvesFour bedroomsMaple wood cabinets
- 174 days
- 60
- 4
Zillow last checked:
Listing updated:
Listed by:
Sam Jallad 0664332 915-474-8700,
El Paso Elite Realty
Source: GEPAR,MLS#: 939742
Facts & features
Interior
Bedrooms & bathrooms
- Bedrooms: 4
- Bathrooms: 2
- Full bathrooms: 2
Heating
- Floor Furnace
Cooling
- Refrigerated, Ceiling Fan(s)
Appliances
- Included: Dishwasher, Free-Standing Gas Oven, Microwave, Refrigerator
- Laundry: Electric Dryer Hookup, Washer Hookup
Features
- Smart Home, Ceiling Fan(s), Pantry, Walk-In Closet(s)
- Flooring: Tile, Carpet
- Windows: Blinds, Double Pane Windows
- Has fireplace: No
Interior area
- Total structure area: 1,515
- Total interior livable area: 1,515 sqft
Video & virtual tour
Property
Parking
- Total spaces: 2
- Parking features: Garage - Attached
- Attached garage spaces: 2
Features
- Exterior features: Walled Backyard
Lot
- Size: 5,227 Square Feet
- Features: Standard Lot
Details
- Parcel number: T28709106002300
- Zoning: R1
- Special conditions: None
Construction
Type & style
- Home type: SingleFamily
- Architectural style: 1 Story
- Property subtype: Single Family Residence
Materials
- Stucco, Energy Star Certified
- Roof: Shingle
Condition
- Year built: 2025
Details
- Builder name: Bic Homes
Utilities & green energy
- Water: City
Community & HOA
Community
- Subdivision: Tierra Del Este
HOA
- Has HOA: No
Location
- Region: El Paso
Financial & listing details
- Price per square foot: $188/sqft
- Tax assessed value: $49,024
- Annual tax amount: $512
- Date on market: 3/9/2026
- Cumulative days on market: 176 days
- Listing terms: Cash,Conventional,FHA,TX Veteran,VA Loan
Estimated market value
$284,700
$270,000 - $299,000
$1,895/mo
Price history
| Date | Event | Price |
|---|---|---|
| 8/29/2026 | Pending sale | $284,950$188/sqft |
Source:  GEPAR #939742 Report a problem GEPAR #939742 Report a problem | ||
| 5/9/2026 | Price change | $284,950+0.4%$188/sqft |
Source: GEPAR #939742 Report a problem | ||
| 3/9/2026 | Listed for sale | $283,950$187/sqft |
Source: GEPAR #939742 Report a problem | ||
Public tax history
| Year | Property taxes | Tax assessment |
|---|---|---|
| 2025 | $1,537 | $49,024 |
Find assessor info on the county website
Monthly payment
Est. payment
Payment breakdown
Explore the cost of this home by adjusting the details. Changes won't be saved.Climate risks
Neighborhood: 79938
Nearby schools
Schools provided by the listing agent
- Elementary: Montanav
- Middle: East Montana
- High: Mountainv
Source: GEPAR. This data may not be complete. We recommend contacting the local school district to confirm school assignments for this home.

Similar homes
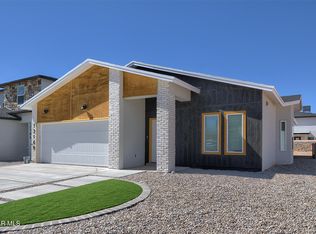
- $284,9504 bd2 ba1.5k sqft15140 Endurance, El Paso, TX 79938For Sale
 MLS ID #940030, Sam Jallad, El Paso Elite Realty. GEPAR
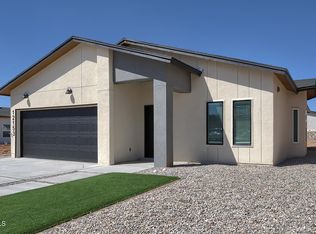
 - $289,9504 bd2 ba1.6k sqft15128 Endurance, El Paso, TX 79938For Sale
 MLS ID #948416, Sam Jallad, El Paso Elite Realty. GEPAR
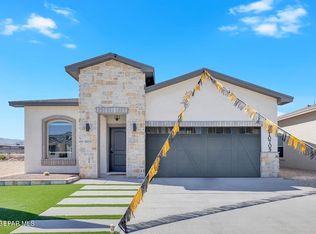
 - $317,5004 bd2 ba1.6k sqft3873 Belief Ln, El Paso, TX 79938For Sale
 MLS ID #950085, Carlos J Chavez, Home Pros Real Estate Group. GEPAR
 - $286,9504 bd2 ba1.7k sqft15137 Endurance Ave, El Paso, TX 79938For Sale
 MLS ID #946740, Terry Harvey, New Beginnings Realty-1964. GEPAR
 - $284,9504 bd2 ba1.5k sqft15168 Resolve Dr, El Paso, TX 79938For SaleMLS ID #938598, Irma Gabriela Baca, ERA Sellers & Buyers Real Esta. GEPAR
- $283,9504 bd2 ba1.7k sqft15217 Endurance Ave, El Paso, TX 79938For SaleMLS ID #942930, Terry Harvey, New Beginnings Realty-1964. GEPAR
- $283,9504 bd2 ba1.7k sqft15245 Endurance Ave, El Paso, TX 79938For SaleMLS ID #942927, Terry Harvey, New Beginnings Realty-1964. GEPAR
- $280,5704 bd2 ba1.6k sqft15172 Conviction, El Paso, TX 79938For SaleMLS ID #939079, Mario Frescas, Fearless Realty. GEPAR
- $286,9504 bd2 ba1.7k sqft15164 Expectation Ave, El Paso, TX 79938For SaleMLS ID #944210, Terry Harvey, New Beginnings Realty-1964. GEPAR
- $284,9504 bd3 ba1.5k sqft15149 Expectation, El Paso, TX 79938For SaleMLS ID #938774, Irma Gabriela Baca, ERA Sellers & Buyers Real Esta. GEPAR
- $284,9504 bd2 ba1.5k sqft15049 Conviction Ave, El Paso, TX 79938For SaleMLS ID #938721, Irma Gabriela Baca, ERA Sellers & Buyers Real Esta. GEPAR
- $291,9504 bd3 ba1.7k sqft15152 Expectation Ave, El Paso, TX 79938For SaleMLS ID #946750, Terry Harvey, New Beginnings Realty-1964. GEPAR
- $274,9504 bd2 ba1.6k sqft15209 Endurance, El Paso, TX 79938For SaleMLS ID #941366, Terry Harvey, New Beginnings Realty-1964. GEPAR
- $284,9504 bd3 ba1.5k sqft15029 Conviction, El Paso, TX 79938For SaleMLS ID #938716, Irma Gabriela Baca, ERA Sellers & Buyers Real Esta. GEPAR
- $284,9504 bd3 ba1.5k sqft15061 Conviction, El Paso, TX 79938For SaleMLS ID #939041, Irma Gabriela Baca, ERA Sellers & Buyers Real Esta. GEPAR
- $291,9504 bd3 ba1.7k sqft15157 Endurance Ave, El Paso, TX 79938For SaleMLS ID #944204, Terry Harvey, New Beginnings Realty-1964. GEPAR
- $284,9504 bd2 ba1.5k sqft15156 Destination, El Paso, TX 79938For SaleMLS ID #929045, Irma Gabriela Baca, ERA Sellers & Buyers Real Esta. GEPAR
- $284,9503 bd2 ba1.7k sqft15144 Expectation Ave, El Paso, TX 79938For SaleMLS ID #946749, Terry Harvey, New Beginnings Realty-1964. GEPAR
- $309,9504 bd2 ba1.6k sqft15125 Laura Ln, El Paso, TX 79938For SaleMLS ID #949106, Sam Jallad, El Paso Elite Realty. GEPAR
- $291,9504 bd3 ba1.7k sqft15225 Endurance Ave, El Paso, TX 79938For SaleMLS ID #942360, Terry Harvey, New Beginnings Realty-1964. GEPAR
