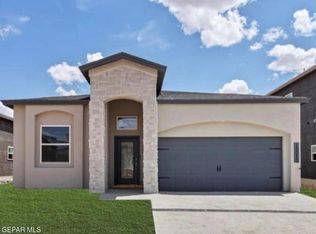
Experience the Aria II - S Series, an elegant 4-bedroom new construction home designed for comfort, style, and modern functionality. This open-concept floor plan welcomes you with a spacious foyer leading to three secondary bedrooms and a conveniently located full bathroom, offering flexibility for family, guests, or a home office.
The expansive great room features a cozy fireplace and flows seamlessly into the chef-inspired kitchen with a large center island, oversized walk-in pantry, ample cabinetry, and generous counter space perfect for entertaining and everyday living. The adjacent dining area provides a bright and inviting space for family meals while offering beautiful outdoor views.
The private primary suite creates a peaceful retreat with a spa-inspired ensuite bath designed for relaxation and comfort. Thoughtfully crafted with exceptional quality and timeless design, the Aria II-S Series offers the perfect balance of space, functionality, and elegance for today's families.
For sale
$360,000
15009 Resolve Dr, El Paso, TX 79938
4beds
1,967sqft
Single Family Residence
Built in 2026
5,227 Square Feet Lot
$359,700 Zestimate®
$183/sqft
$-- HOA
What's special
Cozy fireplaceOpen-concept floor planBright and inviting spaceSpacious foyerBeautiful outdoor viewsExpansive great roomLarge center island
- 105 days
- 19
- 0
Zillow last checked:
Listing updated:
Listed by:
Roxana Breceda 0679961 915-433-2319,
ClearView Realty
Source: GEPAR,MLS#: 948754
Facts & features
Interior
Bedrooms & bathrooms
- Bedrooms: 4
- Bathrooms: 2
- Full bathrooms: 2
Heating
- Forced Air
Cooling
- Refrigerated, Central Air
Appliances
- Included: Cooktop, Dishwasher, Disposal, Microwave, Refrigerator, Tankless Water Heater, Vented Exhaust Fan
Features
- Double Vanity, Ceiling Fan(s), Pantry, Walk-In Closet(s), See Remarks
- Flooring: Tile, Carpet
- Windows: Blinds
- Number of fireplaces: 1
Interior area
- Total structure area: 1,967
- Total interior livable area: 1,967 sqft
Video & virtual tour
Property
Parking
- Total spaces: 2
- Parking features: Garage - Attached
- Attached garage spaces: 2
Features
- Patio & porch: Covered
- Exterior features: See Remarks
- Pool features: None
Lot
- Size: 5,227 Square Feet
- Features: Standard Lot
Details
- Parcel number: T28709106301500
- Zoning: R1A
- Special conditions: None
Construction
Type & style
- Home type: SingleFamily
- Architectural style: 1 Story
- Property subtype: Single Family Residence
Materials
- Stucco, Energy Star Certified
- Roof: Shingle,Flat
Condition
- Year built: 2026
Details
- Builder name: Savannah A Homes
Utilities & green energy
- Water: See Remarks, City
Community & HOA
Community
- Subdivision: Tierra Del Este
HOA
- Has HOA: No
- Amenities included: None
- Services included: None
Location
- Region: El Paso
Financial & listing details
- Price per square foot: $183/sqft
- Tax assessed value: $25,357
- Date on market: 8/3/2026
- Cumulative days on market: 107 days
- Listing terms: Cash,Conventional,FHA,TX Veteran,VA Loan
Estimated market value
$359,700
$342,000 - $378,000
$2,115/mo
Price history
| Date | Event | Price |
|---|---|---|
| 8/3/2026 | Listed for sale | $360,000$183/sqft |
Source:  GEPAR #948754 Report a problem | ||
Public tax history
| Year | Property taxes | Tax assessment |
|---|---|---|
| 2026 | -- | $25,357 -48% |
| 2025 | $1,532 | $48,764 |
Find assessor info on the county website
Monthly payment
Est. payment
Payment breakdown
Explore the cost of this home by adjusting the details. Changes won't be saved.Climate risks
Neighborhood: 79938
Nearby schools
Schools provided by the listing agent
- Elementary: Montanav
- Middle: East Montana
- High: Mountainv
Source: GEPAR. This data may not be complete. We recommend contacting the local school district to confirm school assignments for this home.
Similar homes
- $355,0004 bd2 ba1.9k sqft15005 Resolve Dr, El Paso, TX 79938For Sale

 MLS ID #948753, Roxana Breceda, ClearView Realty. GEPAR
- $350,0003 bd2 ba1.9k sqft15001 Resolve Dr, El Paso, TX 79938For Sale
 MLS ID #948695, Roxana Breceda, ClearView Realty. GEPAR
- $368,9504 bd3 ba2k sqft15024 Laura Ln, El Paso, TX 79938For Sale
 MLS ID #946405, Sam Jallad, El Paso Elite Realty. GEPAR
- $345,9504 bd3 ba1.8k sqft3944 Perspective St, El Paso, TX 79938For Sale
 MLS ID #950497, Adolfo Alvarez, Home Pros Real Estate Group. GEPAR
- $321,9504 bd3 ba2.1k sqft15109 Endurance Ave, El Paso, TX 79938For SaleMLS ID #950540, Terry Harvey, New Beginnings Realty. GEPAR
- $321,9504 bd3 ba2.1k sqft15129 Expectation Ave, El Paso, TX 79938For SaleMLS ID #950542, Terry Harvey, New Beginnings Realty. GEPAR
- $318,9504 bd3 ba2.1k sqft15116 Resolve Dr, El Paso, TX 79938For SaleMLS ID #953630, Terry Harvey, New Beginnings Realty. GEPAR
- $321,9504 bd3 ba2.1k sqft15145 Endurance Ave, El Paso, TX 79938For SaleMLS ID #946746, Terry Harvey, New Beginnings Realty. GEPAR
- $319,9504 bd3 ba1.7k sqft15113 Laura Ln, El Paso, TX 79938For SaleMLS ID #949461, Sam Jallad, El Paso Elite Realty. GEPAR
- $318,9504 bd3 ba2.1k sqft15125 Endurance Ave, El Paso, TX 79938For SaleMLS ID #946748, Terry Harvey, New Beginnings Realty. GEPAR
- $364,9505 bd3 ba2.2k sqft15100 Composition, El Paso, TX 79938For SaleMLS ID #938053, Sam Jallad, El Paso Elite Realty. GEPAR
- $319,9504 bd3 ba1.7k sqft15141 Laura Ln, El Paso, TX 79938For SaleMLS ID #951057, Sam Jallad, El Paso Elite Realty. GEPAR
- $298,9504 bd2 ba1.8k sqft15132 Expectation Ave, El Paso, TX 79938For SaleMLS ID #946744, Terry Harvey, New Beginnings Realty. GEPAR
- $272,9503 bd2 ba1.5k sqft15104 Resolve Dr, El Paso, TX 79938For SaleMLS ID #953928, Terry Harvey, New Beginnings Realty. GEPAR
- $289,9503 bd2 ba1.5k sqft15036 Resolve Dr, El Paso, TX 79938For SaleMLS ID #950483, Adolfo Alvarez, Home Pros Real Estate Group. GEPAR
- $299,9503 bd2 ba1.6k sqft15005 Ambition Ave, El Paso, TX 79938For SaleMLS ID #954096, Oscar Alvarado, Keller Williams Realty. GEPAR
- $389,0005 bd3 ba2.7k sqft14720 Tierra Escape Ave, El Paso, TX 79938For SaleMLS ID #941957, Fernando Alvarez, Home Pros Real Estate Group. GEPAR
- $325,0004 bd2 ba1.5k sqft14764 Jack White Ave, El Paso, TX 79938For SaleMLS ID #949961, Desiree Ayala, Home Pros Real Estate Group. GEPAR
- $272,9503 bd2 ba1.5k sqft15117 Expectation Ave, El Paso, TX 79938For SaleMLS ID #953628, Terry Harvey, New Beginnings Realty. GEPAR
- $255,0003 bd2 ba1.4k sqft15165 Method Ave, El Paso, TX 79938For SaleMLS ID #953156, Russell Harper, ClearView Realty. GEPAR
