Introducing the Aaron II - S Series, a beautifully designed 4 bedroom new construction home that blends luxury, comfort, and modern functionality. This spacious open concept floor plan welcomes you with a grand foyer leading to three generously sized secondary bedrooms and a conveniently located full bathroom. The expansive great room features a cozy fireplace and flows seamlessly into the chef inspired kitchen with a large center island, oversized walk-in pantry, abundant cabinetry, and generous counter space perfect for entertaining and everyday living. The adjacent dining area offers beautiful outdoor views and an inviting space for family gatherings. Privately located at the rear of the home, the luxurious primary suite features a spa inspired ensuite bath, creating a peaceful retreat after a long day. Thoughtfully designed with exceptional craftsmanship, the Aaron II - S Series offers the perfect blend of style, functionality, and space for today's families.
For sale
$355,000
15005 Resolve Dr, El Paso, TX 79938
4beds
1,936sqft
Single Family Residence
Built in 2026
5,227 Square Feet Lot
$354,500 Zestimate®
$183/sqft
$-- HOA
What's special
Cozy fireplaceGrand foyerExpansive great roomLarge center islandGenerous counter spaceAbundant cabinetryChef inspired kitchen
- 62 days
- 27
- 0
Zillow last checked:
Listing updated:
Listed by:
Roxana Breceda 0679961 915-433-2319,
ClearView Realty
Source: GEPAR,MLS#: 948753
Facts & features
Interior
Bedrooms & bathrooms
- Bedrooms: 4
- Bathrooms: 2
- Full bathrooms: 2
Heating
- Forced Air
Cooling
- Refrigerated, Central Air
Appliances
- Included: Cooktop, Dishwasher, Disposal, Microwave, Refrigerator, Tankless Water Heater, Vented Exhaust Fan
Features
- Double Vanity, Ceiling Fan(s), Pantry, Walk-In Closet(s), See Remarks
- Flooring: Tile, Carpet
- Windows: Blinds
- Number of fireplaces: 1
Interior area
- Total structure area: 1,936
- Total interior livable area: 1,936 sqft
Video & virtual tour
Property
Parking
- Total spaces: 2
- Parking features: Garage - Attached
- Attached garage spaces: 2
Features
- Patio & porch: Covered
- Exterior features: See Remarks
- Pool features: None
Lot
- Size: 5,227 Square Feet
- Features: Standard Lot
Details
- Parcel number: T28709106301600
- Zoning: R1A
- Special conditions: None
Construction
Type & style
- Home type: SingleFamily
- Architectural style: 1 Story
- Property subtype: Single Family Residence
Materials
- Stucco, Energy Star Certified
- Roof: Shingle,Flat
Condition
- Year built: 2026
Details
- Builder name: Savannah A Homes
Utilities & green energy
- Water: See Remarks, City
Community & HOA
Community
- Subdivision: Tierra Del Este
HOA
- Has HOA: No
- Amenities included: None
- Services included: None
Location
- Region: El Paso
Financial & listing details
- Price per square foot: $183/sqft
- Tax assessed value: $48,764
- Annual tax amount: $1,532
- Date on market: 8/3/2026
- Cumulative days on market: 64 days
- Listing terms: Cash,Conventional,FHA,TX Veteran,VA Loan
Estimated market value
$354,500
$337,000 - $372,000
$2,041/mo
Price history
| Date | Event | Price |
|---|---|---|
| 8/3/2026 | Listed for sale | $355,000$183/sqft |
Source:  GEPAR #948753 Report a problem GEPAR #948753 Report a problem | ||
Public tax history
| Year | Property taxes | Tax assessment |
|---|---|---|
| 2025 | $1,532 | $48,764 |
Find assessor info on the county website
Monthly payment
Est. payment
Payment breakdown
Explore the cost of this home by adjusting the details. Changes won't be saved.Climate risks
Neighborhood: 79938
Nearby schools
Schools provided by the listing agent
- Elementary: Montanav
- Middle: East Montana
- High: Mountainv
Source: GEPAR. This data may not be complete. We recommend contacting the local school district to confirm school assignments for this home.
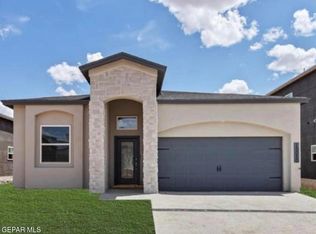
Similar homes
- $360,0004 bd2 ba1.9k sqft15009 Resolve Dr, El Paso, TX 79938For Sale

 MLS ID #948754, Roxana Breceda, ClearView Realty. GEPAR
 - $350,0003 bd2 ba1.9k sqft15001 Resolve Dr, El Paso, TX 79938For Sale
 MLS ID #948695, Roxana Breceda, ClearView Realty. GEPAR
 - $368,9504 bd3 ba2k sqft15024 Laura Ln, El Paso, TX 79938For Sale
 MLS ID #946405, Sam Jallad, El Paso Elite Realty. GEPAR
 - $319,9504 bd3 ba1.7k sqft15141 Laura Ln, El Paso, TX 79938For Sale
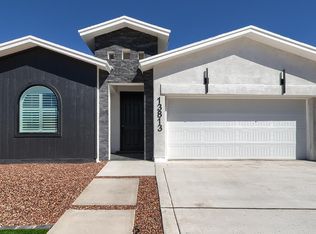 MLS ID #951057, Sam Jallad, El Paso Elite Realty. GEPAR
 - $309,9504 bd2 ba1.6k sqft15125 Laura Ln, El Paso, TX 79938For SaleMLS ID #949106, Sam Jallad, El Paso Elite Realty. GEPAR
- $354,9504 bd3 ba1.8k sqft3033 Impression St, El Paso, TX 79938For SaleMLS ID #950264, Irma Gabriela Baca, ERA Sellers & Buyers Real Esta. GEPAR
- $327,9504 bd3 ba1.9k sqft15321 Resolve Dr, El Paso, TX 79938For SaleMLS ID #923948, Daniel John Guevara, Home Pros Real Estate Group. GEPAR
- $364,9505 bd3 ba2.2k sqft15100 Composition, El Paso, TX 79938For SaleMLS ID #938053, Sam Jallad, El Paso Elite Realty. GEPAR
- $298,9504 bd2 ba1.8k sqft15141 Endurance Ave, El Paso, TX 79938For SaleMLS ID #946742, Terry Harvey, New Beginnings Realty-1964. GEPAR
- $298,9504 bd2 ba1.8k sqft15132 Expectation Ave, El Paso, TX 79938For SaleMLS ID #946744, Terry Harvey, New Beginnings Realty-1964. GEPAR
- $389,9505 bd4 ba2.8k sqft15165 Conviction St, El Paso, TX 79938For SaleMLS ID #945240, Julia Anna Craft, Home Pros Real Estate Group. GEPAR
- $389,0005 bd3 ba2.7k sqft14720 Tierra Escape Ave, El Paso, TX 79938For SaleMLS ID #941957, Fernando Alvarez, Home Pros Real Estate Group. GEPAR
- $299,9503 bd2 ba1.4k sqft15133 Conviction Ave, El Paso, TX 79938For SaleMLS ID #946344, Cesar Dominguez, Home Pros Real Estate Group. GEPAR
- $299,9503 bd3 ba1.6k sqft3893 Perspective St, El Paso, TX 79938For SaleMLS ID #943284, Fernando Gonzalez, RE/MAX Associates. GEPAR
- $283,5704 bd2 ba1.6k sqft15172 Conviction, El Paso, TX 79938For SaleMLS ID #939079, Mario Frescas, Fearless Realty. GEPAR
- $302,9503 bd2 ba1.4k sqft15069 Conviction Ave, El Paso, TX 79938For SaleMLS ID #923635, Daniel John Guevara, Home Pros Real Estate Group. GEPAR
- $274,9004 bd2 ba1.6k sqft14840 John McNeely Ave, El Paso, TX 79938For SaleMLS ID #951420, Jaime Buendia, Brokers Inc Real Estate Group. GEPAR
- $295,0003 bd3 ba2k sqft2801 Maria Casas St, El Paso, TX 79938For SaleMLS ID #949906, Amber N Broadway, Opendoor Brokerage, LLC. GEPAR
- $299,9503 bd2 ba1.6k sqft15304 Imagine Dr, El Paso, TX 79938For SaleMLS ID #948104, Oscar Alvarado, Keller Williams Realty. GEPAR
- $319,9504 bd3 ba1.7k sqft13889 Carolina Ponce Ave, El Paso, TX 79928For SaleMLS ID #952040, Priscilla Lopez, Bliss Home Realty & Relocation Group . GEPAR
