Welcome to the Waco floor plan featuring a stylish Transitional elevation. This beautifully designed single-story home offers 4 bedrooms, 2 bathrooms, and 1,644 square feet of comfortable living space. The bright open-concept layout seamlessly connects the living, dining, and kitchen areas, creating an inviting pace perfect for everyday living and entertaining. The gourmet kitchen showcases premium finishes and granite or quartz countertops. Bedrooms, bathrooms, and the utility room are conveniently located along a spacious hallway. Ceramic tile enhances the main living areas, while plush carpet adds comfort to the bedrooms--delivering a perfect balance of style, function, and modern living.
For sale
$309,950
3805 Aspire, El Paso, TX 79938
4beds
1,644sqft
Single Family Residence
Built in 2025
5,227 Square Feet Lot
$309,600 Zestimate®
$189/sqft
$-- HOA
What's special
Stylish transitional elevationPremium finishesGranite or quartz countertopsGourmet kitchenBright open-concept layout
- 42 days
- 59
- 10
Zillow last checked:
Listing updated:
Listed by:
Sam Jallad 0664332 915-474-8700,
El Paso Elite Realty
Source: GEPAR,MLS#: 951070
Facts & features
Interior
Bedrooms & bathrooms
- Bedrooms: 4
- Bathrooms: 2
- Full bathrooms: 2
Heating
- Forced Air
Cooling
- Refrigerated, Ceiling Fan(s), SEER Rated 13 - 15
Appliances
- Included: Built-In Gas Oven, Cooktop, Dishwasher, Microwave, Refrigerator, Vented Exhaust Fan
- Laundry: Electric Dryer Hookup, Washer Hookup
Features
- Built-in Features, Ceiling Fan(s), Pantry, Walk-In Closet(s)
- Flooring: Tile, Carpet
- Windows: Blinds, Double Pane Windows
- Has fireplace: No
Interior area
- Total structure area: 1,644
- Total interior livable area: 1,644 sqft
Video & virtual tour
Property
Features
- Exterior features: Walled Front
Lot
- Size: 5,227 Square Feet
- Features: Standard Lot
Details
- Parcel number: T28709104201900
- Zoning: R1
- Special conditions: None
Construction
Type & style
- Home type: SingleFamily
- Architectural style: 1 Story
- Property subtype: Single Family Residence
Materials
- Stucco, Energy Star Certified
- Roof: Shingle
Condition
- Year built: 2025
Utilities & green energy
- Water: City
Community & HOA
Community
- Subdivision: Tierra Del Este
HOA
- Has HOA: No
Location
- Region: El Paso
Financial & listing details
- Price per square foot: $189/sqft
- Tax assessed value: $147,952
- Annual tax amount: $2,978
- Date on market: 9/12/2026
- Cumulative days on market: 44 days
- Listing terms: Cash,Conventional,FHA,TX Veteran,VA Loan
Estimated market value
$309,600
$294,000 - $325,000
$2,027/mo
Price history
| Date | Event | Price |
|---|---|---|
| 9/12/2026 | Listed for sale | $309,950+2%$189/sqft |
Source:  GEPAR #951070 Report a problem | ||
| 6/25/2026 | Listing removed | $303,950$185/sqft |
Source: eXp Realty #939473 Report a problem | ||
| 6/4/2026 | Price change | $303,950-0.7%$185/sqft |
Source: GEPAR #939473 Report a problem | ||
| 3/5/2026 | Listed for sale | $305,950$186/sqft |
Source: GEPAR #939473 Report a problem | ||
Public tax history
| Year | Property taxes | Tax assessment |
|---|---|---|
| 2026 | -- | $147,952 +493.3% |
| 2025 | $1,052 | $24,938 |
Find assessor info on the county website
Monthly payment
Est. payment
Payment breakdown
Explore the cost of this home by adjusting the details. Changes won't be saved.Climate risks
Neighborhood: 79938
Nearby schools
Schools provided by the listing agent
- Elementary: Montanav
- Middle: East Montana
- High: Mountainv
Source: GEPAR. This data may not be complete. We recommend contacting the local school district to confirm school assignments for this home.

Similar homes
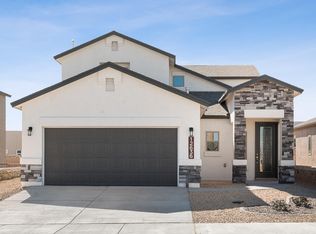
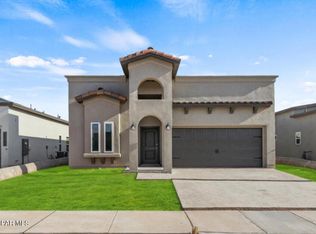
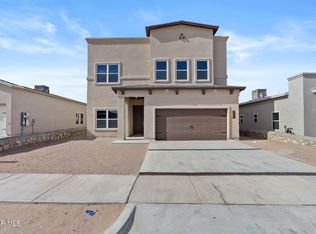
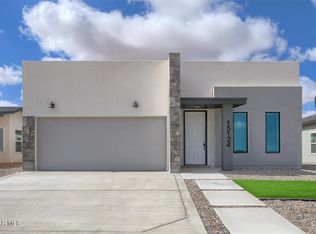
- $309,9504 bd2 ba1.6k sqft15125 Laura Ln, El Paso, TX 79938For Sale
 MLS ID #949106, Sam Jallad, El Paso Elite Realty. GEPAR
- $299,9504 bd2 ba1.6k sqft15032 Resolve Dr, El Paso, TX 79938For Sale
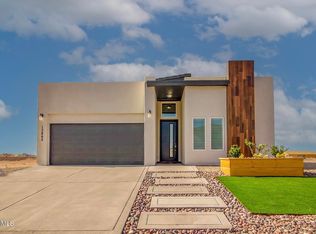 MLS ID #950477, Adolfo Alvarez, Home Pros Real Estate Group. GEPAR
- $299,9504 bd2 ba1.6k sqft3948 Perspective St, El Paso, TX 79938For Sale
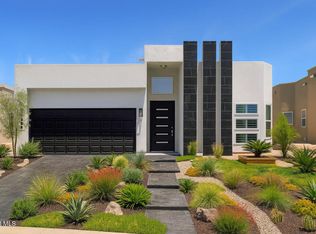 MLS ID #950502, Adolfo Alvarez, Home Pros Real Estate Group. GEPAR
- $319,9504 bd3 ba1.7k sqft15141 Laura Ln, El Paso, TX 79938For Sale
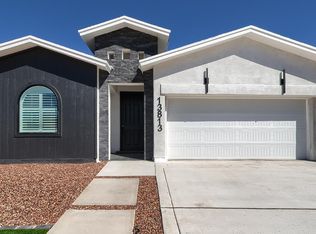 MLS ID #951057, Sam Jallad, El Paso Elite Realty. GEPAR
- $299,9504 bd2 ba1.6k sqft15040 Resolve Dr, El Paso, TX 79938For SaleMLS ID #950493, Adolfo Alvarez, Home Pros Real Estate Group. GEPAR
- $309,9504 bd3 ba2k sqft2841 Sammy Cervantes St, El Paso, TX 79938For SaleMLS ID #949094, Alfonso Yanez, Home Pros Real Estate Group. GEPAR
- $324,9504 bd3 ba1.9k sqft15304 Conviction Ave, El Paso, TX 79938For SaleMLS ID #923618, Julia Anna Craft, Home Pros Real Estate Group. GEPAR
- $291,9504 bd3 ba1.7k sqft15152 Expectation Ave, El Paso, TX 79938For SaleMLS ID #946750, Terry Harvey, New Beginnings Realty. GEPAR
- $291,9504 bd3 ba1.7k sqft15157 Endurance Ave, El Paso, TX 79938For SaleMLS ID #944204, Terry Harvey, New Beginnings Realty. GEPAR
- $332,9504 bd3 ba1.9k sqft15320 Conviction Ave, El Paso, TX 79938For SaleMLS ID #945507, Julia Anna Craft, Home Pros Real Estate Group. GEPAR
- $337,9503 bd2 ba1.6k sqft15064 Resolve Dr, El Paso, TX 79938For SaleMLS ID #952458, Carlos Rene Fraire, Home Pros Real Estate Group. GEPAR
- $364,9505 bd3 ba2.2k sqft15100 Composition, El Paso, TX 79938For SaleMLS ID #938053, Sam Jallad, El Paso Elite Realty. GEPAR
- $368,9504 bd3 ba2k sqft15024 Laura Ln, El Paso, TX 79938For SaleMLS ID #946405, Sam Jallad, El Paso Elite Realty. GEPAR
- $299,9504 bd2 ba1.6k sqft13828 Paseo De Gloria Ave, El Paso, TX 79928For SaleMLS ID #953272, Matt Cannon, Home Pros Real Estate Group. GEPAR
- $289,9503 bd2 ba1.5k sqft15224 Gauge Ct, El Paso, TX 79938For SaleMLS ID #912687, Adolfo Alvarez, Home Pros Real Estate Group. GEPAR
- $309,9504 bd2 ba1.6k sqft13872 Carolina Ponce Ave, El Paso, TX 79928For SaleMLS ID #952459, Priscilla Lopez, Bliss Home Realty & Relocation Group . GEPAR
- $374,9505 bd4 ba2.3k sqft15257 Conviction Ave, El Paso, TX 79938For SaleMLS ID #923538, Daniel John Guevara, Home Pros Real Estate Group. GEPAR
- $319,9504 bd3 ba1.7k sqft13853 Summer Wave Ave, El Paso, TX 79928For SaleMLS ID #952229, Sam Jallad, El Paso Elite Realty. GEPAR
- $319,9504 bd3 ba1.7k sqft13889 Carolina Ponce Ave, El Paso, TX 79928For SaleMLS ID #952040, Priscilla Lopez, Bliss Home Realty & Relocation Group . GEPAR
- $399,9574 bd2 ba2.1k sqft2516 Sammy Cervantes St, El Paso, TX 79938For SaleMLS ID #881191, Cristian Arturo Guerra, Guerra Real Estate Group LLC. GEPAR
