This stunning ranch home located in the highly sought after Wildgrass community is perfectly situated on an expansive corner lot surrounded by miles of paved walking & biking paths. Come home ready to relax on your covered front porch where you'll watch the evening sunset over the snow capped Rocky Mountains. Then step into the elegant entryway & spacious, light filled living room featuring an abundance of windows & the warmth of a 3 sided fireplace leading into a gourmet kitchen with attached breakfast nook opening onto the inviting back patio where you'll enjoy dining al fresco & gathering around the firepit with friends & family after a day at the community pool & tennis courts. This same patio is accessible from the luxurious main floor primary bedroom with ensuite 5 piece bathroom & walk in closet. The main floor also offers a second bedroom and full bath in addition to a lovely dining room, laundry and three total garage spaces. Soaring ceilings, crown molding, chair rail and gorgeous knotty alder wood floors elevate this luxurious home. Enjoy a staycation when you step down into the well appointed finished basement with space to relax with a book by the stone fireplace, settle in for a movie night in the theater, engage in a game of pool or ping pong or take a seat at the well appointed kitchenette bar to enjoy some snacks & beverages. The basement also features two additional bedrooms, and a elegant 3/4 bath. Use one as a workout/craft room and don't miss the hidden storage room behind the bookcase in the family room. The highly esteemed Wildgrass community boasts excellent Adams 12 schools & easy access to I-25 and E470, dining, shopping & the rec center & library in the exciting city of Broomfield! This large .38 acre lot features low maintenance, mature landscaping including radiant low voltage designer lighting. A new Furnace and A/C, replaced in 2025 add extra value to this gem of a home. Schedule your showing and make it yours to come home to!
Sold for $1,037,500
$1,037,500
15002 Cosmos Way, Broomfield, CO 80023
4beds
4,822sqft
Single Family Residence
Built in 2008
0.38 Acres Lot
$1,015,300 Zestimate®
$215/sqft
$4,511 Estimated rent
Home value
$1,015,300
$944,000 - $1.10M
$4,511/mo
Zestimate® history
Owner options
List your home for rent
$4,511/mo
Rent Zestimate®
Find your next renter with Zillow Rental Manager. Plus, with online applications, you can quickly screen prospective tenants – for free.
$4,511/mo
Rent Zestimate®
Refinance and save
$6,113/mo
Est. payment
Refinancing to a lower rate could help reduce your monthly payments and save thousands over the life of the loan.
$6,113/mo
Est. payment
Explore your selling options
Work with a Zillow partner agent
Leverage their expertise and Zillow's premium Showcase listings to get your home seen by more buyers.
Get startedList with your own agent
Get your home in front of millions of buyers by listing it on Zillow.
Learn how to do itSell it yourself
Take full control of how buyers see your home on Zillow by listing For Sale by Owner (FSBO).
List your homeWhat's special
Zillow last checked:
Listing updated:
Listed by:
Heather Krueger 303-604-4464,
Real Estate by Krueger LLC
Bought with:
Janelle Howard
Resident Realty Colorado
Source: IRES as distributed by MLS GRID,MLS#: 1038509
Facts & features
Interior
Bedrooms & bathrooms
- Bedrooms: 4
- Bathrooms: 4
- Full bathrooms: 2
- 3/4 bathrooms: 1
- 1/2 bathrooms: 1
- Main level bathrooms: 3
Rooms
- Room types: Media Room
Primary bedroom
- Description: Carpet
- Features: 5 Piece Primary Bath
- Level: Main
- Area: 270 Square Feet
- Dimensions: 18 x 15
Bedroom 2
- Description: Carpet
- Level: Main
- Area: 182 Square Feet
- Dimensions: 13 x 14
Bedroom 3
- Description: Carpet
- Level: Basement
- Area: 288 Square Feet
- Dimensions: 18 x 16
Bedroom 4
- Description: Other
- Level: Basement
- Area: 154 Square Feet
- Dimensions: 14 x 11
Dining room
- Description: Carpet
- Level: Main
- Area: 144 Square Feet
- Dimensions: 12 x 12
Kitchen
- Description: Wood
- Level: Main
- Area: 266 Square Feet
- Dimensions: 19 x 14
Living room
- Description: Carpet
- Level: Main
- Area: 360 Square Feet
- Dimensions: 20 x 18
Study
- Description: Carpet
- Level: Main
- Area: 120 Square Feet
- Dimensions: 10 x 12
Heating
- Forced Air
Cooling
- Central Air, Ceiling Fan(s)
Appliances
- Included: Electric Range, Dishwasher, Refrigerator, Bar Fridge, Microwave, Disposal
- Laundry: Washer/Dryer Hookup
Features
- Eat-in Kitchen, Separate Dining Room, Cathedral Ceiling(s), Open Floorplan, Walk-In Closet(s), Wet Bar, Kitchen Island, High Ceilings, Crown Molding
- Flooring: Wood
- Windows: Window Coverings
- Basement: Full,Partially Finished,Sump Pump
- Has fireplace: Yes
- Fireplace features: Two or More, Gas, Gas Log, Multi-Sided, Living Room, Family Room, Basement
Interior area
- Total structure area: 2,420
- Total interior livable area: 4,822 sqft
- Finished area above ground: 2,420
Property
Parking
- Total spaces: 3
- Parking features: Garage - Attached
- Attached garage spaces: 3
- Details: Attached
Accessibility
- Accessibility features: Level Lot, Main Floor Bath, Accessible Bedroom, Stall Shower, Main Level Laundry
Features
- Levels: One
- Stories: 1
- Patio & porch: Patio
- Exterior features: Sprinkler System
- Fencing: Partial,Wood
- Has view: Yes
- View description: Mountain(s), Hills
Lot
- Size: 0.38 Acres
- Features: Corner Lot, Evergreen Trees, Deciduous Trees, Level, City Limits, Paved, Curbs, Gutters, Sidewalks
Details
- Additional structures: Storage, Outbuilding
- Parcel number: R8862296
- Zoning: PUD
- Special conditions: Private Owner
Construction
Type & style
- Home type: SingleFamily
- Architectural style: Contemporary
- Property subtype: Single Family Residence
Materials
- Frame
- Roof: Composition
Condition
- New construction: No
- Year built: 2008
Utilities & green energy
- Electric: United Power
- Gas: Xcel Energy
- Water: City
- Utilities for property: Natural Gas Available, Electricity Available, High Speed Avail
Community & HOA
Community
- Features: Clubhouse, Tennis Court(s), Pool, Playground, Park, Trail(s)
- Security: Fire Alarm
- Subdivision: Wildgrass Filing 1
HOA
- Has HOA: Yes
- Services included: Common Amenities, Trash, Snow Removal, Management
- HOA fee: $101 monthly
- HOA name: Msi-Wildgrass
- HOA phone: 303-420-4433
Location
- Region: Broomfield
Financial & listing details
- Price per square foot: $215/sqft
- Tax assessed value: $1,113,200
- Annual tax amount: $10,288
- Date on market: 7/7/2025
- Listing terms: Cash,Conventional,FHA,VA Loan
- Exclusions: Sellers' Personal Property,
- Electric utility on property: Yes
- Road surface type: Asphalt
Price history
| Date | Event | Price |
|---|---|---|
| 8/19/2025 | Sold | $1,037,500$215/sqft |
Source:  IRES as distributed by MLS GRID #1038509 Report a problem IRES as distributed by MLS GRID #1038509 Report a problem | ||
| 7/18/2025 | Pending sale | $1,037,500$215/sqft |
Source:  REcolorado as distributed by MLS GRID #IR1038509 Report a problem REcolorado as distributed by MLS GRID #IR1038509 Report a problem | ||
| 7/10/2025 | Listed for sale | $1,037,500+26.5%$215/sqft |
Source: IRES as distributed by MLS GRID #1038509 Report a problem | ||
| 8/16/2019 | Sold | $820,000-0.6%$170/sqft |
Source: IRES as distributed by MLS GRID #888321 Report a problem | ||
| 7/22/2019 | Pending sale | $824,800$171/sqft |
Source: Redefy #3625919 Report a problem | ||
| 7/5/2019 | Price change | $824,8000%$171/sqft |
Source: Redefy #3625919 Report a problem | ||
| 6/26/2019 | Price change | $824,900-4.1%$171/sqft |
Source: Redefy #3625919 Report a problem | ||
| 6/18/2019 | Price change | $859,900-1.7%$178/sqft |
Source: Redefy #3625919 Report a problem | ||
| 6/11/2019 | Price change | $874,900-1.1%$181/sqft |
Source: Redefy #3625919 Report a problem | ||
| 5/31/2019 | Listed for sale | $884,900+76.4%$184/sqft |
Source: Redefy #3625919 Report a problem | ||
| 7/21/2008 | Sold | $501,569$104/sqft |
Source: Public Record Report a problem | ||
Public tax history
| Year | Property taxes | Tax assessment |
|---|---|---|
| 2025 | $10,288 +0.7% | $74,590 -3.2% |
| 2024 | $10,216 +23.6% | $77,050 -3.6% |
| 2023 | $8,263 -3% | $79,910 +37.2% |
| 2022 | $8,516 +9.3% | $58,240 |
| 2021 | $7,792 0% | $58,240 +10.2% |
| 2020 | $7,795 +10.4% | $52,840 -0.7% |
| 2019 | $7,064 | $53,210 +13.7% |
| 2018 | $7,064 +7.5% | $46,800 -9.6% |
| 2017 | $6,572 -0.4% | $51,750 +12.4% |
| 2016 | $6,599 +0% | $46,060 +11.1% |
| 2015 | $6,598 +7.4% | $41,440 |
| 2014 | $6,145 +0.8% | $41,440 +6.4% |
| 2013 | $6,097 +0.4% | $38,950 |
| 2012 | $6,076 +2.8% | $38,950 |
| 2011 | $5,912 +0.1% | $38,950 +2.8% |
| 2010 | $5,908 +105.8% | $37,880 |
| 2009 | $2,871 +68.1% | $37,880 +105.1% |
| 2008 | $1,708 | $18,470 |
Find assessor info on the county website
Neighborhood: Wildgrass
Nearby homes
- $1,215,6004 bd4 ba4.9k sqft15012 Cosmos Way, Broomfield, CO 80023Off Market

- $1,348,0005 bd5 ba4.8k sqft15003 Cosmos Way, Broomfield, CO 80023Pending
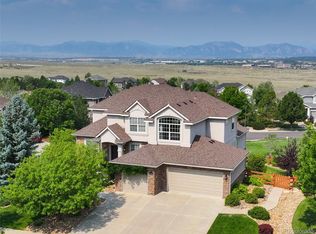
- $1,330,5004 bd4 ba3.1k sqft15013 Cosmos Way, Broomfield, CO 80023Off Market
- $1,248,7004 bd4 ba3k sqft15005 Silver Feather Cir, Broomfield, CO 80023Off Market
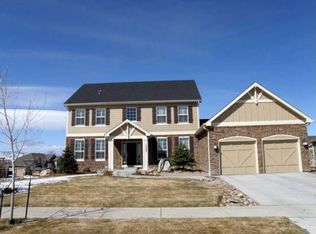
- $1,247,4004 bd4 ba4.8k sqft4956 Buffalo Grass Loop, Broomfield, CO 80023Off Market
- $1,241,7005 bd4 ba4.6k sqft4976 Buffalo Grass Loop, Broomfield, CO 80023Off Market
- $1,232,9004 bd4 ba2.9k sqft15015 Silver Feather Cir, Broomfield, CO 80023Off Market
- $1,263,2004 bd4 ba3.6k sqft4946 Buffalo Grass Loop, Broomfield, CO 80023Off Market
Nearby schools
GreatSchools rating
- 8/10Coyote Ridge Elementary SchoolGrades: K-5Distance: 1.6 mi
- 7/10Westlake Middle SchoolGrades: 6-8Distance: 2.5 mi
- 9/10Legacy High SchoolGrades: 9-12Distance: 2.4 mi
Schools provided by the listing agent
- Elementary: Coyote Ridge,Prospect Ridge Academy
- Middle: Westlake
- High: Legacy
Source: IRES as distributed by MLS GRID. This data may not be complete. We recommend contacting the local school district to confirm school assignments for this home.
Get a cash offer in 3 minutes
Find out how much your home could sell for in as little as 3 minutes with a no-obligation cash offer.
Estimated market value
$1,015,300
Get a cash offer in 3 minutes
Find out how much your home could sell for in as little as 3 minutes with a no-obligation cash offer.
Estimated market value
$1,015,300
- Colorado
- Broomfield County
- Broomfield
- 80023
- Wildgrass
- 15002 Cosmos Way
Nearby cities
Nearby neighborhoods
Nearby zip codes
Other Broomfield Topics
