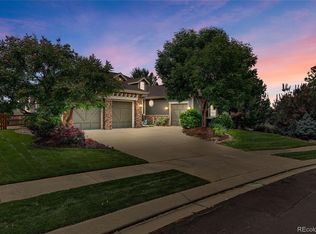
This home welcomes you, from the moment you arrive. The walkway is draped with gorgeous wisteria vines, creating a sense of peace and beauty. It offers exceptional curb appeal. The main entrance will capture your heart. The great room has soaring ceilings and expansive windows, creating a light filled atmosphere. This home was designed for effortless entertaining and everyday living. The open flow from the kitchen to the great room provides the perfect setting to gather family and friends. In your kitchen, you will enjoy smooth granite countertops, a large kitchen island, stainless steel appliances and a serving pantry. Relax in the morning in the eat-in kitchen space or take a few steps onto the deck and enjoy your morning coffee, with spectacular mountain views. This expansive deck backs to a greenbelt and tremendous scenic views of trails and the flatirons. Did you see the picture of the hot air balloons landing in the neighborhood? It's spectacular! When the weather turns a wee bit chilly, you'll love having the outdoor firepit. Once you're back inside, don't miss your main floor primary bedroom, which also has gorgeous mountain views. It has a lovely primary bathroom and walk-in closet. The laundry room is steps away, with a sink and cabinetry. Upstairs you will find a spacious loft for added enjoyment. The 2nd bedroom has high ceilings and great lighting. The 3rd bedroom is great for guest or use the 4th bedroom, which has an ensuite for more privacy. The finished walk-out basement is an entertainer's dream. It was thoughtfully designed. The wet bar includes a bar fridge, ice maker, dishwasher, sink, under cabinet and bar lighting with granite countertops. You'll enjoy countless movies and sporting events on your home theater. You'll love the ease of making refreshments, while staying connected to the action. The bathroom features a steam shower. Enjoy summer evenings on the walk-out patio. Last, but not least, you have a storage room and a 3-car garage.
Accepting backups
$1,348,000
15003 Cosmos Way, Broomfield, CO 80023
5beds
4,857sqft
:
Get pre-qualified$8,157/mo
Single Family Residence
Built in 2007
0.26 Acres Lot
$-- Zestimate®
$278/sqft
$101/mo HOA
What's special
- 16 days |
- 770 |
- 74 |
Zillow last checked:
Listing updated:
Listed by:
Heather McNicholas 720-255-7056 Heather@ListingBeautifulHomes.com,
Coldwell Banker Realty 56
Source: REcolorado as distributed by MLS GRID,MLS#: 5044867
Facts & features
Interior
Bedrooms & bathrooms
- Bedrooms: 5
- Bathrooms: 5
- Full bathrooms: 3
- 3/4 bathrooms: 1
- 1/2 bathrooms: 1
- Main level bathrooms: 2
- Main level bedrooms: 1
Bedroom
- Description: Gorgeous Mountain Views Of The Flatirons
- Features: Primary Suite
- Level: Main
- Area: 238 Square Feet
- Dimensions: 14 x 17
Bedroom
- Description: 2nd Bedroom
- Level: Upper
- Area: 156 Square Feet
- Dimensions: 12 x 13
Bedroom
- Description: This Lovely 3rd Bedroom Has A Private Ensuite
- Level: Upper
- Area: 132 Square Feet
- Dimensions: 12 x 11
Bedroom
- Description: 4th Bedroom, Perfect For Guests
- Level: Upper
- Area: 132 Square Feet
- Dimensions: 11 x 12
Bedroom
- Description: 5th Bedroom / Workout Room
- Level: Basement
- Area: 247 Square Feet
- Dimensions: 13 x 19
Bathroom
- Description: Located Across From The Home Office
- Level: Main
- Area: 25 Square Feet
- Dimensions: 5 x 5
Bathroom
- Description: Large Tub And Walk-In Closet
- Features: Primary Suite
- Level: Main
- Area: 70 Square Feet
- Dimensions: 5 x 14
Bathroom
- Description: Includes Double Sinks
- Level: Upper
Bathroom
- Description: Bathroom/Ensuite To The 3rd Bedroom
- Level: Upper
Bathroom
- Description: Features A Steam Shower
- Level: Basement
- Area: 104 Square Feet
- Dimensions: 8 x 13
Dining room
- Description: Generous Dining Space Seamlessly Connected To The Serving Pantry
- Level: Main
- Area: 132 Square Feet
- Dimensions: 12 x 11
Great room
- Description: Inviting Great Room, With High, Dramatic Ceilings And Picturesque Mountain Views
- Level: Main
- Area: 330 Square Feet
- Dimensions: 15 x 22
Kitchen
- Description: Well-Appointed Kitchen, Double Ovens, Ample Cabinetry, With Quick Access To The Deck
- Level: Main
- Area: 140 Square Feet
- Dimensions: 10 x 14
Laundry
- Description: Includes A Sink And Cabinets
- Level: Main
- Area: 36 Square Feet
- Dimensions: 4 x 9
Loft
- Description: Additional Space For Entertainment
- Level: Upper
- Area: 132 Square Feet
- Dimensions: 11 x 12
Media room
- Description: Large Screen & Cozy Fireplace, Ideal For Movie Night
- Level: Basement
Office
- Description: Comfortable Private Office With Flexible Space For Full Desk And Furnishings
- Level: Main
- Area: 143 Square Feet
- Dimensions: 11 x 13
Heating
- Forced Air
Cooling
- Central Air
Appliances
- Included: Bar Fridge, Convection Oven, Cooktop, Dishwasher, Disposal, Double Oven, Gas Water Heater, Humidifier, Microwave, Refrigerator, Self Cleaning Oven, Wine Cooler
Features
- Ceiling Fan(s), Five Piece Bath, Granite Counters, High Ceilings, High Speed Internet, Kitchen Island, Open Floorplan, Primary Suite, Smoke Free, Solid Surface Counters, Vaulted Ceiling(s), Walk-In Closet(s), Wet Bar
- Flooring: Carpet, Tile, Wood
- Windows: Double Pane Windows, Window Coverings
- Basement: Finished,Sump Pump,Walk-Out Access
- Number of fireplaces: 2
- Fireplace features: Basement, Great Room
Interior area
- Total structure area: 4,857
- Total interior livable area: 4,857 sqft
- Finished area above ground: 2,954
- Finished area below ground: 1,100
Property
Parking
- Total spaces: 3
- Parking features: Garage - Attached
- Attached garage spaces: 3
Features
- Levels: Two
- Stories: 2
- Patio & porch: Deck, Patio
- Exterior features: Fire Pit, Rain Gutters
- Fencing: Full
- Has view: Yes
- View description: Mountain(s)
Lot
- Size: 0.26 Acres
- Features: Corner Lot, Greenbelt, Landscaped, Sprinklers In Front, Sprinklers In Rear
Details
- Parcel number: R8862289
- Zoning: PUD
- Special conditions: Standard
Construction
Type & style
- Home type: SingleFamily
- Architectural style: Traditional
- Property subtype: Single Family Residence
Materials
- Stone, Stucco
- Foundation: Slab
- Roof: Composition
Condition
- Year built: 2007
Utilities & green energy
- Sewer: Public Sewer
- Water: Public
- Utilities for property: Electricity Connected, Natural Gas Connected
Community & HOA
Community
- Security: Carbon Monoxide Detector(s), Smoke Detector(s), Video Doorbell
- Subdivision: Wildgrass
HOA
- Has HOA: Yes
- Amenities included: Clubhouse, Park, Playground, Pool
- Services included: Reserve Fund, Maintenance Grounds, Trash
- HOA fee: $101 monthly
- HOA name: MSI
- HOA phone: 303-420-4433
Location
- Region: Broomfield
Financial & listing details
- Price per square foot: $278/sqft
- Tax assessed value: $1,272,890
- Annual tax amount: $12,542
- Date on market: 7/9/2026
- Listing terms: Cash,Conventional,Jumbo
- Exclusions: Washer, Dryer, Tv In The Workout Room (Mount Will Be Left), Basement Refrigerator In The Utility Room, Sound Bar Under The Kitchen Tv, Speakers In The Family Room Above The Fireplace And The Subwoofer In The Theater Room, Retractable Extension Cord Mounted On The Ceiling Of The Garage And The Weather Station Mounted On The Fence In The Back Yard.
- Ownership: Individual
- Electric utility on property: Yes
- Road surface type: Paved
Estimated market value
Not available
Estimated sales range
Not available
Not available
Price history
| Date | Event | Price |
|---|---|---|
| 7/13/2026 | Pending sale | $1,348,000$278/sqft |
Source:  REcolorado as distributed by MLS GRID #5044867 Report a problem REcolorado as distributed by MLS GRID #5044867 Report a problem | ||
| 7/9/2026 | Listed for sale | $1,348,000+131.1%$278/sqft |
Source: REcolorado as distributed by MLS GRID #5044867 Report a problem | ||
| 12/14/2007 | Sold | $583,374$120/sqft |
Source: Public Record Report a problem | ||
Public tax history
| Year | Property taxes | Tax assessment |
|---|---|---|
| 2025 | $11,697 +0.7% | $85,280 -2.1% |
| 2024 | $11,615 +19.4% | $87,100 -9.3% |
| 2023 | $9,725 -3% | $95,990 +40% |
| 2022 | $10,022 +7% | $68,540 |
| 2021 | $9,367 0% | $68,540 +7.9% |
| 2020 | $9,371 +2.4% | $63,520 -0.7% |
| 2019 | $9,148 | $63,960 +5.5% |
| 2018 | $9,148 +7.5% | $60,610 -9.6% |
| 2017 | $8,512 -1.1% | $67,010 +11.6% |
| 2016 | $8,606 +0% | $60,070 +11.6% |
| 2015 | $8,605 +7.8% | $53,840 |
| 2014 | $7,984 +5.6% | $53,840 +11.5% |
| 2013 | $7,558 +0.4% | $48,280 |
| 2012 | $7,531 +2.6% | $48,280 |
| 2011 | $7,342 +0.1% | $48,280 +2.6% |
| 2010 | $7,336 +7.1% | $47,040 |
| 2009 | $6,852 +205.6% | $47,040 +6.7% |
| 2008 | $2,242 | $44,080 |
Find assessor info on the county website
Monthly payment
Est. payment
Payment breakdown
Explore the cost of this home by adjusting the details. Changes won't be saved.Climate risks
Neighborhood: Wildgrass
Nearby schools
GreatSchools rating
- 8/10Coyote Ridge Elementary SchoolGrades: K-5Distance: 1.6 mi
- 7/10Westlake Middle SchoolGrades: 6-8Distance: 2.6 mi
- 9/10Legacy High SchoolGrades: 9-12Distance: 2.4 mi
Schools provided by the listing agent
- Elementary: Coyote Ridge
- Middle: Westlake
- High: Legacy
- District: Adams 12 5 Star Schl
Source: REcolorado as distributed by MLS GRID. This data may not be complete. We recommend contacting the local school district to confirm school assignments for this home.
- $1,343,2004 bd4 ba3.1k sqft15013 Cosmos Way, Broomfield, CO 80023Off Market
- $1,037,5004 bd4 ba4.8k sqft15002 Cosmos Way, Broomfield, CO 80023Sold

- $---- bd-- ba-- sqft5010 Buffalo Grass Loop, Broomfield, CO 80023Off Market
- $1,072,0002 bd3 ba4.8k sqft5056 Buffalo Grass Loop, Broomfield, CO 80023Sold
- $1,216,1004 bd3 ba3.1k sqft5006 Buffalo Grass Loop, Broomfield, CO 80023Off Market
- $1,328,5004 bd4 ba4.8k sqft15023 Cosmos Way, Broomfield, CO 80023Off Market
- $1,252,6005 bd4 ba4.6k sqft4976 Buffalo Grass Loop, Broomfield, CO 80023Off Market
- $1,427,4004 bd4 ba5.3k sqft5108 Bottlebrush Run, Broomfield, CO 80023Off Market
A local agent can set up tours, give advice and negotiate with sellers.
Similar homes
- $1,390,0005 bd3 ba4.3k sqft14149 Whitney Circle, Broomfield, CO 80023For Sale

 MLS ID #5535492, Kellen Harmon, Home Savings Realty. REcolorado as distributed by MLS GRID
 - $999,9005 bd4 ba4.1k sqft4920 Meadow Mountain Drive, Broomfield, CO 80023For Sale
 MLS ID #2458808, Christy Hepp, eXp Realty, LLC. REcolorado as distributed by MLS GRID
 - $975,0005 bd5 ba4.7k sqft16555 Jupiter Way, Broomfield, CO 80023For Sale
 MLS ID #6043210, Julie Trunzo, Your Castle Real Estate Inc. REcolorado as distributed by MLS GRID
 - $939,0005 bd4 ba3.8k sqft2673 Bay Point Lane, Broomfield, CO 80023For Sale
 MLS ID #8507455, Wesley Charles, eXp Realty, LLC. REcolorado as distributed by MLS GRID
 - $925,0005 bd5 ba4.7k sqft3172 Traver Drive, Broomfield, CO 80023For SaleMLS ID #8231861, Martin Mata, Redfin Corporation. REcolorado as distributed by MLS GRID
- $845,0004 bd3 ba3.3k sqft244 Powderhorn Trail, Broomfield, CO 80020For SaleMLS ID #4114414, Sean Healey, Keller Williams Preferred Realty. REcolorado as distributed by MLS GRID
- $950,0004 bd4 ba4.5k sqft13885 Dogleg Lane, Broomfield, CO 80023For SaleMLS ID #6583600, Donna M. Demis, Demis Realty Inc. REcolorado as distributed by MLS GRID
- $760,0004 bd4 ba3.5k sqftAspen Creek, Broomfield, CO 80023For SaleMLS ID #7493120, Megan Denham, Resident Realty North Metro LLC. REcolorado as distributed by MLS GRID
- $989,0003 bd3 ba3.6k sqft14090 Turnberry Ct, Broomfield, CO 80023For Sale
 MLS ID #1057359, Karolyn Merrill, RE/MAX of Boulder, Inc. IRES as distributed by MLS GRID
 - $860,0005 bd5 ba3.7k sqft4786 Rabbit Mountain Rd, Broomfield, CO 80020For SaleMLS ID #1064474, Noel DeVries, Due South Realty. IRES as distributed by MLS GRID
- $824,0002 bd2 ba3.8k sqft16551 Antero Circle, Broomfield, CO 80023For SaleMLS ID #3091984, Susan Smyle, RE/MAX Professionals. REcolorado as distributed by MLS GRID
- $1,149,0005 bd3 ba6k sqft123 Pipit Lake Court, Erie, CO 80516For SaleMLS ID #4134808, Vien Chittarath, Mitchell Platte Brokerage,LLC. REcolorado as distributed by MLS GRID
- $1,192,0005 bd5 ba4.4k sqft10650 Stuart Street, Westminster, CO 80031For SaleMLS ID #5069606, Elizabeth Boone, Camber Realty, LTD. REcolorado as distributed by MLS GRID
- $1,285,0004 bd4 ba3.3k sqft9025 E 138th Court, Brighton, CO 80602For SaleMLS ID #4459666, Misty Acker, Atlas Real Estate Group. REcolorado as distributed by MLS GRID
- $749,9004 bd4 ba2.9k sqft14241 Waterside Lane, Broomfield, CO 80023For SaleMLS ID #6687294, Kathleen Haas, Colorado Realty 4 Less, LLC. REcolorado as distributed by MLS GRID
- $1,279,0003 bd5 ba4.4k sqft12121 Bryant Street, Westminster, CO 80234New ConstructionMLS ID #6493363, Jackie Nordstrom, Colorado Real Estate Associates LLC. REcolorado as distributed by MLS GRID
- $1,260,0005 bd5 ba4k sqft2978 Shoshone Trail, Lafayette, CO 80026For SaleMLS ID #8987221, Mary Rose, Coldwell Banker Global Luxury Denver. REcolorado as distributed by MLS GRID
- $1,150,0005 bd4 ba4.3k sqftLegacy Ridge, Westminster, CO 80031For SaleMLS ID #4485370, Jayson Holland, Listings.com. REcolorado as distributed by MLS GRID
- $900,0004 bd5 ba3.6k sqft8420 E 160th Place, Brighton, CO 80602For SaleMLS ID #7269814, EmpowerHome Team Colorado, Keller Williams Realty Northern Colorado. REcolorado as distributed by MLS GRID
- $814,0004 bd4 ba3.8k sqft3394 Pacific Peak Drive, Broomfield, CO 80023For SaleMLS ID #4218213, Rebecca Fine, Coldwell Banker Realty 18. REcolorado as distributed by MLS GRID
