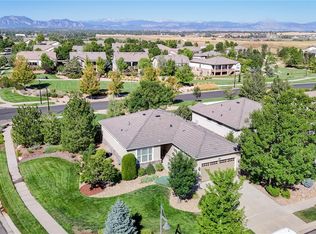
**Price Reduced!** Motivated seller, bring offer on 16551 Antero. Welcome to this beautifully maintained Keystone model in the highly sought-after 55+ active adult community of Anthem Ranch. Perfectly positioned on a desirable corner lot backing to a scenic walking trail and park, this exceptional 2-bedroom, 2-bath home offers an open floorplan, an extended 2-car garage, and professionally designed landscaping with attractive xeriscaping and mature trees.
Inside, gleaming hardwood floors flow throughout the main living areas, complemented by plantation shutters, custom drapes, ceiling fans, surround sound pre-wire, and abundant natural light. The gourmet kitchen is designed for both everyday living and entertaining, featuring pendant lighting over the island, rollout drawers, cabinet hardware, a spacious eat-in dining area, and a separate formal dining room.
The private office, enclosed by double French doors, showcases hardwood flooring and provides the perfect space for working or pursuing hobbies. The spacious laundry room offers extensive cabinetry, a utility sink, and includes the washer and dryer. The extended garage includes a workbench for added functionality.
Enjoy peace of mind with a newer furnace and A/C, newer water heater, whole-home humidifier, radon mitigation system, and a security storm door. Relax on the charming front sitting porch or entertain on the extended rear patio complete with a motorized shade, all while enjoying peaceful views of the walking trail and surrounding green space.
Life at Anthem Ranch centers around the spectacular 30,000-square-foot Aspen Lodge, featuring more than 130 clubs and activities, indoor and outdoor pools, a state-of-the-art fitness center, tennis, pickleball, bocce ball, and miles of scenic walking and biking trails. This is Colorado's premier destination for active adult living.
Pending
Price cut: $25K (7/23)
$824,000
16551 Antero Circle, Broomfield, CO 80023
2beds
3,892sqft
:
Get pre-qualified$5,341/mo
Single Family Residence
Built in 2008
0.27 Acres Lot
$-- Zestimate®
$212/sqft
$307/mo HOA
What's special
- 41 days |
- 392 |
- 16 |
Zillow last checked:
Listing updated:
Listed by:
Susan Smyle 303-931-1768 smyle.susie@gmail.com,
RE/MAX Professionals
Source: REcolorado as distributed by MLS GRID,MLS#: 3091984
Facts & features
Interior
Bedrooms & bathrooms
- Bedrooms: 2
- Bathrooms: 2
- Full bathrooms: 2
- Main level bathrooms: 2
- Main level bedrooms: 2
Bedroom
- Features: Primary Suite
- Level: Main
- Area: 247 Square Feet
- Dimensions: 13 x 19
Bedroom
- Level: Main
- Area: 154 Square Feet
- Dimensions: 14 x 11
Bathroom
- Features: Primary Suite
- Level: Main
Bathroom
- Level: Main
Den
- Level: Main
- Area: 150 Square Feet
- Dimensions: 15 x 10
Dining room
- Level: Main
- Area: 143 Square Feet
- Dimensions: 13 x 11
Great room
- Level: Main
- Area: 272 Square Feet
- Dimensions: 17 x 16
Kitchen
- Level: Main
Laundry
- Level: Main
Heating
- Forced Air
Cooling
- Central Air
Appliances
- Included: Convection Oven, Cooktop, Dishwasher, Disposal, Double Oven, Dryer, Humidifier, Microwave, Oven, Refrigerator, Self Cleaning Oven, Washer
- Laundry: In Unit
Features
- Ceiling Fan(s), Eat-in Kitchen, Entrance Foyer, Five Piece Bath, Granite Counters, High Speed Internet, Kitchen Island, Open Floorplan, Pantry, Primary Suite, Radon Mitigation System, Smoke Free, Walk-In Closet(s), Wired for Data
- Flooring: Carpet, Tile, Wood
- Windows: Bay Window(s), Double Pane Windows, Window Coverings
- Basement: Bath/Stubbed,Finished,Full,Sump Pump,Unfinished
- Number of fireplaces: 1
- Fireplace features: Family Room
Interior area
- Total structure area: 3,892
- Total interior livable area: 3,892 sqft
- Finished area above ground: 1,955
- Finished area below ground: 0
Video & virtual tour
Property
Parking
- Total spaces: 2
- Parking features: Garage - Attached
- Attached garage spaces: 2
Features
- Levels: One
- Stories: 1
- Patio & porch: Deck, Front Porch
- Exterior features: Garden, Private Yard, Rain Gutters
- Fencing: None
Lot
- Size: 0.27 Acres
- Features: Corner Lot, Irrigated, Landscaped, Level, Many Trees, Master Planned, Sprinklers In Front, Sprinklers In Rear
- Residential vegetation: Grassed, Xeriscaping
Details
- Parcel number: R8865554
- Zoning: RES
- Special conditions: Standard
Construction
Type & style
- Home type: SingleFamily
- Architectural style: Contemporary
- Property subtype: Single Family Residence
Materials
- Frame, Stone, Wood Siding
- Foundation: Slab, Structural
- Roof: Concrete
Condition
- Updated/Remodeled
- Year built: 2008
Details
- Builder model: Keystone
- Builder name: Pulte Homes
Utilities & green energy
- Electric: 110V, 220 Volts
- Sewer: Public Sewer
- Water: Public
- Utilities for property: Cable Available, Electricity Connected, Internet Access (Wired), Natural Gas Connected, Phone Available
Community & HOA
Community
- Security: Carbon Monoxide Detector(s), Smoke Detector(s)
- Senior community: Yes
- Subdivision: Anthem Ranch
HOA
- Has HOA: Yes
- Services included: Reserve Fund, Recycling
- HOA fee: $307 monthly
- HOA name: CCMC
- HOA phone: 303-665-1256
Location
- Region: Broomfield
Financial & listing details
- Price per square foot: $212/sqft
- Tax assessed value: $837,470
- Annual tax amount: $6,664
- Date on market: 7/7/2026
- Listing terms: 1031 Exchange,Cash,Conventional,FHA,Jumbo,VA Loan
- Exclusions: Sellers Personal Property
- Ownership: Individual
- Electric utility on property: Yes
- Road surface type: Paved
Estimated market value
Not available
Estimated sales range
Not available
Not available
Price history
| Date | Event | Price |
|---|---|---|
| 7/26/2026 | Pending sale | $824,000$212/sqft |
Source:  REcolorado as distributed by MLS GRID #3091984 Report a problem REcolorado as distributed by MLS GRID #3091984 Report a problem | ||
| 7/23/2026 | Price change | $824,000-2.9%$212/sqft |
Source: REcolorado as distributed by MLS GRID #3091984 Report a problem | ||
| 7/5/2026 | Listed for sale | $849,000+110.2%$218/sqft |
Source: REcolorado as distributed by MLS GRID #3091984 Report a problem | ||
| 12/23/2008 | Sold | $403,871$104/sqft |
Source: Public Record Report a problem | ||
Public tax history
| Year | Property taxes | Tax assessment |
|---|---|---|
| 2025 | $6,054 +0.8% | $56,110 -4% |
| 2024 | $6,007 +18.3% | $58,460 -3.6% |
| 2023 | $5,076 -3.1% | $60,640 +35% |
| 2022 | $5,236 +6.6% | $44,920 |
| 2021 | $4,913 -0.4% | $44,920 +6.6% |
| 2020 | $4,933 -16.2% | $42,130 -0.7% |
| 2019 | $5,886 | $42,420 +6.3% |
| 2018 | $5,886 +6.9% | $39,920 -9.6% |
| 2017 | $5,506 +0.3% | $44,140 +16.7% |
| 2016 | $5,492 -4% | $37,810 +17.7% |
| 2015 | $5,719 +10.8% | $32,120 |
| 2014 | $5,161 +7% | $32,120 +5.8% |
| 2013 | $4,824 +2.6% | $30,350 |
| 2012 | $4,704 +1.4% | $30,350 |
| 2011 | $4,641 +0.7% | $30,350 +0.8% |
| 2010 | $4,607 +93.7% | $30,120 |
| 2009 | $2,378 | $30,120 |
Find assessor info on the county website
Monthly payment
Est. payment
Payment breakdown
Explore the cost of this home by adjusting the details. Changes won't be saved.Climate risks
Neighborhood: 80023
Nearby schools
GreatSchools rating
- 7/10Thunder Vista P-8Grades: PK-8Distance: 0.8 mi
- 9/10Legacy High SchoolGrades: 9-12Distance: 3.7 mi
Schools provided by the listing agent
- Elementary: Thunder Vista
- Middle: Thunder Vista
- High: Legacy
- District: Adams 12 5 Star Schl
Source: REcolorado as distributed by MLS GRID. This data may not be complete. We recommend contacting the local school district to confirm school assignments for this home.
- $802,3002 bd2 ba1.8k sqft16553 Antero Cir, Broomfield, CO 80023Off Market
- $867,0003 bd2 ba2k sqft16555 Antero Cir, Broomfield, CO 80023Off Market
- $689,9002 bd2 ba1.5k sqft16549 Antero Cir, Broomfield, CO 80023Sold
- $639,4002 bd2 ba1.5k sqft16554 Antero Cir, Broomfield, CO 80023Off Market
- $782,0002 bd2 ba1.8k sqft16550 Antero Cir, Broomfield, CO 80023Sold
- $636,1002 bd2 ba1.5k sqft16556 Antero Cir, Broomfield, CO 80023Off Market
- $665,1002 bd2 ba1.6k sqft16547 Antero Cir, Broomfield, CO 80023Off Market
- $906,5003 bd3 ba3.8k sqft16557 Antero Cir, Broomfield, CO 80023Off Market
A local agent can set up tours, give advice and negotiate with sellers.
Similar homes
- $799,9502 bd3 ba2.2k sqft16620 Ellingwood Drive, Broomfield, CO 80023For Sale

 MLS ID #6784534, Susan Smyle, RE/MAX Professionals. REcolorado as distributed by MLS GRID
 - $765,0002 bd2 ba3.1k sqft4844 Flash Court, Broomfield, CO 80023For Sale
 MLS ID #3829826, Susan Smyle, RE/MAX Professionals. REcolorado as distributed by MLS GRID
 - $815,0004 bd3 ba3.9k sqft3392 Harvard Pl, Broomfield, CO 80023For Sale

 MLS ID #1057976, Brandy Unruh, Compass-Denver. IRES as distributed by MLS GRID
 - $824,9002 bd2 ba4.2k sqft3644 Clark Court, Broomfield, CO 80023For Sale
 MLS ID #8838319, Eric Christensen, Weichert Realtors Professionals. REcolorado as distributed by MLS GRID
 - $800,0003 bd3 ba2.9k sqft15934 Wild Horse Dr, Broomfield, CO 80023For SaleMLS ID #1060415, Carrie Levi, Real. IRES as distributed by MLS GRID
- $815,0004 bd4 ba3.2k sqft1660 Iris Street, Broomfield, CO 80020For SaleMLS ID #2795097, Lindsey Miller Talafuse, LPT Realty. REcolorado as distributed by MLS GRID
- $799,0004 bd3 ba3.5k sqft2256 Dogwood Dr, Erie, CO 80516For SaleMLS ID #1065811, Jen McGuirk, Jen Realty. IRES as distributed by MLS GRID
- $850,0005 bd5 ba3.7k sqft4786 Rabbit Mountain Rd, Broomfield, CO 80020For SaleMLS ID #1064474, Noel DeVries, Due South Realty. IRES as distributed by MLS GRID
- $825,0004 bd3 ba3.3k sqft3794 Shadow Canyon Trail, Broomfield, CO 80020For SaleMLS ID #1637264, Brenda Bartoletti, Coldwell Banker Realty 54. REcolorado as distributed by MLS GRID
- $849,9005 bd4 ba3.9k sqft14474 Jason Dr, Westminster, CO 80023For SaleMLS ID #1061889, Teresa Vendegnia, RE/MAX Northwest. IRES as distributed by MLS GRID
- $749,9004 bd4 ba2.9k sqft14241 Waterside Lane, Broomfield, CO 80023For SaleMLS ID #6687294, Kathleen Haas, Colorado Realty 4 Less, LLC. REcolorado as distributed by MLS GRID
- $999,9005 bd4 ba4.1k sqft4920 Meadow Mountain Drive, Broomfield, CO 80023For SaleMLS ID #2458808, Christy Hepp, eXp Realty, LLC. REcolorado as distributed by MLS GRID
- $989,0003 bd3 ba3.6k sqft14090 Turnberry Ct, Broomfield, CO 80023For SaleMLS ID #1057359, Karolyn Merrill, RE/MAX of Boulder, Inc. IRES as distributed by MLS GRID
- $849,9005 bd3 ba4.1k sqft1402 Westin Drive, Erie, CO 80516For SaleMLS ID #8141349, Skylar Haskell, Haskell Homes Real Estate LTD. REcolorado as distributed by MLS GRID
- $850,0004 bd4 ba3.9k sqft913 Serene Court, Erie, CO 80516For SaleMLS ID #7101821, Bernadette Melton, Compass - Denver. REcolorado as distributed by MLS GRID
- $827,0003 bd2 ba3.1k sqft10699 N Osceola Drive, Westminster, CO 80031For SaleMLS ID #2861962, Rumaldo Ulibarri, Keller Williams Preferred Realty. REcolorado as distributed by MLS GRID
- $949,9003 bd3 ba4.2k sqft851 McClure Way, Erie, CO 80516For SaleMLS ID #9642026, Gloria Kiefer, GLORIA KIEFER. REcolorado as distributed by MLS GRID
- $849,7005 bd5 ba3.8k sqft12654 Kalamath Court, Westminster, CO 80234For SaleMLS ID #2371923, Scott Jensen, eXp Realty, LLC. REcolorado as distributed by MLS GRID
- $600,0003 bd4 ba2.8k sqft4709 Raven Run, Broomfield, CO 80023For SaleMLS ID #5414368, Jennifer Leblanc Kiss, Coldwell Banker Realty 56. REcolorado as distributed by MLS GRID
- $809,9004 bd4 ba4.8k sqft14199 St Paul Street, Brighton, CO 80602For SaleMLS ID #5299451, James Esparza, Precision Homes Real Estate. REcolorado as distributed by MLS GRID
