Open House is cancelled due to pending contract. Enjoy vibrant resort style living at the friendly Anthem Ranch, Broomfield's award-winning 55+ active adult community! Don't miss the opportunity to own a low maintenance home in a private, serene location, the only home available at this price point currently. Situated on a quiet corner lot surrounded by lush landscaping, this great home features a light-filled, open floor plan, extended hardwood flooring, remodeled kitchen with elegant granite countertops, tiled backsplash, SS appliances & a cozy gas fireplace (there is also gas hookup behind electric stove). Primary bedroom with private bathroom, double sinks, granite counters & large walk-in closet. Home office to enjoy a quiet workspace & 2nd bedroom & bathroom for guests. All closets & 2 car garage have plentiful storage cabinets & shelving. The spacious deck is truly an extension of the home offering a peaceful setting surrounded by mature trees, picturesque views of Longs Peak, gorgeous sunsets & plenty of privacy without neighbors in the back. Please tour the Aspen Lodge to find out what this lovely 55+ lifestyle is all about. Exclusively for residents, the 32,000 sq ft facility is the community's central meeting place to enjoy concerts, car shows, holiday parties, poker, bookclubs, dancing, fitness classes, pickleball & tennis. Swim laps in the indoor & outdoor pools or jog around the indoor track. Every resident has full access to hundreds of fun activities to strengthen their body, stimulate their mind & socialize with friends. Over 100 clubs & interest groups, dozens of wellness classes, educational opportunities & social gatherings all designed to inspire your passions. Anthem Ranch offers 49 miles of trails that weave through the neighborhood & open spaces with a mountain peak visible on nearly every horizon. Perfectly located 15 miles north of Denver, 15 miles east of Boulder & quick commute to Denver International Airport. Click "Virtual tour".
Sold for $689,900
$689,900
16549 Antero Circle, Broomfield, CO 80023
2beds
1,554sqft
Single Family Residence
Built in 2007
9,347 Square Feet Lot
$679,600 Zestimate®
$444/sqft
$2,716 Estimated rent
Home value
$679,600
$646,000 - $714,000
$2,716/mo
Zestimate® history
Owner options
List your home for rent
$2,716/mo
Rent Zestimate®
Find your next renter with Zillow Rental Manager. Plus, with online applications, you can quickly screen prospective tenants – for free.
$2,716/mo
Rent Zestimate®
Refinance and save
$4,345/mo
Est. payment
Refinancing to a lower rate could help reduce your monthly payments and save thousands over the life of the loan.
$4,345/mo
Est. payment
Explore your selling options
Work with a Zillow partner agent
Leverage their expertise and Zillow's premium Showcase listings to get your home seen by more buyers.
Get startedList with your own agent
Get your home in front of millions of buyers by listing it on Zillow.
Learn how to do itSell it yourself
Take full control of how buyers see your home on Zillow by listing For Sale by Owner (FSBO).
List your homeWhat's special
Zillow last checked:
Listing updated:
Listed by:
Allison Cassieri 303-464-1125 Allison@northmetrorealty.com,
North Metro Realty LLC
Bought with:
Ardee Imerman, 40024364
WK Real Estate
Source: REcolorado as distributed by MLS GRID,MLS#: 5856769
Facts & features
Interior
Bedrooms & bathrooms
- Bedrooms: 2
- Bathrooms: 2
- 3/4 bathrooms: 2
- Main level bathrooms: 2
- Main level bedrooms: 2
Primary bedroom
- Description: Cozy & Spacious
- Level: Main
Bedroom
- Description: 2nd Bedroom
- Level: Main
Primary bathroom
- Description: Double Sinks, Granite Countertop, Big Shower
- Level: Main
Bathroom
- Description: Tub/Shower
- Level: Main
Dining room
- Description: Hardwoods, Spacious Overlooking Backyard
- Level: Main
Family room
- Description: Open Concept, Hardwoods, Gas Fireplace
- Level: Main
Kitchen
- Description: Upgraded Granite Countertops & Island, Ss Appliances
- Level: Main
Laundry
- Description: Utility Sink, Washer/Dryer Included
- Level: Main
Office
- Description: Work Space, Hobby Room, 3rd Bedroom
- Level: Main
Heating
- Natural Gas
Cooling
- Central Air
Appliances
- Included: Dishwasher, Disposal, Dryer, Microwave, Oven, Range, Refrigerator, Washer
Features
- Ceiling Fan(s), Eat-in Kitchen, Entrance Foyer, Granite Counters, Kitchen Island, No Stairs, Open Floorplan, Smoke Free, Walk-In Closet(s)
- Flooring: Carpet, Wood
- Windows: Window Coverings
- Has basement: No
- Number of fireplaces: 1
- Fireplace features: Family Room
Interior area
- Total structure area: 1,554
- Total interior livable area: 1,554 sqft
- Finished area above ground: 1,554
Property
Parking
- Total spaces: 2
- Parking features: Garage - Attached
- Attached garage spaces: 2
Features
- Levels: One
- Stories: 1
- Patio & porch: Deck
Lot
- Size: 9,347 Square Feet
- Features: Corner Lot, Irrigated, Landscaped, Level, Many Trees, Master Planned, Sprinklers In Front
- Residential vegetation: Mixed
Details
- Parcel number: R8865356
- Special conditions: Standard
Construction
Type & style
- Home type: SingleFamily
- Property subtype: Single Family Residence
Materials
- Frame
Condition
- Year built: 2007
Utilities & green energy
- Sewer: Public Sewer
- Water: Public
Community & HOA
Community
- Security: Carbon Monoxide Detector(s), Smoke Detector(s)
- Senior community: Yes
- Subdivision: Anthem Ranch
HOA
- Has HOA: Yes
- Amenities included: Clubhouse, Fitness Center, Park, Pond Seasonal, Pool, Spa/Hot Tub, Tennis Court(s), Trail(s)
- Services included: Recycling, Snow Removal, Trash
- HOA fee: $248 monthly
- HOA name: CCMC
- HOA phone: 303-665-1256
Location
- Region: Broomfield
Financial & listing details
- Price per square foot: $444/sqft
- Tax assessed value: $621,860
- Annual tax amount: $4,117
- Date on market: 9/5/2024
- Listing terms: Cash,Conventional,FHA,Other,VA Loan
- Exclusions: Sellers Personal Property And Garage Freezer.
- Ownership: Individual
- Road surface type: Paved
Price history
| Date | Event | Price |
|---|---|---|
| 9/27/2024 | Sold | $689,900$444/sqft |
Source:  REcolorado as distributed by MLS GRID #5856769 Report a problem REcolorado as distributed by MLS GRID #5856769 Report a problem | ||
| 9/7/2024 | Pending sale | $689,900$444/sqft |
Source: REcolorado as distributed by MLS GRID #5856769 Report a problem | ||
| 9/5/2024 | Listed for sale | $689,900+130.7%$444/sqft |
Source: REcolorado as distributed by MLS GRID #5856769 Report a problem | ||
| 7/3/2012 | Sold | $299,000+1.7%$192/sqft |
Source: Public Record Report a problem | ||
| 2/28/2008 | Sold | $294,000+11.8%$189/sqft |
Source: Public Record Report a problem | ||
| 11/26/2007 | Sold | $262,939$169/sqft |
Source: Public Record Report a problem | ||
Public tax history
| Year | Property taxes | Tax assessment |
|---|---|---|
| 2025 | $4,150 +0.8% | $41,660 -3.9% |
| 2024 | $4,117 -8% | $43,330 -3.6% |
| 2023 | $4,474 -3.1% | $44,950 +35% |
| 2022 | $4,616 +5.2% | $33,300 |
| 2021 | $4,387 -0.4% | $33,300 +6.6% |
| 2020 | $4,404 +4% | $31,230 -0.7% |
| 2019 | $4,234 | $31,450 +9.5% |
| 2018 | $4,234 +6.9% | $28,720 -9.5% |
| 2017 | $3,962 -1.2% | $31,750 +15.1% |
| 2016 | $4,008 -4% | $27,590 +17.1% |
| 2015 | $4,173 +10.2% | $23,570 |
| 2014 | $3,788 +7.6% | $23,570 +6.5% |
| 2013 | $3,519 +2.6% | $22,140 |
| 2012 | $3,431 +1.3% | $22,140 |
| 2011 | $3,388 +0.7% | $22,140 +0.7% |
| 2010 | $3,364 -4.6% | $21,990 |
| 2009 | $3,524 +78.6% | $21,990 -8.7% |
| 2008 | $1,973 | $24,080 |
Find assessor info on the county website
Neighborhood: 80023
Nearby homes
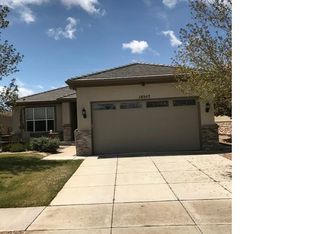
- $665,1002 bd2 ba1.6k sqft16547 Antero Cir, Broomfield, CO 80023Off Market
- $824,0002 bd2 ba3.8k sqft16551 Antero Cir, Broomfield, CO 80023Pending

- $662,0002 bd2 ba1.6k sqft16543 Antero Cir, Broomfield, CO 80023Off Market
- $782,0002 bd2 ba1.8k sqft16550 Antero Cir, Broomfield, CO 80023Sold
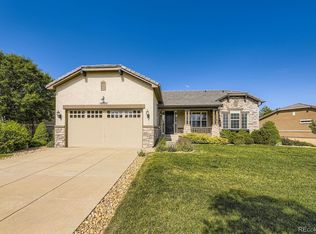
- $640,8002 bd2 ba1.5k sqft16548 Antero Cir, Broomfield, CO 80023Off Market
- $655,6002 bd2 ba1.6k sqft16546 Antero Cir, Broomfield, CO 80023Off Market
- $620,1002 bd2 ba1.5k sqft16541 Antero Cir, Broomfield, CO 80023Off Market
- $---- bd-- ba-- sqft4996 El Diente Dr, Broomfield, CO 80023Off Market
Nearby schools
GreatSchools rating
- 7/10Thunder Vista P-8Grades: PK-8Distance: 0.9 mi
- 9/10Legacy High SchoolGrades: 9-12Distance: 3.7 mi
Schools provided by the listing agent
- Elementary: Coyote Ridge
- Middle: Rocky Top
- High: Legacy
- District: Adams 12 5 Star Schl
Source: REcolorado as distributed by MLS GRID. This data may not be complete. We recommend contacting the local school district to confirm school assignments for this home.
Get a cash offer in 3 minutes
Find out how much your home could sell for in as little as 3 minutes with a no-obligation cash offer.
Estimated market value
$679,600
Get a cash offer in 3 minutes
Find out how much your home could sell for in as little as 3 minutes with a no-obligation cash offer.
Estimated market value
$679,600
- Colorado
- Broomfield County
- Broomfield
- 80023
- 16549 Antero Circle
Nearby cities
Nearby neighborhoods
Nearby zip codes
Other Broomfield Topics
