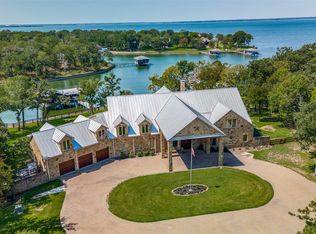
Step into a modern lakeside retreat at 15002 Southeast County Road 2359A in Streetman, TX. This fully furnished home rests on two wooded lots, spanning 3.35 acres, and boasts an open floor plan with soaring ceilings and an abundance of windows that seamlessly bring the serene outdoors inside. Every room offers breathtaking views of the lake, ensuring a tranquil atmosphere throughout. The well-appointed chef's kitchen features contemporary wood cabinetry that harmonizes with the natural surroundings, recent appliances, and an island bar accented with stained wood. The inviting great room is perfect for gathering family and friends and had two sets of doors opening onto a back patio where you’ll find an outdoor fireplace and stunning lake views. The home includes four generously sized bedrooms, each with ensuite bathrooms, providing a comfortable space for guests. The primary suite is expansive, featuring a luxurious bath with dual vanities, a garden tub, and a walk-in shower with a frameless glass enclosure and a pebble stone floor. A secondary bedroom downstairs doubles as a media room, complete with a projector and screen. Enjoy alfresco dining in the screened-in porch or relax by the indoor or outdoor wood-burning fireplaces. The property includes a boat dock with both a boat lift and jetski slip too. Ultra-fast internet via Starlink makes movie night after a day on the lake a treat. Efficient with three HVAC zones, double hung windows, a tankless hot water heater, and a recent roof, this home is perfect for modern lakefront living.
Sold
Price Unknown
15002 SE County Road 2359a, Streetman, TX 75859
4beds
3,314sqft
Single Family Residence
Built in 2003
3.35 Acres Lot
$1,368,400 Zestimate®
$--/sqft
$4,188 Estimated rent
Home value
$1,368,400
Estimated sales range
Not available
$4,188/mo
Zestimate® history
Owner options
List your home for rent
$4,188/mo
Rent Zestimate®
Find your next renter with Zillow Rental Manager. Plus, with online applications, you can quickly screen prospective tenants – for free.
$4,188/mo
Rent Zestimate®
Refinance and save
$120/mo
Est. payment
Refinancing to a lower rate could help reduce your monthly payments and save thousands over the life of the loan.
$120/mo
Est. payment
Explore your selling options
Work with a Zillow partner agent
Leverage their expertise and Zillow's premium Showcase listings to get your home seen by more buyers.
Get startedList with your own agent
Get your home in front of millions of buyers by listing it on Zillow.
Learn how to do itSell it yourself
Take full control of how buyers see your home on Zillow by listing For Sale by Owner (FSBO).
List your homeWhat's special
Boat dockBoat liftOpen floor planJetski slipAbundance of windowsInviting great roomStunning lake views
Zillow last checked:
Listing updated:
Listed by:
Ellen Lewis 0437891 214-215-3294,
Compass RE Texas, LLC. 214-814-8100
Bought with:
Lacey Ogburn
RE/MAX Lakeside Dreams
Source: NTREIS,MLS#: 21027001
Facts & features
Interior
Bedrooms & bathrooms
- Bedrooms: 4
- Bathrooms: 5
- Full bathrooms: 4
- 1/2 bathrooms: 1
Primary bedroom
- Features: Ceiling Fan(s), En Suite Bathroom, Sitting Area in Primary, Walk-In Closet(s)
- Level: First
- Dimensions: 20 x 16
Bedroom
- Features: Ceiling Fan(s), En Suite Bathroom, Walk-In Closet(s)
- Level: First
- Dimensions: 16 x 14
Bedroom
- Features: Ceiling Fan(s), En Suite Bathroom, Walk-In Closet(s)
- Level: Second
- Dimensions: 15 x 12
Bedroom
- Features: Ceiling Fan(s), En Suite Bathroom, Walk-In Closet(s)
- Level: Second
- Dimensions: 19 x 12
Primary bathroom
- Features: Built-in Features, Double Vanity, En Suite Bathroom, Garden Tub/Roman Tub, Stone Counters, Separate Shower
- Level: First
- Dimensions: 14 x 9
Other
- Features: Built-in Features, Stone Counters, Separate Shower
- Level: First
- Dimensions: 9 x 5
Other
- Features: Built-in Features
- Level: Second
- Dimensions: 8 x 5
Other
- Features: Built-in Features, En Suite Bathroom, Separate Shower
- Level: Second
- Dimensions: 8 x 5
Half bath
- Level: First
- Dimensions: 7 x 5
Kitchen
- Features: Breakfast Bar, Built-in Features, Granite Counters, Kitchen Island, Pantry
- Level: First
- Dimensions: 23 x 10
Living room
- Features: Ceiling Fan(s), Fireplace
- Level: First
- Dimensions: 32 x 26
Heating
- Central, Electric, Zoned
Cooling
- Central Air, Ceiling Fan(s), Electric, Zoned
Appliances
- Included: Double Oven, Dryer, Dishwasher, Gas Cooktop, Disposal, Microwave, Refrigerator, Tankless Water Heater, Washer
- Laundry: Electric Dryer Hookup, Laundry in Utility Room
Features
- Cathedral Ceiling(s), Decorative/Designer Lighting Fixtures, Granite Counters, High Speed Internet, Kitchen Island, Open Floorplan, Cable TV, Vaulted Ceiling(s), Natural Woodwork, Walk-In Closet(s), Wired for Sound
- Flooring: Carpet, Concrete, Tile
- Windows: Window Coverings
- Has basement: No
- Number of fireplaces: 2
- Fireplace features: Gas Starter, Wood Burning
Interior area
- Total interior livable area: 3,314 sqft
Property
Parking
- Total spaces: 2
- Parking features: Carport, Driveway, Storage
- Carport spaces: 2
- Has uncovered spaces: Yes
Features
- Levels: Two
- Stories: 2
- Patio & porch: Balcony, Covered
- Exterior features: Balcony, Boat Slip, Dock, Fire Pit, Lighting, Rain Gutters
- Pool features: None
- Fencing: Split Rail
- Has view: Yes
- View description: Water
- Has water view: Yes
- Water view: Water
- Waterfront features: Boat Ramp/Lift Access, Lake Front, Waterfront
- Body of water: Richland-Chambers
Lot
- Size: 3.35 Acres
- Features: Acreage, Back Yard, Interior Lot, Irregular Lot, Lawn, Landscaped, Many Trees, Subdivision, Sprinkler System, Waterfront
Details
- Additional structures: Boat House
- Parcel number: 60617
- Other equipment: Home Theater, Satellite Dish
Construction
Type & style
- Home type: SingleFamily
- Architectural style: Contemporary/Modern,Detached
- Property subtype: Single Family Residence
Materials
- Rock, Stone
- Foundation: Slab
- Roof: Composition
Condition
- Year built: 2003
Utilities & green energy
- Sewer: Septic Tank
- Water: Rural
- Utilities for property: Electricity Connected, Propane, Septic Available, Cable Available
Community & HOA
Community
- Security: Other
- Subdivision: The Woods At Richland Chambers
HOA
- Has HOA: Yes
- Services included: Maintenance Structure
- HOA fee: $120 annually
- HOA name: The Woods HOA- T. Tomkins
- HOA phone: 903-641-5631
Location
- Region: Streetman
Financial & listing details
- Tax assessed value: $762,010
- Annual tax amount: $12,474
- Date on market: 8/12/2025
- Cumulative days on market: 13 days
- Listing terms: Cash,Conventional
- Electric utility on property: Yes
Price history
| Date | Event | Price |
|---|---|---|
| 8/25/2025 | Sold | -- |
Source: NTREIS #21027001 Report a problem | ||
| 8/15/2025 | Contingent | $1,475,000$445/sqft |
Source: NTREIS #21027001 Report a problem | ||
| 8/12/2025 | Listed for sale | $1,475,000$445/sqft |
Source: NTREIS #21027001 Report a problem | ||
Public tax history
| Year | Property taxes | Tax assessment |
|---|---|---|
| 2025 | $3,961 -2.5% | $762,010 +0.6% |
| 2024 | $4,064 +4.8% | $757,210 +3.3% |
| 2023 | $3,876 | $732,949 +4.9% |
| 2022 | -- | $698,560 +23.3% |
| 2021 | -- | $566,450 -9.8% |
| 2020 | -- | $628,210 +18.5% |
| 2019 | -- | $530,150 +7.5% |
| 2017 | -- | $493,150 -0.4% |
| 2016 | -- | $495,230 +6.3% |
| 2015 | -- | $465,880 |
| 2014 | -- | $465,880 +9% |
| 2013 | -- | $427,430 +2.2% |
| 2012 | -- | $418,130 -7.9% |
| 2011 | -- | $454,000 |
Find assessor info on the county website
Neighborhood: 75859
Nearby homes
- $--2.2 acresLOT 3 SE County Road 2359, Streetman, TX 75859Sold

- $309,000-- bd-- ba166 sqft14491 SE County Road 2359, Streetman, TX 75859Off Market
- $--5 bd6 ba8k sqft15007 SE County Road 2359a, Streetman, TX 75859Sold
- $1,133,400-- bd-- ba3k sqft15008 SE County Road 2359a, Streetman, TX 75859Off Market
- $654,300-- bd-- ba1.4k sqft103 Nautical Ct, Streetman, TX 75859Off Market
- $391,500-- bd-- ba984 sqft14995 SE County Road 2359, Streetman, TX 75859Off Market
- $239,9004.95 acres16020 SE County Road 2359b, Streetman, TX 75859Lot/Land
- $--6 bd5 ba3.7k sqft15011 SE County Road 2359a, Streetman, TX 75859Sold
Nearby schools
GreatSchools rating
- 4/10Fairfield Intermediate SchoolGrades: 3-5Distance: 16.6 mi
- 6/10Fairfield Junior High SchoolGrades: 6-8Distance: 18.2 mi
- 5/10Fairfield High SchoolGrades: 9-12Distance: 18.1 mi
Schools provided by the listing agent
- Elementary: Fairfield
- High: Fairfield
- District: Fairfield ISD
Source: NTREIS. This data may not be complete. We recommend contacting the local school district to confirm school assignments for this home.
- Texas
- Navarro County
- Streetman
- 75859
- 15002 SE County Road 2359a
Nearby cities
Nearby zip codes
Other Streetman Topics
