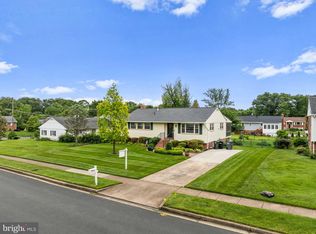
Bright, airy, and lovingly maintained split foyer in sought after Country Club Manor. No HOA! Freshly painted throughout. Gleaming hardwood floors. The spacious country kitchen boasts predominantly new stainless steel appliances, new granite countertops, ceramic tile floors, and 42 inch cabinets. Formal dining room is open to both the living room and kitchen. Three bedrooms on the main level including a primary bedroom with totally remodeled en-suite bath. Two renovated bedrooms in the lower level with new luxury vinyl plank floors and updated shoe molding. An entertainer's dream of a family room in the lower level has so much space and a cozy wood burning fireplace. Extremely convenient mud room, storage room, and laundry area have been recently renovated. Work table conveys. Totally remodeled, extra modern full bath downstairs. Enjoy the outdoors all year long on the tranquil screened in porch, and grill on the deck overlooking a quarter acre lot. New roof installed in 2019. Solar panels (2020) are owned and convey. Electric bill is only $17/month! No HOA! Dream location- near two playgrounds, tennis courts, and basketball court! Walking distance to Deer Park Elementary School. Minutes to shops, dining, and a variety of grocery stores including Trader Joes, Giant, Lotte, H-Mart, and Wegmans. Close to Rt. 28, Rt. 29, and I-66. This home comes with a huge backyard and one of the most amazing gardens. Enjoy Tomatoes, Green Beans, Peppers, Potatoes, Garlic, Zucchini, Yellow Squash, Cucumbers, Onions, Lettuce, Watermelon, Cantaloupe, Asparagus, Plums (June), Blackberries (July), Strawberries (all summer), two kinds of Mint, Lemon Basil, Chives, Oregano, Basil, Parsley, Dill, Gladiolas (early summer), Irises, Daffodils, Grape Hyacinths, Blackeyed Susans, Japanese Asters, Purplecone, Milkweed, a Butterfly Bush, Yellow Rudbeckia, Sweet White Hostas, Lillies, Azaleas, Ferns, and Purple Violets.
Sold for $659,900
$659,900
15002 Tarleton Dr, Centreville, VA 20120
5beds
1,256sqft
Single Family Residence
Built in 1969
10,794 Square Feet Lot
$719,600 Zestimate®
$525/sqft
$3,508 Estimated rent
Home value
$719,600
$684,000 - $756,000
$3,508/mo
Zestimate® history
Owner options
List your home for rent
$3,508/mo
Rent Zestimate®
Find your next renter with Zillow Rental Manager. Plus, with online applications, you can quickly screen prospective tenants – for free.
$3,508/mo
Rent Zestimate®
Refinance and save
$4,138/mo
Est. payment
Refinancing to a lower rate could help reduce your monthly payments and save thousands over the life of the loan.
$4,138/mo
Est. payment
Explore your selling options
Work with a Zillow partner agent
Leverage their expertise and Zillow's premium Showcase listings to get your home seen by more buyers.
Get startedList with your own agent
Get your home in front of millions of buyers by listing it on Zillow.
Learn how to do itSell it yourself
Take full control of how buyers see your home on Zillow by listing For Sale by Owner (FSBO).
List your homeWhat's special
Green beansYellow rudbeckiaJapanese astersNew roof installedTrader joesTennis courtsLemon basil
Zillow last checked:
Listing updated:
Listed by:
Jesse Fauteux 703-969-9665,
RE/MAX Allegiance
Bought with:
Jenny Chi, 0225186458
Giant Realty, Inc.
Source: Bright MLS,MLS#: VAFX2151920
Facts & features
Interior
Bedrooms & bathrooms
- Bedrooms: 5
- Bathrooms: 3
- Full bathrooms: 3
- Main level bathrooms: 2
- Main level bedrooms: 3
Rooms
- Room types: Living Room, Dining Room, Primary Bedroom, Bedroom 2, Bedroom 3, Bedroom 4, Bedroom 5, Kitchen, Foyer, Recreation Room, Bathroom 2, Bathroom 3, Primary Bathroom
Basement
- Area: 0
Heating
- Central, Natural Gas
Cooling
- Central Air, Electric
Appliances
- Included: Microwave, Dishwasher, Disposal, Oven/Range - Gas, Refrigerator, Washer, Water Heater, Dryer, Gas Water Heater
- Laundry: Has Laundry, Mud Room
Features
- Attic, Dining Area, Formal/Separate Dining Room, Pantry, Bathroom - Tub Shower
- Flooring: Wood
- Windows: Double Pane Windows, Window Treatments
- Basement: Full
- Number of fireplaces: 1
- Fireplace features: Wood Burning
Interior area
- Total structure area: 1,256
- Total interior livable area: 1,256 sqft
- Finished area above ground: 1,256
- Finished area below ground: 0
Property
Parking
- Total spaces: 2
- Parking features: Driveway, On Street
- Uncovered spaces: 2
Accessibility
- Accessibility features: Other
Features
- Levels: Split Foyer,Two
- Stories: 2
- Patio & porch: Screened
- Exterior features: Sidewalks
- Pool features: None
- Fencing: Full
Lot
- Size: 10,794 Square Feet
- Features: Front Yard, Landscaped, No Thru Street, Rear Yard, SideYard(s), Vegetation Planting
Details
- Additional structures: Above Grade, Below Grade
- Parcel number: 0532 02100002
- Zoning: 121
- Special conditions: Standard
Construction
Type & style
- Home type: SingleFamily
- Property subtype: Single Family Residence
Materials
- Brick, Vinyl Siding
- Foundation: Other
Condition
- New construction: No
- Year built: 1969
Utilities & green energy
- Sewer: Public Sewer
- Water: Public
Community & HOA
Community
- Subdivision: Country Club Manor
HOA
- Has HOA: No
Location
- Region: Centreville
Financial & listing details
- Price per square foot: $525/sqft
- Tax assessed value: $553,800
- Annual tax amount: $6,250
- Date on market: 10/20/2023
- Listing agreement: Exclusive Agency
- Ownership: Fee Simple
Price history
| Date | Event | Price |
|---|---|---|
| 12/6/2023 | Sold | $659,900$525/sqft |
Source:  Bright MLS #VAFX2151920 Report a problem Bright MLS #VAFX2151920 Report a problem | ||
| 11/15/2023 | Pending sale | $659,900$525/sqft |
Source: Bright MLS #VAFX2151920 Report a problem | ||
| 10/24/2023 | Contingent | $659,900$525/sqft |
Source: Bright MLS #VAFX2151920 Report a problem | ||
| 10/20/2023 | Listed for sale | $659,900+334.1%$525/sqft |
Source: Bright MLS #VAFX2151920 Report a problem | ||
| 7/15/1996 | Sold | $152,000$121/sqft |
Source: Public Record Report a problem | ||
Public tax history
| Year | Property taxes | Tax assessment |
|---|---|---|
| 2025 | $7,275 +11.3% | $629,310 +11.5% |
| 2024 | $6,538 +4.6% | $564,390 +1.9% |
| 2023 | $6,250 +5.8% | $553,800 +7.2% |
| 2022 | $5,907 | $516,580 +13.5% |
| 2021 | -- | $455,210 +4.7% |
| 2020 | $5,147 +2.9% | $434,870 +2.9% |
| 2019 | $5,002 +4.1% | $422,680 +4.1% |
| 2018 | $4,806 +4.6% | $406,100 +2.6% |
| 2017 | $4,596 +0.2% | $395,880 |
| 2016 | $4,586 +6.7% | $395,880 +2.8% |
| 2015 | $4,298 +5.1% | $385,100 +4.8% |
| 2014 | $4,090 | $367,330 +9.2% |
| 2013 | -- | $336,290 +3% |
| 2012 | -- | $326,380 -5.2% |
| 2011 | -- | $344,260 +5.4% |
| 2010 | -- | $326,700 -7.8% |
| 2009 | -- | $354,210 -12.4% |
| 2008 | -- | $404,250 -16.9% |
| 2007 | -- | $486,170 +79.4% |
| 2003 | -- | $271,010 +10.6% |
| 2002 | -- | $245,010 +23.8% |
| 2001 | -- | $197,935 |
Find assessor info on the county website
Neighborhood: 20120
Nearby homes
- $720,9005 bd3 ba1.5k sqft15004 Tarleton Dr, Centreville, VA 20120Off Market
- $708,4004 bd3 ba1.2k sqft5704 Ottawa Rd, Centreville, VA 20120Off Market
- $710,0004 bd3 ba2.6k sqft15007 Carlbern Dr, Centreville, VA 20120Sold
- $--1 bd1 ba500 sqft15007 Carlbern Dr #BASEMENT, Centreville, VA 20120Off Market

- $789,2005 bd3 ba3k sqft15009 Carlbern Dr, Centreville, VA 20120Off Market
- $747,7004 bd3 ba1.9k sqft15006 Tarleton Dr, Centreville, VA 20120Off Market
- $697,6003 bd3 ba1.2k sqft5700 Ottawa Rd, Centreville, VA 20120Off Market
- $753,5005 bd3 ba1.5k sqft15003 Tarleton Dr, Centreville, VA 20120Off Market
Nearby schools
GreatSchools rating
- 5/10Deer Park Elementary SchoolGrades: PK-6Distance: 0.2 mi
- 6/10Stone Middle SchoolGrades: 7-8Distance: 0.7 mi
- 5/10Westfield High SchoolGrades: 9-12Distance: 2 mi
Schools provided by the listing agent
- Elementary: Deer Park
- Middle: Stone
- High: Westfield
- District: Fairfax County Public Schools
Source: Bright MLS. This data may not be complete. We recommend contacting the local school district to confirm school assignments for this home.
Get a cash offer in 3 minutes
Find out how much your home could sell for in as little as 3 minutes with a no-obligation cash offer.
Estimated market value
$719,600
Get a cash offer in 3 minutes
Find out how much your home could sell for in as little as 3 minutes with a no-obligation cash offer.
Estimated market value
$719,600
- Virginia
- Fairfax County
- Centreville
- 20120
- 15002 Tarleton Dr
Nearby cities
Nearby neighborhoods
Nearby zip codes
Other Centreville Topics
