Back on the market through no fault of the seller—buyer financing fell through. Here’s your second chance to own this home in Centreville! Welcome to 15007 Carlbern Drive—a beautifully maintained 4-bedroom, 3-bath rambler tucked into a quiet, established pocket of Centreville. Located within walking distance to Deer Park Elementary and just minutes to Cub Run Rec Center, Rt 28/29, I-66, and Dulles Airport, this home offers the perfect blend of comfort, convenience, and pride of ownership. The main level features three spacious bedrooms and two full bathrooms, both updated in 2010, along with hardwood floors throughout and an easy, open layout filled with natural light. The kitchen was refreshed in 2013, and includes a new refrigerator (2023) and dishwasher (2022). Downstairs, the finished lower level offers incredible flexibility, complete with a fourth bedroom and full bath, plus a large utility room, workbench, and extra storage—ideal for guests, in-laws, or a home office setup. Step outside to experience one of the home's standout features: a fully fenced backyard with minimal-maintenance landscaping, mature flower beds, and a flagstone patio (installed in 2014)—perfect for summer evenings, morning coffee, and year-round entertaining. Enjoy added peace of mind with major system updates, including: roof (2023), HVAC, water heater, and furnace (2021), and windows (2013). The washer and dryer were replaced in 2015. With no HOA fees, a smart floor plan, and beautiful outdoor spaces, this home is move-in ready and full of warmth. A rare find in a truly unbeatable location.
Sold for $710,000
$710,000
15007 Carlbern Dr, Centreville, VA 20120
4beds
2,616sqft
Single Family Residence
Built in 1969
0.25 Acres Lot
$726,400 Zestimate®
$271/sqft
$4,005 Estimated rent
Home value
$726,400
$683,000 - $777,000
$4,005/mo
Zestimate® history
Owner options
List your home for rent
$4,005/mo
Rent Zestimate®
Find your next renter with Zillow Rental Manager. Plus, with online applications, you can quickly screen prospective tenants – for free.
$4,005/mo
Rent Zestimate®
Refinance and save
$4,450/mo
Est. payment
Refinancing to a lower rate could help reduce your monthly payments and save thousands over the life of the loan.
$4,450/mo
Est. payment
Explore your selling options
Work with a Zillow partner agent
Leverage their expertise and Zillow's premium Showcase listings to get your home seen by more buyers.
Get startedList with your own agent
Get your home in front of millions of buyers by listing it on Zillow.
Learn how to do itSell it yourself
Take full control of how buyers see your home on Zillow by listing For Sale by Owner (FSBO).
List your homeWhat's special
Finished lower levelFully fenced backyardFlagstone patioOpen layoutMinimal-maintenance landscapingMature flower bedsNew refrigerator
Zillow last checked:
Listing updated:
Listed by:
Casi Carey 513-284-5396,
RLAH @properties
Bought with:
Gabriel Jarjuri, 0225194687
Samson Properties
Source: Bright MLS,MLS#: VAFX2242132
Facts & features
Interior
Bedrooms & bathrooms
- Bedrooms: 4
- Bathrooms: 3
- Full bathrooms: 3
- Main level bathrooms: 2
- Main level bedrooms: 3
Basement
- Area: 1288
Heating
- Forced Air, Natural Gas
Cooling
- Central Air, Electric
Appliances
- Included: Microwave, Dryer, Washer, Dishwasher, Disposal, Refrigerator, Ice Maker, Cooktop, Humidifier, Gas Water Heater
- Laundry: Has Laundry
Features
- Flooring: Hardwood
- Windows: Window Treatments
- Basement: Walk-Out Access,Interior Entry
- Number of fireplaces: 1
- Fireplace features: Screen
Interior area
- Total structure area: 2,616
- Total interior livable area: 2,616 sqft
- Finished area above ground: 1,328
- Finished area below ground: 1,288
Property
Parking
- Total spaces: 3
- Parking features: Concrete, Driveway
- Uncovered spaces: 3
Accessibility
- Accessibility features: None
Features
- Levels: Two
- Stories: 2
- Patio & porch: Porch, Patio
- Pool features: None
Lot
- Size: 0.25 Acres
Details
- Additional structures: Above Grade, Below Grade
- Parcel number: 0532 02100019
- Zoning: 131
- Zoning description: R-3C(R-3 W/CLUSTER DEV)
- Special conditions: Standard
Construction
Type & style
- Home type: SingleFamily
- Architectural style: Traditional
- Property subtype: Single Family Residence
Materials
- Vinyl Siding
- Foundation: Permanent
- Roof: Shingle,Composition
Condition
- New construction: No
- Year built: 1969
Details
- Builder model: B16
Utilities & green energy
- Sewer: Public Sewer
- Water: Public
Community & HOA
Community
- Subdivision: Country Club Manor
HOA
- Has HOA: No
Location
- Region: Centreville
Financial & listing details
- Price per square foot: $271/sqft
- Tax assessed value: $617,350
- Annual tax amount: $7,152
- Date on market: 5/29/2025
- Listing agreement: Exclusive Right To Sell
- Inclusions: Outdoor Patio Furniture And Umbrella, Shed (as Is), Flower Pots, Clothes Line, Basement Tool Bench, Basement Shelving
- Ownership: Fee Simple
- Road surface type: Paved
Price history
| Date | Event | Price |
|---|---|---|
| 7/31/2025 | Sold | $710,000+2.9%$271/sqft |
Source:  Bright MLS #VAFX2242132 Report a problem Bright MLS #VAFX2242132 Report a problem | ||
| 7/16/2025 | Contingent | $690,000$264/sqft |
Source: Bright MLS #VAFX2242132 Report a problem | ||
| 7/12/2025 | Listed for sale | $690,000$264/sqft |
Source: Bright MLS #VAFX2242132 Report a problem | ||
| 6/3/2025 | Pending sale | $690,000$264/sqft |
Source: Bright MLS #VAFX2242132 Report a problem | ||
| 5/29/2025 | Listed for sale | $690,000$264/sqft |
Source: Bright MLS #VAFX2242132 Report a problem | ||
Public tax history
| Year | Property taxes | Tax assessment |
|---|---|---|
| 2025 | $7,137 +9.9% | $617,350 +10.2% |
| 2024 | $6,491 +3.3% | $560,320 +0.6% |
| 2023 | $6,284 +5.8% | $556,810 +7.2% |
| 2022 | $5,939 | $519,380 +15.4% |
| 2021 | -- | $450,240 +4.7% |
| 2020 | $5,089 +2.9% | $429,980 +2.9% |
| 2019 | $4,946 +4.1% | $417,900 +4.1% |
| 2018 | $4,751 +4.6% | $401,400 +2.6% |
| 2017 | $4,542 +0.2% | $391,220 |
| 2016 | $4,532 +6.8% | $391,220 +2.8% |
| 2015 | $4,245 +5.1% | $380,410 +4.9% |
| 2014 | $4,039 | $362,700 +9.3% |
| 2013 | -- | $331,960 +3% |
| 2012 | -- | $322,150 -5.6% |
| 2011 | -- | $341,270 +5.1% |
| 2010 | -- | $324,650 -7.7% |
| 2009 | -- | $351,810 -12.3% |
| 2008 | -- | $401,350 -11.6% |
| 2007 | -- | $453,810 +77.6% |
| 2003 | -- | $255,485 +11.3% |
| 2002 | -- | $229,485 +23.9% |
| 2001 | -- | $185,180 |
Find assessor info on the county website
Neighborhood: 20120
Nearby homes
- $--1 bd1 ba500 sqft15007 Carlbern Dr #BASEMENT, Centreville, VA 20120Off Market

- $789,2005 bd3 ba3k sqft15009 Carlbern Dr, Centreville, VA 20120Off Market
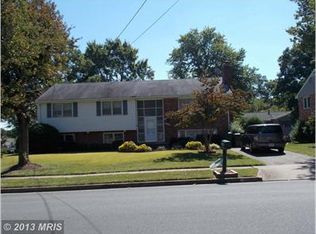
- $697,6003 bd3 ba1.2k sqft5700 Ottawa Rd, Centreville, VA 20120Off Market
- $659,9005 bd3 ba1.2k sqft15002 Tarleton Dr, Centreville, VA 20120Sold
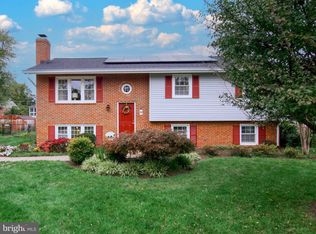
- $708,4004 bd3 ba1.2k sqft5704 Ottawa Rd, Centreville, VA 20120Off Market
- $707,0005 bd3 ba1.2k sqft15011 Carlbern Dr, Centreville, VA 20120Off Market
- $720,9005 bd3 ba1.5k sqft15004 Tarleton Dr, Centreville, VA 20120Off Market
- $678,8003 bd2 ba1.1k sqft15006 Carlbern Dr, Centreville, VA 20120Off Market
Nearby schools
GreatSchools rating
- 5/10Deer Park Elementary SchoolGrades: PK-6Distance: 0.2 mi
- 6/10Stone Middle SchoolGrades: 7-8Distance: 0.6 mi
- 5/10Westfield High SchoolGrades: 9-12Distance: 2 mi
Schools provided by the listing agent
- Elementary: Deer Park
- Middle: Stone
- High: Westfield
- District: Fairfax County Public Schools
Source: Bright MLS. This data may not be complete. We recommend contacting the local school district to confirm school assignments for this home.
Get a cash offer in 3 minutes
Find out how much your home could sell for in as little as 3 minutes with a no-obligation cash offer.
Estimated market value
$726,400
Get a cash offer in 3 minutes
Find out how much your home could sell for in as little as 3 minutes with a no-obligation cash offer.
Estimated market value
$726,400
- Virginia
- Fairfax County
- Centreville
- 20120
- 15007 Carlbern Dr
Nearby cities
Nearby neighborhoods
Nearby zip codes
Other Centreville Topics
