This beautifully maintained ranch-style home offers comfort, charm, and modern updates. Featuring 3 spacious bedrooms and 2 and a half bathrooms, this home boasts gleaming hardwood floors a lovely kitchen with granite countertops a office for your home business, a three car garage and a dog wash area for your pets. The open-concept layout provides a welcoming space for everyday living and entertainment. Set in desirable neighborhood, this move-in ready home is perfect. Don't miss your chance to own this lovingly cared-for property!
Sold
$765,000
15003 NE 49th Ct, Vancouver, WA 98686
3beds
2,489sqft
Residential, Single Family Residence
Built in 2013
0.31 Acres Lot
$772,600 Zestimate®
$307/sqft
$3,369 Estimated rent
Home value
$772,600
$726,000 - $819,000
$3,369/mo
Zestimate® history
Owner options
List your home for rent
$3,369/mo
Rent Zestimate®
Find your next renter with Zillow Rental Manager. Plus, with online applications, you can quickly screen prospective tenants – for free.
$3,369/mo
Rent Zestimate®
Refinance and save
$4,646/mo
Est. payment
Refinancing to a lower rate could help reduce your monthly payments and save thousands over the life of the loan.
$4,646/mo
Est. payment
Explore your selling options
Work with a Zillow partner agent
Leverage their expertise and Zillow's premium Showcase listings to get your home seen by more buyers.
Get startedList with your own agent
Get your home in front of millions of buyers by listing it on Zillow.
Learn how to do itSell it yourself
Take full control of how buyers see your home on Zillow by listing For Sale by Owner (FSBO).
List your homeWhat's special
Three car garageGleaming hardwood floorsDog wash areaOpen-concept layout
Zillow last checked:
Listing updated:
Listed by:
Hartwell Saunders 360-574-5060,
Coldwell Banker Bain
Bought with:
Daniel Bec, 21035111
eXp Realty LLC
Source: RMLS (OR),MLS#: 223446143
Facts & features
Interior
Bedrooms & bathrooms
- Bedrooms: 3
- Bathrooms: 3
- Full bathrooms: 2
- Partial bathrooms: 1
- Main level bathrooms: 3
Rooms
- Room types: Office, Laundry, Bedroom 2, Bedroom 3, Dining Room, Family Room, Kitchen, Living Room, Primary Bedroom
Primary bedroom
- Features: Ceiling Fan, Closet Organizer, Double Sinks, Tile Floor, Walkin Closet, Walkin Shower, Wallto Wall Carpet
- Level: Main
Bedroom 2
- Features: Ceiling Fan, Closet Organizer, Wallto Wall Carpet
- Level: Upper
Bedroom 3
- Features: Ceiling Fan, Closet Organizer, Wallto Wall Carpet
- Level: Upper
Dining room
- Features: Hardwood Floors
- Level: Main
Kitchen
- Features: Dishwasher, Eat Bar, Gas Appliances, Hardwood Floors, Pantry, Double Oven, Granite
- Level: Main
Living room
- Features: Bookcases, Ceiling Fan, Fireplace, Free Standing Range, Wallto Wall Carpet
- Level: Main
Office
- Features: French Doors
- Level: Main
Heating
- Forced Air, Fireplace(s)
Cooling
- Central Air
Appliances
- Included: Dishwasher, Disposal, Double Oven, Free-Standing Range, Gas Appliances, Gas Water Heater
- Laundry: Laundry Room
Features
- Ceiling Fan(s), Granite, High Ceilings, Closet Organizer, Eat Bar, Pantry, Bookcases, Double Vanity, Walk-In Closet(s), Walkin Shower, Kitchen Island
- Flooring: Engineered Hardwood, Tile, Wall to Wall Carpet, Wood, Hardwood
- Doors: French Doors
- Windows: Double Pane Windows
- Basement: Crawl Space
- Number of fireplaces: 1
- Fireplace features: Gas
Interior area
- Total structure area: 2,489
- Total interior livable area: 2,489 sqft
Property
Parking
- Total spaces: 3
- Parking features: Driveway, RV Access/Parking, Garage Door Opener, Attached
- Attached garage spaces: 3
- Has uncovered spaces: Yes
Features
- Levels: One
- Stories: 1
- Patio & porch: Covered Patio, Porch
- Exterior features: Water Feature, Yard
- Fencing: Fenced
Lot
- Size: 0.31 Acres
- Features: Level, Sprinkler, SqFt 10000 to 14999
Details
- Parcel number: 185960020
Construction
Type & style
- Home type: SingleFamily
- Architectural style: Craftsman
- Property subtype: Residential, Single Family Residence
Materials
- Cement Siding, Lap Siding, Stone
- Foundation: Concrete Perimeter
- Roof: Composition
Condition
- Resale
- New construction: No
- Year built: 2013
Utilities & green energy
- Gas: Gas
- Sewer: Public Sewer
- Water: Public
Community & HOA
HOA
- Has HOA: No
Location
- Region: Vancouver
Financial & listing details
- Price per square foot: $307/sqft
- Tax assessed value: $656,748
- Annual tax amount: $5,460
- Date on market: 8/8/2025
- Cumulative days on market: 8 days
- Listing terms: Cash,Conventional,VA Loan
- Road surface type: Paved
Price history
| Date | Event | Price |
|---|---|---|
| 9/19/2025 | Sold | $765,000-1.3%$307/sqft |
Source:  RMLS (OR) #223446143 Report a problem RMLS (OR) #223446143 Report a problem | ||
| 8/17/2025 | Pending sale | $775,000$311/sqft |
Source: RMLS (OR) #223446143 Report a problem | ||
| 8/8/2025 | Listed for sale | $775,000+90.3%$311/sqft |
Source: RMLS (OR) #223446143 Report a problem | ||
| 1/23/2014 | Sold | $407,178$164/sqft |
Source: RMLS (OR) #11612274 Report a problem | ||
Public tax history
| Year | Property taxes | Tax assessment |
|---|---|---|
| 2024 | $5,993 +10% | $656,748 -3.1% |
| 2023 | $5,449 +2% | $677,772 +10.5% |
| 2022 | $5,344 -1.5% | $613,622 +14.1% |
| 2021 | $5,425 +7.1% | $537,840 +8.4% |
| 2020 | $5,066 | $496,236 +6.1% |
| 2019 | $5,066 +12% | $467,618 -0.9% |
| 2018 | $4,522 -20% | $471,826 +4.3% |
| 2017 | $5,651 +12.6% | $452,498 +7.7% |
| 2016 | $5,020 | $420,307 +11.7% |
| 2015 | $5,020 +6.4% | $376,427 +6.3% |
| 2014 | $4,718 | $354,209 +436.7% |
| 2013 | $4,718 | $66,000 |
Find assessor info on the county website
Neighborhood: Mount Vista
Nearby homes
- $842,4003 bd3 ba2.9k sqft15001 NE 49th Ct, Vancouver, WA 98686Off Market
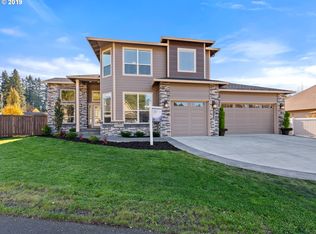
- $660,3003 bd2 ba2.1k sqft15007 NE 49th Ct, Vancouver, WA 98686Off Market

- $812,2004 bd3 ba2.9k sqft15000 NE 49th Ct, Vancouver, WA 98686Off Market
- $825,0004 bd3 ba2.8k sqft15011 NE 49th Ct, Vancouver, WA 98686Pending

- $796,5004 bd3 ba3.1k sqft5000 NE Salmon Creek St, Vancouver, WA 98686Off Market
- $603,1003 bd2 ba2.1k sqft15015 NE 49th Ct, Vancouver, WA 98686Off Market
- $712,4003 bd3 ba2.7k sqft15002 NE 49th Ct, Vancouver, WA 98686Off Market
- $805,8005 bd3 ba3.5k sqft15010 NE 49th Ct, Vancouver, WA 98686Off Market
Nearby schools
GreatSchools rating
- 5/10Pleasant Valley Primary SchoolGrades: PK-4Distance: 0.2 mi
- 7/10Pleasant Valley Middle SchoolGrades: 5-8Distance: 0.2 mi
- 5/10Prairie High SchoolGrades: 9-12Distance: 3.6 mi
Schools provided by the listing agent
- Elementary: Pleasant Valley
- Middle: Pleasant Valley
- High: Prairie
Source: RMLS (OR). This data may not be complete. We recommend contacting the local school district to confirm school assignments for this home.
Get a cash offer in 3 minutes
Find out how much your home could sell for in as little as 3 minutes with a no-obligation cash offer.
Estimated market value
$772,600
Get a cash offer in 3 minutes
Find out how much your home could sell for in as little as 3 minutes with a no-obligation cash offer.
Estimated market value
$772,600
- Washington
- Clark County
- Vancouver
- 98686
- Mount Vista
- 15003 NE 49th Ct
Nearby cities
Nearby neighborhoods
Nearby zip codes
Other Vancouver Topics
