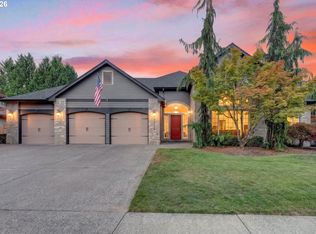
Enjoy the ease of one-level living in this beautifully maintained former model home, thoughtfully designed with a one and a half level floorplan for comfort, convenience, and low-maintenance living. With the primary suite, office, living spaces, and laundry all on the main floor, this floor plan is ideal for those seeking to age in place without sacrificing space for guests, hobbies, or entertaining.Inside, you'll find quality finishes throughout, including travertine flooring, granite countertops, custom built-ins, plantation shutters, detailed millwork, and a spacious main-floor primary suite. Upstairs offers an additional bedroom, and a loft, providing flexible space for visitors or multi-generational living— without the upkeep of a larger property.Step outside to a private, low-maintenance backyard featuring stamped concrete, a covered patio, artificial turf, and mature arborvitae for privacy. Spend more time enjoying your home and less time maintaining it.Conveniently located in the heart of Salmon Creek, you'll enjoy quick access to I-5 and I-205, making commuting simple. Shopping, restaurants, medical services, and the hospital are just minutes away. Nearby walking trails at Salmon Creek and WSU Vancouver, along with local parks and schools, provide abundant opportunities to stay active and connected to the community.Offering the perfect balance of space, comfort, and convenience, this home is designed to fit your lifestyle today and for years to come.
Pending
$825,000
15011 NE 49th Ct, Vancouver, WA 98686
4beds
2,817sqft
:
Get pre-qualified$5,031/mo
Residential, Single Family Residence
Built in 2009
7,840 Square Feet Lot
$-- Zestimate®
$293/sqft
$-- HOA
What's special
Covered patioOne-level livingPrivate low-maintenance backyardSpacious main-floor primary suiteDetailed millworkMature arborvitae for privacyQuality finishes throughout
- 45 days |
- 603 |
- 32 |
Likely to sell faster than
Zillow last checked:
Listing updated:
Listed by:
Deborah Blom 360-977-8328,
Windermere Northwest Living
Source: RMLS (OR),MLS#: 115792363
Facts & features
Interior
Bedrooms & bathrooms
- Bedrooms: 4
- Bathrooms: 3
- Full bathrooms: 3
- Main level bathrooms: 2
Rooms
- Room types: Bedroom 4, Laundry, Office, Bedroom 2, Bedroom 3, Dining Room, Family Room, Kitchen, Living Room, Primary Bedroom
Primary bedroom
- Features: Closet Organizer, Double Sinks, Ensuite, High Ceilings, Jetted Tub, Tile Floor, Walkin Closet, Wallto Wall Carpet
- Level: Main
Bedroom 2
- Features: High Ceilings, Wallto Wall Carpet
- Level: Main
Bedroom 3
- Features: High Ceilings, Wallto Wall Carpet
- Level: Main
Bedroom 4
- Features: Sound System, Closet, Wallto Wall Carpet
- Level: Upper
Dining room
- Features: High Ceilings, Wainscoting
- Level: Main
Kitchen
- Features: Eat Bar, Island, Pantry, Sound System, Granite
- Level: Main
Office
- Features: Builtin Features, French Doors, Granite, High Ceilings
- Level: Main
Heating
- Forced Air
Cooling
- Central Air
Appliances
- Included: Built In Oven, Built-In Range, Dishwasher, Disposal, Free-Standing Refrigerator, Gas Appliances, Instant Hot Water, Microwave, Plumbed For Ice Maker, Stainless Steel Appliance(s), Washer/Dryer, Gas Water Heater, Tankless Water Heater
- Laundry: Laundry Room
Features
- Ceiling Fan(s), Granite, High Ceilings, Plumbed For Central Vacuum, Sound System, Wainscoting, Closet, Sink, Built-in Features, Eat Bar, Kitchen Island, Pantry, Closet Organizer, Double Vanity, Walk-In Closet(s), Pot Filler
- Flooring: Engineered Hardwood, Tile, Wall to Wall Carpet
- Doors: French Doors
- Windows: Double Pane Windows, Vinyl Frames
- Basement: Crawl Space
- Number of fireplaces: 1
- Fireplace features: Gas
Interior area
- Total structure area: 2,817
- Total interior livable area: 2,817 sqft
Video & virtual tour
Property
Parking
- Total spaces: 3
- Parking features: Driveway, On Street, RV Boat Storage, Garage Door Opener, Attached, Extra Deep Garage
- Attached garage spaces: 3
- Has uncovered spaces: Yes
Accessibility
- Accessibility features: Accessible Entrance, Accessible Hallway, Garage On Main, Main Floor Bedroom Bath, Utility Room On Main, Accessibility
Features
- Levels: One
- Stories: 1
- Patio & porch: Covered Patio, Patio, Porch
- Has spa: Yes
- Spa features: Bath
- Fencing: Fenced
Lot
- Size: 7,840 Square Feet
- Features: Cul-De-Sac, Level, SqFt 7000 to 9999
Details
- Additional structures: RVBoatStorage, ToolShed
- Parcel number: 185960024
Construction
Type & style
- Home type: SingleFamily
- Property subtype: Residential, Single Family Residence
Materials
- Cement Siding, Stone
- Foundation: Concrete Perimeter
- Roof: Composition
Condition
- Resale
- New construction: No
- Year built: 2009
Utilities & green energy
- Gas: Gas
- Sewer: Public Sewer
- Water: Public
Community & HOA
Community
- Security: Security System Owned
HOA
- Has HOA: No
Location
- Region: Vancouver
Financial & listing details
- Price per square foot: $293/sqft
- Tax assessed value: $678,890
- Annual tax amount: $5,520
- Date on market: 6/24/2026
- Cumulative days on market: 46 days
- Listing terms: Cash,Conventional,FHA,VA Loan
- Road surface type: Paved
Estimated market value
Not available
Estimated sales range
Not available
Not available
Price history
| Date | Event | Price |
|---|---|---|
| 7/26/2026 | Pending sale | $825,000$293/sqft |
Source:  RMLS (OR) #115792363 Report a problem RMLS (OR) #115792363 Report a problem | ||
| 6/24/2026 | Listed for sale | $825,000+46.4%$293/sqft |
Source: RMLS (OR) #115792363 Report a problem | ||
| 7/5/2018 | Sold | $563,500-2%$200/sqft |
Source: RMLS (OR) #18617895 Report a problem | ||
| 6/5/2018 | Pending sale | $575,000$204/sqft |
Source: Clark County Northwest #18617895 Report a problem | ||
| 5/31/2018 | Listed for sale | $575,000$204/sqft |
Source: Clark County Northwest #18617895 Report a problem | ||
| 5/31/2018 | Pending sale | $575,000$204/sqft |
Source: Clark County Northwest #18617895 Report a problem | ||
| 5/25/2018 | Listed for sale | $575,000+29.2%$204/sqft |
Source: Berkshire Hathaway HomeServices NW Real Estate #18617895 Report a problem | ||
| 7/2/2013 | Sold | $445,000-1.1%$158/sqft |
Source: RMLS (OR) #13012316 Report a problem | ||
| 4/17/2013 | Pending sale | $449,900$160/sqft |
Source: Windermere Real Estate/Stellar Group #13012316 Report a problem | ||
| 4/13/2013 | Listed for sale | $449,900$160/sqft |
Source: Windermere Real Estate/Stellar Group #13012316 Report a problem | ||
| 4/10/2013 | Pending sale | $449,900$160/sqft |
Source: Windermere Real Estate/Stellar Group #13012316 Report a problem | ||
| 4/3/2013 | Listed for sale | $449,900+12.5%$160/sqft |
Source: Visual Tour #13012316 Report a problem | ||
| 6/25/2010 | Sold | $400,000+700%$142/sqft |
Source: Public Record Report a problem | ||
| 10/9/2009 | Sold | $50,000$18/sqft |
Source: Public Record Report a problem | ||
Public tax history
| Year | Property taxes | Tax assessment |
|---|---|---|
| 2024 | $6,191 +7.5% | $678,890 -5.3% |
| 2023 | $5,761 +1% | $717,180 +8.5% |
| 2022 | $5,704 +0.1% | $661,035 +15% |
| 2021 | $5,696 +4.7% | $574,687 +10.2% |
| 2020 | $5,439 | $521,357 +3.7% |
| 2019 | $5,439 +15.3% | $502,636 +2.1% |
| 2018 | $4,717 -20.1% | $492,498 +4.1% |
| 2017 | $5,904 +10.6% | $473,044 +5.7% |
| 2016 | $5,337 +3.6% | $447,702 +11.8% |
| 2015 | $5,151 -1.2% | $400,300 +1.9% |
| 2014 | $5,216 | $392,827 +9.8% |
| 2013 | $5,216 +13.4% | $357,928 +9.9% |
| 2012 | $4,599 +4.4% | $325,635 +0.1% |
| 2011 | $4,405 +242.6% | $325,469 |
| 2010 | $1,286 | $325,469 |
Find assessor info on the county website
Monthly payment
Est. payment
Payment breakdown
Explore the cost of this home by adjusting the details. Changes won't be saved.Climate risks
Neighborhood: Mount Vista
Nearby schools
GreatSchools rating
- 5/10Pleasant Valley Primary SchoolGrades: PK-4Distance: 0.3 mi
- 7/10Pleasant Valley Middle SchoolGrades: 5-8Distance: 0.3 mi
- 5/10Prairie High SchoolGrades: 9-12Distance: 3.6 mi
Schools provided by the listing agent
- Elementary: Pleasant Valley
- Middle: Pleasant Valley
- High: Prairie
Source: RMLS (OR). This data may not be complete. We recommend contacting the local school district to confirm school assignments for this home.
- $603,1003 bd2 ba2.1k sqft15015 NE 49th Ct, Vancouver, WA 98686Off Market
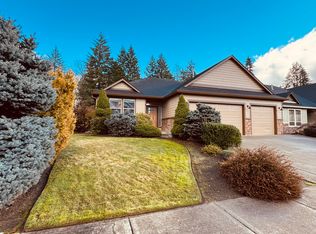
- $660,3003 bd2 ba2.1k sqft15007 NE 49th Ct, Vancouver, WA 98686Off Market

- $805,8005 bd3 ba3.5k sqft15010 NE 49th Ct, Vancouver, WA 98686Off Market
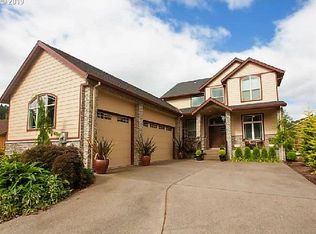
- $765,0003 bd3 ba2.4k sqft15003 NE 49th Ct, Vancouver, WA 98686Sold
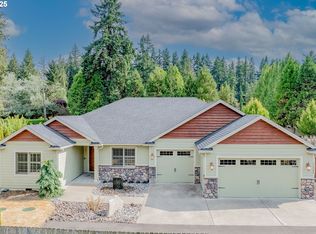
- $812,2004 bd3 ba2.9k sqft15000 NE 49th Ct, Vancouver, WA 98686Off Market
- $842,4003 bd3 ba2.9k sqft15001 NE 49th Ct, Vancouver, WA 98686Off Market
- $872,4003 bd3 ba2.9k sqft4817 NE 151st St, Vancouver, WA 98686Off Market
- $799,9003 bd2 ba2.9k sqft15014 NE 49th Ct, Vancouver, WA 98686Off Market
A local agent can set up tours, give advice and negotiate with sellers.
Similar homes
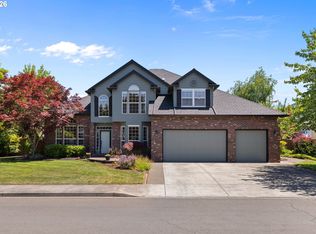
- $869,9994 bd3 ba3k sqft13709 NE 47th Ave, Vancouver, WA 98686Active
 MLS ID #669914631, Amy Stoller, Windermere/Crest Realty Co. RMLS (OR)
 - $779,9003 bd3 ba2.2k sqft4807 NE 135th St, Vancouver, WA 98686Active
 MLS ID #714780811, Shannon Sundin Wheeler, eXp Realty LLC. RMLS (OR)
 - $959,0003 bd3 ba3.6k sqft13709 NE 45th Pl, Vancouver, WA 98686Active
 MLS ID #322464987, Jodi Dobbe, Imagine Homes Realty, LLC. RMLS (OR)
 - $949,5005 bd5 ba3.6k sqft4601 NE 126th Cir, Vancouver, WA 98686Active
 MLS ID #676096042, Gregory Mahlow, Realty One Group Prestige. RMLS (OR)
 - $715,0004 bd2 ba2.3k sqft11900 NE 58th Ave, Vancouver, WA 98686ActiveMLS ID #180577462, Amanda Tardio, John L. Scott Market Center. RMLS (OR)
- $750,0004 bd3 ba2.7k sqft12102 NW 41st Ave, Vancouver, WA 98685ActiveMLS ID #567662922, Anna Hawk, Keller Williams Realty. RMLS (OR)
- $859,9004 bd3 ba3.3k sqft2516 NE 161st St, Ridgefield, WA 98642ActiveMLS ID #755769109, Hayden Humphrey, Brantley Christianson Real Estate. RMLS (OR)
- $735,0003 bd2 ba2.1k sqft5805 NE 121st Way, Vancouver, WA 98686ActiveMLS ID #226996310, Shaunna Karlous, eXp Realty LLC. RMLS (OR)
- $899,0004 bd3 ba3.5k sqft2612 NW 127th St, Vancouver, WA 98685ActiveMLS ID #249571755, Brooke Louman, Knipe Realty ERA Powered. RMLS (OR)
- $779,0004 bd3 ba3.2k sqft9111 NE 84th Ct, Vancouver, WA 98662ActiveMLS ID #214936492, Dianne Morris, Premiere Property Group, LLC. RMLS (OR)
- $859,9003 bd4 ba3.2k sqftBella Vista Heights, Vancouver, WA 98683ActiveMLS ID #2566803, Robin E. Steigmann. NWMLS as distributed by MLS GRID
- $749,9003 bd3 ba2k sqft2719 NE 162nd St, Ridgefield, WA 98642ActiveMLS ID #173056996, Maureen Hiller, KMH Group LLC. RMLS (OR)
- $744,9005 bd3 ba3.1k sqft10412 NE 122nd Ave, Vancouver, WA 98682ActiveMLS ID #336317402, Morgan McCollum, Cascade Hasson Sotheby's International Realty. RMLS (OR)
- $784,9005 bd4 ba3.7k sqft102 NE 153rd St, Vancouver, WA 98685ActiveMLS ID #129826235, Jonathan Romano, Knipe Realty ERA Powered. RMLS (OR)
- $830,0004 bd2 ba2.4k sqft6220 NW Bernie Dr, Vancouver, WA 98663ActiveMLS ID #777182361, Melissa Shattuck, Cascade Hasson Sotheby's International Realty. RMLS (OR)
- $849,9005 bd3 ba3.1k sqft956 N Noble Loop, Ridgefield, WA 98642ActiveMLS ID #181028000, Linsey Beattie, Keller Williams Realty. RMLS (OR)
- $759,0004 bd3 ba2.7k sqft3011 NE 178th Ave, Vancouver, WA 98682ActiveMLS ID #126973179, Cara Knode, John L. Scott Real Estate. RMLS (OR)
- $859,9003 bd3 ba2.7k sqft8305 NE 71st St, Vancouver, WA 98662ActiveMLS ID #514948703, Trish Farrell, Coldwell Banker Bain. RMLS (OR)
- $549,9003 bd3 ba1.8k sqft6808 NE 134th St, Vancouver, WA 98686ActiveMLS ID #260217921, Stephanie Sale, Real Broker LLC. RMLS (OR)
- $739,9005 bd4 ba2.6k sqft3919 NE 55th Ct, Vancouver, WA 98661ActiveMLS ID #375386916, Valerie Curalli, MORE Realty Inc. RMLS (OR)
