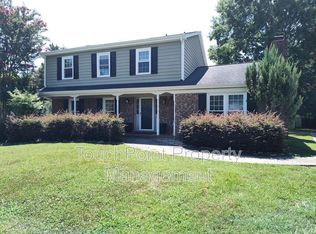
Location, location, location! READY TO MOVE-IN! Corner Lot (End Unit), beautiful, modern, and spacious 2-story townhome. 1st Floor: Spacious hall with upgraded open kitchen and a half bathroom. Stainless steel appliances (refrigerator, microwave, stove, dishwasher, oven) included. Master Bedroom with attached upgraded Master Bath and large walk-in closet. Spacious balcony. Laundry room washer & dryer included. 2nd Floor: 3 spacious Bd and 2 bth (2 bds with Jack-n-Jill style full bathroom and 1 bedroom with another full bath), and a Large Office/Library/Loft area! Spacious walk-in closets in each bedroom. Most conveniently located in the luxurious Providence Village community in Waverly. Walkable to inummberable food/drinks options, Whole Foods and many more options. In impeccable condition and very well cared for home. RENT INCLUDES Lawn maintenance & HOA Fee. Non-refundable $65 application fee required. Min 1 yr lease. In the heart of Ballantyne, can't beat this location! Schedule your showing today!
Townhouse for rent
$3,200/moFees may apply
15004 Clear Sky Ln, Charlotte, NC 28277
4beds
2,491sqft
Price may not include required fees and charges. Learn more|
Townhouse
Available now
Air conditioner, central air, zoned
In unit laundry
4 Attached garage spaces parking
Central, electric, forced air, zoned
What's special
Spacious hallSpacious balconyLarge walk-in closetUpgraded open kitchen
- 11 days |
- -- |
- -- |
Zillow last checked:
Listing updated:
Travel times

Let’s turn your rent into credit progress
Build credit history with every on-time payment and get credit for the payment you’re already making.
Facts & features
Interior
Bedrooms & bathrooms
- Bedrooms: 4
- Bathrooms: 4
- Full bathrooms: 3
- 1/2 bathrooms: 1
Heating
- Central, Electric, Forced Air, Zoned
Cooling
- Air Conditioner, Central Air, Zoned
Appliances
- Included: Convection Oven, Dishwasher, Double Oven, Dryer, Electric Water Heater, Exhaust Fan, Exhaust Hood, Garbage Disposal, Microwave Oven, Oven, Plumbed For Ice Maker, Refrigerator, Self Cleaning Oven, Stove, Tankless Water Heater, Trash Compactor, Washer
- Laundry: In Unit, Inside, Main Level
Features
- Ceiling Fan(s), Drop Zone, Exhaust Fan, Kitchen Island, Open Floorplan, Pantry, Pantry, Storage, Storage, Walk In Closet, Walk-In Closet(s), Walk-In Pantry
- Flooring: Carpet, Tile
Interior area
- Total interior livable area: 2,491 sqft
Property
Parking
- Total spaces: 4
- Parking features: Attached, Driveway, Garage, Open
- Has attached garage: Yes
- Has uncovered spaces: Yes
Lot
- Features: Corner Lot, Level
Details
- Additional structures: Garage(s)
- Parcel number: 23113428
Construction
Type & style
- Home type: Townhouse
- Property subtype: Townhouse
Condition
- Year built: 2021
Community & HOA
Community
- Features: Sidewalks, Street Lights
HOA
- Amenities included: Maintenance, Parking
Location
- Region: Charlotte
Financial & listing details
- Lease term: 12 Months
Nearby apartments for rent


Price history
| Date | Event | Price |
|---|---|---|
| 7/22/2026 | Listed for rent | $3,200$1/sqft |
Source: Canopy MLS as distributed by MLS GRID #4406594 Report a problem | ||
| 6/29/2021 | Sold | $487,000$196/sqft |
Source: Public Record Report a problem | ||
Neighborhood: 28277
Nearby schools
GreatSchools rating
- 10/10Rea Farms STEAM AcademyGrades: K-8Distance: 0.9 mi
- 9/10Providence HighGrades: 9-12Distance: 4 mi
- 8/10Mckee Road ElementaryGrades: PK-5Distance: 1.2 mi