Upgraded. Stylish. Bright. Open. Starting with the GLASS DOUBLE-DOOR entrance, dual chandeliers and ~13ft CEILINGS, you'll savor the IMMEDIATE VIEW of the POOL & DOUBLE-SIDED FIREPLACE. Flanking the entry, the study and dining room BOTH HAVE FEATURE WALLS and CEILINGS that climb to ~14 FEET. The dining room, staged as a parlor but easily furnished for dining, is ideal to either dine formally or welcome guests with a glass of wine from your collection. With mood lighting, the WINE WALL is a perfect backdrop for dinner parties. The kitchen is the real show-stopper. It features 18 FOOT+ CEILINGS, QUARTZ countertops along the perimeter, plus a 7 FOOT+ LONG ISLAND with MARBLE countertop. You'll delight in cooking on the GAS 36-INCH VERONA ITALIAN STOVE with DUAL CONVECTION OVENS, topped by a custom-designed hood. Multiple cooks? Then you’ll really appreciate the functionality & layout including the SHARP MICROWAVE DRAWER, built-in trash and generous drawers & soft-close cabinets. The primary suite is your personal retreat with its own DOUBLE-DOOR entrance, MORE CEILINGS rising to ~14 FEET, beautiful lighting, and his & hers walk-in closets. The spa-like BATH features QUARTZ countertops, a FRAMELESS SHOWER with RAIN SHOWERHEAD & more soaring ceilings. Indoor-Outdoor living and dining are effortless with POCKET TRIPLE SLIDING DOORS that offer an unobstructed view of the pool & spa. The beautifully draped veranda with its Mediterranean flair is ideal for outdoor movie nights. A spectacular blend of luxury, fun and comfort, 15004 Elmcrest feels like a vacation-getaway but it's the perfect place to call home. Amenities: Tennis, Soccer Field, Basketball, Playground, Covered Pavilion
Sold for $726,000
$726,000
15004 ELMCREST STREET, ODESSA, FL 33556
4beds
2,450sqft
Single Family Residence
Built in 1991
0.26 Acres Lot
$709,700 Zestimate®
$296/sqft
$4,604 Estimated rent
Home value
$709,700
$646,000 - $781,000
$4,604/mo
Zestimate® history
Owner options
List your home for rent
$4,604/mo
Rent Zestimate®
Find your next renter with Zillow Rental Manager. Plus, with online applications, you can quickly screen prospective tenants – for free.
$4,604/mo
Rent Zestimate®
Refinance and save
$5,262/mo
Est. payment
Refinancing to a lower rate could help reduce your monthly payments and save thousands over the life of the loan.
$5,262/mo
Est. payment
Explore your selling options
Work with a Zillow partner agent
Leverage their expertise and Zillow's premium Showcase listings to get your home seen by more buyers.
Get startedList with your own agent
Get your home in front of millions of buyers by listing it on Zillow.
Learn how to do itSell it yourself
Take full control of how buyers see your home on Zillow by listing For Sale by Owner (FSBO).
List your homeWhat's special
Pool and spaDouble-sided fireplaceQuartz countertopsSpa-like bathGlass double-door entranceFeature wallsDining room
Zillow last checked:
Listing updated:
Listed by:
Yolanda Sharpe 404-849-8158,
REALTY ONE GROUP MVP 800-896-8790
Bought with:
Montrell Taylor, 3603473
PELLEGO, LLC
Source: Stellar MLS,MLS#: TB8353287 Originating MLS: West Pasco
Originating MLS: West Pasco
Facts & features
Interior
Bedrooms & bathrooms
- Bedrooms: 4
- Bathrooms: 2
- Full bathrooms: 2
Primary bedroom
- Features: En Suite Bathroom, Walk-In Closet(s)
- Level: First
- Area: 216 Square Feet
- Dimensions: 12x18
Bedroom 1
- Features: Storage Closet
- Level: First
- Area: 150 Square Feet
- Dimensions: 10x15
Bedroom 2
- Features: Other, Storage Closet
- Level: First
- Area: 120 Square Feet
- Dimensions: 10x12
Bedroom 3
- Features: Storage Closet
- Level: First
- Area: 120 Square Feet
- Dimensions: 10x12
Primary bathroom
- Features: Other
- Level: First
Bathroom 1
- Features: Tub With Shower
- Level: First
Dining room
- Features: Other
- Level: First
- Area: 132 Square Feet
- Dimensions: 11x12
Great room
- Level: First
- Area: 306 Square Feet
- Dimensions: 17x18
Kitchen
- Features: Stone Counters
- Level: First
- Area: 198 Square Feet
- Dimensions: 11x18
Office
- Features: Other
- Level: First
- Area: 180 Square Feet
- Dimensions: 12x15
Heating
- Central, Electric
Cooling
- Central Air
Appliances
- Included: Convection Oven, Cooktop, Dishwasher, Disposal, Dryer, Electric Water Heater, Freezer, Ice Maker, Microwave, Range, Range Hood, Refrigerator, Washer
- Laundry: Electric Dryer Hookup, Gas Dryer Hookup, Laundry Room
Features
- Ceiling Fan(s), Chair Rail, Open Floorplan, Stone Counters, Walk-In Closet(s)
- Flooring: Engineered Hardwood, Laminate, Tile
- Has fireplace: Yes
- Fireplace features: Wood Burning
Interior area
- Total structure area: 3,150
- Total interior livable area: 2,450 sqft
Property
Parking
- Total spaces: 2
- Parking features: Garage Door Opener
- Attached garage spaces: 2
Features
- Levels: One
- Stories: 1
- Patio & porch: Covered, Front Porch, Patio, Rear Porch, Screened
- Exterior features: Sidewalk, Sprinkler Metered
- Has private pool: Yes
- Pool features: Gunite, In Ground, Lighting, Outside Bath Access, Screen Enclosure
- Has spa: Yes
- Spa features: In Ground
- Fencing: Fenced,Wood
- Has view: Yes
- View description: Garden, Pool
Lot
- Size: 0.26 Acres
- Dimensions: 90.0 x 125.0
- Features: Level, Sidewalk
- Residential vegetation: Trees/Landscaped
Details
- Parcel number: U35271702Y00000300016.0
- Zoning: PD
- Special conditions: None
Construction
Type & style
- Home type: SingleFamily
- Architectural style: Contemporary,Patio,Ranch,Traditional
- Property subtype: Single Family Residence
Materials
- Stucco
- Foundation: Slab
- Roof: Shingle
Condition
- Completed
- New construction: No
- Year built: 1991
Utilities & green energy
- Sewer: Public Sewer
- Water: Public
- Utilities for property: BB/HS Internet Available, Propane, Sprinkler Meter, Street Lights, Underground Utilities
Community & HOA
Community
- Features: Gated Community - No Guard, Playground, Tennis Court(s)
- Pet fee: $0 monthly
- Subdivision: KEYSTONE CROSSINGS
HOA
- Has HOA: Yes
- Amenities included: Basketball Court, Gated, Other, Playground, Tennis Court(s)
- HOA fee: $84 monthly
- HOA name: Angela Hester
- HOA phone: 813-980-1000
Location
- Region: Odessa
Financial & listing details
- Price per square foot: $296/sqft
- Tax assessed value: $609,318
- Annual tax amount: $5,109
- Date on market: 2/27/2025
- Cumulative days on market: 3 days
- Listing terms: Cash,Conventional,FHA,VA Loan
- Ownership: Fee Simple
- Total actual rent: 0
- Road surface type: Paved
Price history
| Date | Event | Price |
|---|---|---|
| 4/8/2025 | Sold | $726,000+0.1%$296/sqft |
Source:  Stellar MLS #TB8353287 Report a problem Stellar MLS #TB8353287 Report a problem | ||
| 3/3/2025 | Pending sale | $725,000$296/sqft |
Source: Stellar MLS #TB8353287 Report a problem | ||
| 2/27/2025 | Listed for sale | $725,000+141.7%$296/sqft |
Source: Stellar MLS #TB8353287 Report a problem | ||
| 10/17/2013 | Sold | $299,9000%$122/sqft |
Source: Public Record Report a problem | ||
| 8/13/2013 | Listed for sale | $299,990$122/sqft |
Source: RE/MAX ACTION FIRST #U7591149 Report a problem | ||
Public tax history
| Year | Property taxes | Tax assessment |
|---|---|---|
| 2025 | $5,584 +9.3% | $609,318 +103.5% |
| 2024 | $5,109 +3.6% | $299,469 +3% |
| 2023 | $4,930 +4.6% | $290,747 +3% |
| 2022 | $4,715 +1.4% | $282,279 +3% |
| 2021 | $4,651 +2.2% | $274,057 +1.4% |
| 2020 | $4,553 +2.7% | $270,273 +2.3% |
| 2019 | $4,431 | $264,196 +1.9% |
| 2018 | $4,431 +1.3% | $259,270 -8.1% |
| 2017 | $4,374 +1.3% | $281,974 +13.4% |
| 2016 | $4,317 +1% | $248,714 +0.7% |
| 2015 | $4,275 -0.5% | $246,985 +0.8% |
| 2014 | $4,295 | $245,025 +30% |
| 2013 | $4,295 +37.2% | $188,524 +1.7% |
| 2012 | $3,130 +3.4% | $185,373 +3% |
| 2011 | $3,027 +2.7% | $179,974 +1.5% |
| 2010 | $2,949 +3% | $177,314 +2.7% |
| 2009 | $2,863 +0.1% | $172,652 +0.1% |
| 2008 | $2,859 -5.3% | $172,480 +3% |
| 2007 | $3,020 -4.9% | $167,456 +2.5% |
| 2006 | $3,177 +0.3% | $163,372 +3% |
| 2005 | $3,168 | $158,614 +3% |
| 2004 | -- | $153,994 +1.9% |
| 2003 | -- | $151,123 +2.4% |
| 2002 | -- | $147,581 +1.6% |
| 2001 | -- | $145,257 -10.8% |
| 2000 | $3,010 | $162,755 |
Find assessor info on the county website
Neighborhood: 33556
Nearby homes
- $652,6004 bd3 ba2.4k sqft15006 Elmcrest St, Odessa, FL 33556Off Market
- $682,9004 bd3 ba2.5k sqft15002 Elmcrest St, Odessa, FL 33556Off Market
- $695,0004 bd2 ba2.1k sqft15107 Laurel Cove Cir, Odessa, FL 33556Sold
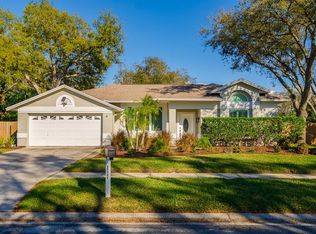
- $634,1004 bd2 ba2.2k sqft15003 Elmcrest St, Odessa, FL 33556Off Market
- $625,8005 bd2 ba2.3k sqft15008 Elmcrest St, Odessa, FL 33556Off Market
- $650,7004 bd3 ba2.3k sqft15109 Laurel Cove Cir, Odessa, FL 33556Off Market
- $658,5004 bd2 ba2.2k sqft15001 Elmcrest St, Odessa, FL 33556Off Market
- $691,4004 bd2 ba2.2k sqft15006 Meadowlake St, Odessa, FL 33556Off Market
Nearby schools
GreatSchools rating
- 9/10Hammond Elementary SchoolGrades: PK-5Distance: 1.8 mi
- 8/10Sergeant Paul R Smith Middle SchoolGrades: 6-8Distance: 0.9 mi
- 8/10Sickles High SchoolGrades: 9-12Distance: 0.6 mi
Schools provided by the listing agent
- Elementary: Hammond Elementary School
- Middle: Sergeant Smith Middle-HB
- High: Sickles-HB
Source: Stellar MLS. This data may not be complete. We recommend contacting the local school district to confirm school assignments for this home.
Get a cash offer in 3 minutes
Find out how much your home could sell for in as little as 3 minutes with a no-obligation cash offer.
Estimated market value
$709,700
Get a cash offer in 3 minutes
Find out how much your home could sell for in as little as 3 minutes with a no-obligation cash offer.
Estimated market value
$709,700
- Florida
- Hillsborough County
- Odessa
- 33556
- 15004 ELMCREST STREET
