Welcome to this stunning, fully renovated 4-bedroom, 2-bathroom pool home in the highly sought-after Keystone Crossings community. With over $100,000 in upgrades, this one-story gem boasts modern elegance and functionality throughout. Featuring brand new HURRICANE IMPACT WINDOWS and DOORS, this home offers both beauty and safety. The open concept living and dining rooms are bathed in natural light, creating a warm and inviting atmosphere. The chef’s kitchen is a showstopper, with white shaker cabinets, luxurious Calcutta quartz countertops, a breakfast bar, wine fridge, and a cozy dining area. It flows seamlessly into the family room, where you'll find an electric fireplace and vaulted ceilings, perfect for relaxing or entertaining. The spacious primary bedroom suite is a true retreat, featuring a generous walk-in closet and a spa-like bathroom with floor-to-ceiling tile, a double vanity, and a freestanding soaking tub. The other bedrooms are generously sized, offering ample space for family or guests. Step outside to the covered lanai and screened pool area, where you'll enjoy the expansive, fully fenced backyard, ideal for outdoor gatherings or peaceful relaxation. The home also boasts newer shutters, a 2021 AC, a newer water heater, and a newer pool pump and motor, ensuring peace of mind for years to come. Keystone Crossings is a wonderful community with amenities including two tennis courts, a playground, a basketball court, and a soccer field. Located in Flood Zone X, this home is just a short drive to major highways, Tampa International Airport, downtown Tampa, and local beaches. A RATED SCHOOL DISTRICT! Call today for your private showing—this beauty won't last long!
Sold for $695,000
$695,000
15107 LAUREL COVE CIRCLE, ODESSA, FL 33556
4beds
2,134sqft
Single Family Residence
Built in 1991
0.26 Acres Lot
$677,500 Zestimate®
$326/sqft
$3,937 Estimated rent
Home value
$677,500
$617,000 - $738,000
$3,937/mo
Zestimate® history
Owner options
List your home for rent
$3,937/mo
Rent Zestimate®
Find your next renter with Zillow Rental Manager. Plus, with online applications, you can quickly screen prospective tenants – for free.
$3,937/mo
Rent Zestimate®
Refinance and save
$4,818/mo
Est. payment
Refinancing to a lower rate could help reduce your monthly payments and save thousands over the life of the loan.
$4,818/mo
Est. payment
Explore your selling options
Work with a Zillow partner agent
Leverage their expertise and Zillow's premium Showcase listings to get your home seen by more buyers.
Get startedList with your own agent
Get your home in front of millions of buyers by listing it on Zillow.
Learn how to do itSell it yourself
Take full control of how buyers see your home on Zillow by listing For Sale by Owner (FSBO).
List your homeWhat's special
Zillow last checked:
Listing updated:
Listed by:
Robert Johnson 813-364-2250,
REAL BROKER, LLC 855-450-0442,
Tarin Silkworth 813-477-8531,
REAL BROKER, LLC
Bought with:
Carol Romeo, 3296459
COLDWELL BANKER REALTY
Source: Stellar MLS,MLS#: TB8354128 Originating MLS: Orlando Regional
Originating MLS: Orlando Regional
Facts & features
Interior
Bedrooms & bathrooms
- Bedrooms: 4
- Bathrooms: 2
- Full bathrooms: 2
Rooms
- Room types: Family Room, Utility Room
Primary bedroom
- Features: Ceiling Fan(s), Dual Sinks, En Suite Bathroom, Tub with Separate Shower Stall, Walk-In Closet(s)
- Level: First
- Area: 192 Square Feet
- Dimensions: 16x12
Bedroom 2
- Features: Ceiling Fan(s), Built-in Closet
- Level: First
- Area: 120 Square Feet
- Dimensions: 12x10
Bedroom 3
- Features: Ceiling Fan(s), Built-in Closet
- Level: First
- Area: 120 Square Feet
- Dimensions: 12x10
Bedroom 4
- Features: Ceiling Fan(s), Built-in Closet
- Level: First
- Area: 120 Square Feet
- Dimensions: 12x10
Dining room
- Level: First
- Area: 90 Square Feet
- Dimensions: 10x9
Family room
- Features: Ceiling Fan(s)
- Level: First
- Area: 240 Square Feet
- Dimensions: 16x15
Kitchen
- Features: Breakfast Bar
- Level: First
- Area: 285 Square Feet
- Dimensions: 19x15
Living room
- Level: First
- Area: 320 Square Feet
- Dimensions: 20x16
Heating
- Central
Cooling
- Central Air
Appliances
- Included: Dishwasher, Range, Refrigerator
- Laundry: Laundry Room
Features
- Ceiling Fan(s), Eating Space In Kitchen, Kitchen/Family Room Combo, Open Floorplan, Primary Bedroom Main Floor, Solid Surface Counters, Walk-In Closet(s)
- Flooring: Luxury Vinyl, Tile
- Doors: Sliding Doors
- Windows: Window Treatments
- Has fireplace: Yes
- Fireplace features: Electric, Family Room
Interior area
- Total structure area: 2,958
- Total interior livable area: 2,134 sqft
Property
Parking
- Total spaces: 2
- Parking features: Driveway, Garage Door Opener, Off Street
- Attached garage spaces: 2
- Has uncovered spaces: Yes
Features
- Levels: One
- Stories: 1
- Patio & porch: Covered, Patio, Screened
- Exterior features: Sidewalk
- Has private pool: Yes
- Pool features: Gunite, In Ground, Screen Enclosure
- Fencing: Fenced
Lot
- Size: 0.26 Acres
- Dimensions: 90 x 125
- Features: Landscaped, Level
- Residential vegetation: Mature Landscaping
Details
- Parcel number: U35271702Y00000300004.0
- Zoning: PD
- Special conditions: None
Construction
Type & style
- Home type: SingleFamily
- Property subtype: Single Family Residence
Materials
- Block, Stucco
- Foundation: Slab
- Roof: Shingle
Condition
- New construction: No
- Year built: 1991
Utilities & green energy
- Sewer: Public Sewer
- Water: Public
- Utilities for property: Cable Available, Electricity Connected, Sewer Connected, Water Connected
Community & HOA
Community
- Pet fee: $0 monthly
- Subdivision: KEYSTONE CROSSINGS
HOA
- Has HOA: Yes
- HOA fee: $84 monthly
- HOA name: Angela Hester
- HOA phone: 813-980-1000
Location
- Region: Odessa
Financial & listing details
- Price per square foot: $326/sqft
- Tax assessed value: $562,495
- Annual tax amount: $8,440
- Date on market: 2/26/2025
- Cumulative days on market: 180 days
- Listing terms: Cash,Conventional,VA Loan
- Ownership: Fee Simple
- Total actual rent: 0
- Electric utility on property: Yes
- Road surface type: Paved
Price history
| Date | Event | Price |
|---|---|---|
| 5/9/2025 | Sold | $695,000$326/sqft |
Source:  Stellar MLS #TB8354128 Report a problem Stellar MLS #TB8354128 Report a problem | ||
| 3/26/2025 | Pending sale | $695,000$326/sqft |
Source: Stellar MLS #TB8354128 Report a problem | ||
| 3/7/2025 | Price change | $695,000-2.1%$326/sqft |
Source: Stellar MLS #TB8354128 Report a problem | ||
| 2/26/2025 | Listed for sale | $710,000-1.1%$333/sqft |
Source: Stellar MLS #TB8354128 Report a problem | ||
| 12/24/2024 | Listing removed | $718,000-1%$336/sqft |
Source: Stellar MLS #T3535826 Report a problem | ||
| 10/26/2024 | Price change | $725,000-0.7%$340/sqft |
Source: Stellar MLS #T3535826 Report a problem | ||
| 8/28/2024 | Listed for sale | $730,000$342/sqft |
Source: Stellar MLS #T3535826 Report a problem | ||
| 7/22/2024 | Pending sale | $730,000$342/sqft |
Source: Stellar MLS #T3535826 Report a problem | ||
| 7/18/2024 | Price change | $730,000-0.9%$342/sqft |
Source: Stellar MLS #T3535826 Report a problem | ||
| 7/15/2024 | Price change | $737,000-1.3%$345/sqft |
Source: Stellar MLS #T3535826 Report a problem | ||
| 6/25/2024 | Listed for sale | $747,000+16.7%$350/sqft |
Source: Stellar MLS #T3535826 Report a problem | ||
| 6/21/2023 | Sold | $640,000-4.5%$300/sqft |
Source: Public Record Report a problem | ||
| 5/10/2023 | Pending sale | $669,900$314/sqft |
Source: Stellar MLS #U8197853 Report a problem | ||
| 4/30/2023 | Price change | $669,900-1.5%$314/sqft |
Source: Stellar MLS #U8197853 Report a problem | ||
| 4/19/2023 | Listed for sale | $679,900+36%$319/sqft |
Source: Stellar MLS #U8197853 Report a problem | ||
| 2/24/2023 | Sold | $500,000$234/sqft |
Source: Public Record Report a problem | ||
| 2/1/2023 | Pending sale | $500,000$234/sqft |
Source: Stellar MLS #A4558715 Report a problem | ||
| 1/30/2023 | Listed for sale | $500,000+281.7%$234/sqft |
Source: Stellar MLS #A4558715 Report a problem | ||
| 4/26/1994 | Sold | $131,000$61/sqft |
Source: Public Record Report a problem | ||
Public tax history
| Year | Property taxes | Tax assessment |
|---|---|---|
| 2025 | $9,193 +8.9% | $562,495 +14.4% |
| 2024 | $8,440 +136.7% | $491,634 +126.3% |
| 2023 | $3,565 +3.1% | $217,259 +3% |
| 2022 | $3,457 +3.7% | $210,931 +5% |
| 2021 | $3,334 +2.8% | $200,973 +1.4% |
| 2020 | $3,244 +3.1% | $198,198 +2.3% |
| 2019 | $3,147 | $193,742 +1.9% |
| 2018 | $3,147 +1.8% | $190,130 -26.2% |
| 2017 | $3,092 +1.5% | $257,761 +41.3% |
| 2016 | $3,048 +1.3% | $182,389 +0.7% |
| 2015 | $3,008 -1.1% | $181,121 +0.8% |
| 2014 | $3,041 +0.9% | $179,684 +1.5% |
| 2013 | $3,015 +0.4% | $177,029 +1.7% |
| 2012 | $3,003 +2.2% | $174,070 +2% |
| 2011 | $2,939 -6.6% | $170,619 -6.3% |
| 2010 | $3,146 +2.8% | $182,147 +2.7% |
| 2009 | $3,060 +0.1% | $177,358 +0.1% |
| 2008 | $3,056 -4.9% | $177,181 +3% |
| 2007 | $3,213 -5.1% | $172,020 +2.5% |
| 2006 | $3,385 +0.1% | $167,824 +3% |
| 2005 | $3,381 | $162,936 +3% |
| 2004 | -- | $158,190 +1.9% |
| 2003 | -- | $155,240 +2.4% |
| 2002 | -- | $151,602 +1.6% |
| 2001 | -- | $149,215 +0.1% |
| 2000 | $3,114 | $149,118 |
Find assessor info on the county website
Neighborhood: 33556
Nearby homes
- $645,8004 bd3 ba2.3k sqft15109 Laurel Cove Cir, Odessa, FL 33556Off Market
- $648,9004 bd3 ba2.4k sqft15006 Elmcrest St, Odessa, FL 33556Off Market
- $726,0004 bd2 ba2.4k sqft15004 Elmcrest St, Odessa, FL 33556Sold
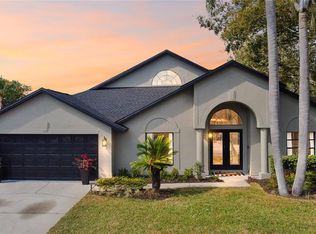
- $623,1005 bd2 ba2.3k sqft15008 Elmcrest St, Odessa, FL 33556Off Market
- $511,7003 bd2 ba2k sqft15111 Laurel Cove Cir, Odessa, FL 33556Off Market
- $685,9003 bd3 ba2.4k sqft15103 Laurel Cove Cir, Odessa, FL 33556Off Market
- $679,2004 bd3 ba2.5k sqft15002 Elmcrest St, Odessa, FL 33556Off Market
- $592,7004 bd2 ba2.2k sqft15010 Elmcrest St, Odessa, FL 33556Off Market
Nearby schools
GreatSchools rating
- 9/10Hammond Elementary SchoolGrades: PK-5Distance: 1.8 mi
- 8/10Sergeant Paul R Smith Middle SchoolGrades: 6-8Distance: 0.9 mi
- 8/10Sickles High SchoolGrades: 9-12Distance: 0.6 mi
Schools provided by the listing agent
- Elementary: Hammond Elementary School
- Middle: Sergeant Smith Middle-HB
- High: Sickles-HB
Source: Stellar MLS. This data may not be complete. We recommend contacting the local school district to confirm school assignments for this home.
Get a cash offer in 3 minutes
Find out how much your home could sell for in as little as 3 minutes with a no-obligation cash offer.
Estimated market value
$677,500
Get a cash offer in 3 minutes
Find out how much your home could sell for in as little as 3 minutes with a no-obligation cash offer.
Estimated market value
$677,500
- Florida
- Hillsborough County
- Odessa
- 33556
- 15107 LAUREL COVE CIRCLE
Nearby cities
Nearby zip codes
Other Odessa Topics
