One or more photo(s) has been virtually staged. Nestled in one of Tampa’s most sought after gated communities, this meticulously maintained 4-bedroom, 3-bathroom home offers the perfect blend of comfort, elegance, and modern luxury. Offering a roof less than 2 years since installed, and a wealth of upgraded features, this residence is designed to cater to every need and provide the ultimate living experience. Upon entering, you're greeted by soaring ceilings that range from 10 to 11.5 feet, creating an open, airy atmosphere throughout. The expansive floor plan features both formal living and dining areas, as well as a large family room with a cozy gas fireplace—ideal for intimate gatherings or relaxing evenings. The gourmet kitchen, adjacent to the spacious breakfast area, offers a seamless flow for casual dining or entertaining. The home’s versatile layout includes a private office for remote work, as well as a second-floor loft that can easily serve as a guest room, game room, or an additional retreat space. Custom plantation-style shutters adorn every window, allowing for both privacy and natural light throughout. Step outside to your very own tropical oasis—an entertainer's dream. The screen-enclosed pool area is complemented by beautiful pavers, an outdoor kitchen, and fiber optic lighting that sets the mood for evening gatherings. With ample outdoor seating and space to lounge, it’s the perfect backdrop for enjoying Tampa’s year-round sunshine. Every detail has been thoughtfully designed, including the integration of high-end televisions and a premium sound system that can be controlled from your phone for the ultimate entertainment experience. Rest easy knowing that a Generac generator is in place to provide power to the entire home in the event of an extended outage. Additional features include a large 3-car garage, beautiful landscaping, and the peace of mind that comes with living in a gated, private community. Don't miss the chance to call this exceptional property your new home and take note of the decor as you tour the home— seller is willing to sell most of the furnishings. Schedule your private tour today and experience the lifestyle you’ve been waiting for.
Sold for $812,000
$812,000
15005 LAKE EMERALD BOULEVARD, TAMPA, FL 33618
4beds
3,614sqft
Single Family Residence
Built in 2003
9,200 Square Feet Lot
$793,600 Zestimate®
$225/sqft
$5,381 Estimated rent
Home value
$793,600
$730,000 - $865,000
$5,381/mo
Zestimate® history
Owner options
List your home for rent
$5,381/mo
Rent Zestimate®
Find your next renter with Zillow Rental Manager. Plus, with online applications, you can quickly screen prospective tenants – for free.
$5,381/mo
Rent Zestimate®
Refinance and save
$5,746/mo
Est. payment
Refinancing to a lower rate could help reduce your monthly payments and save thousands over the life of the loan.
$5,746/mo
Est. payment
Explore your selling options
Work with a Zillow partner agent
Leverage their expertise and Zillow's premium Showcase listings to get your home seen by more buyers.
Get startedList with your own agent
Get your home in front of millions of buyers by listing it on Zillow.
Learn how to do itSell it yourself
Take full control of how buyers see your home on Zillow by listing For Sale by Owner (FSBO).
List your homeWhat's special
Screen-enclosed pool areaGas fireplaceSecond-floor loftTropical oasisOutdoor kitchenPrivate officeLarge family room
Zillow last checked:
Listing updated:
Listed by:
Carolina Grainger 951-201-8144,
KELLER WILLIAMS GULF BEACHES 727-367-3756
Bought with:
Gail Beskid, 3160552
BRG REAL ESTATE INC
Source: Stellar MLS,MLS#: TB8340411 Originating MLS: Suncoast Tampa
Originating MLS: Suncoast Tampa
Facts & features
Interior
Bedrooms & bathrooms
- Bedrooms: 4
- Bathrooms: 3
- Full bathrooms: 3
Rooms
- Room types: Utility Room
Primary bedroom
- Features: En Suite Bathroom, Handicapped Accessible, Walk-In Closet(s)
- Level: First
- Area: 322 Square Feet
- Dimensions: 14x23
Primary bathroom
- Features: Dual Sinks, Garden Bath, Handicapped Accessible, Makeup/Vanity Space, Multiple Shower Heads, Shower No Tub, Sunken Shower, Water Closet/Priv Toilet
- Level: First
- Area: 170 Square Feet
- Dimensions: 10x17
Dining room
- Level: First
- Area: 144 Square Feet
- Dimensions: 12x12
Family room
- Features: Bar, Built-In Shelving, Ceiling Fan(s)
- Level: First
- Area: 396 Square Feet
- Dimensions: 18x22
Kitchen
- Features: Breakfast Bar, Tall Countertops, Pantry
- Level: First
- Area: 240 Square Feet
- Dimensions: 15x16
Living room
- Level: First
- Area: 208 Square Feet
- Dimensions: 16x13
Heating
- Central, Natural Gas, Zoned
Cooling
- Central Air, Zoned
Appliances
- Included: Bar Fridge, Oven, Cooktop, Dishwasher, Disposal, Dryer, Gas Water Heater, Ice Maker, Microwave, Range Hood, Refrigerator, Trash Compactor
- Laundry: Inside
Features
- Ceiling Fan(s), Crown Molding, Eating Space In Kitchen, High Ceilings, Kitchen/Family Room Combo, Living Room/Dining Room Combo, Primary Bedroom Main Floor
- Flooring: Tile, Hardwood
- Doors: Outdoor Grill, Outdoor Kitchen
- Windows: Shutters
- Has fireplace: Yes
- Fireplace features: Gas
Interior area
- Total structure area: 4,749
- Total interior livable area: 3,614 sqft
Property
Parking
- Total spaces: 3
- Parking features: Garage - Attached
- Attached garage spaces: 3
- Details: Garage Dimensions: 27X20
Accessibility
- Accessibility features: Accessible Doors, Accessible Full Bath, Accessible Hallway(s), Accessible Washer/Dryer, Exterior Wheelchair Lift
Features
- Levels: Two
- Stories: 2
- Patio & porch: Covered, Deck, Front Porch, Patio, Screened
- Exterior features: Irrigation System, Lighting, Outdoor Grill, Outdoor Kitchen
- Has private pool: Yes
- Pool features: Deck, Fiber Optic Lighting, Gunite, Heated, In Ground, Lighting, Pool Alarm, Screen Enclosure
- Fencing: Vinyl
- Has view: Yes
- View description: Pool, Pond
- Has water view: Yes
- Water view: Pond
- Waterfront features: Pond
Lot
- Size: 9,200 Square Feet
- Dimensions: 80 x 115
- Features: Landscaped, Sidewalk
- Residential vegetation: Mature Landscaping
Details
- Parcel number: U3527185GO00000000002.0
- Zoning: RSC-4
- Special conditions: None
Construction
Type & style
- Home type: SingleFamily
- Property subtype: Single Family Residence
Materials
- Block, Cement Siding, Concrete
- Foundation: Slab
- Roof: Shingle
Condition
- New construction: No
- Year built: 2003
Utilities & green energy
- Sewer: Public Sewer
- Water: Public
- Utilities for property: BB/HS Internet Available, Electricity Connected, Natural Gas Connected, Public, Sewer Connected, Sprinkler Meter, Underground Utilities, Water Connected
Community & HOA
Community
- Features: Deed Restrictions, Gated Community - No Guard, Sidewalks
- Pet fee: $0 monthly
- Subdivision: DEER CREEK
HOA
- Has HOA: Yes
- Services included: Reserve Fund, Private Road
- HOA fee: $165 monthly
- HOA name: Julie Gonzalez
- HOA phone: 813-936-4163
Location
- Region: Tampa
Financial & listing details
- Price per square foot: $225/sqft
- Tax assessed value: $659,338
- Annual tax amount: $11,873
- Date on market: 1/18/2025
- Cumulative days on market: 106 days
- Listing terms: Cash,Conventional,FHA,VA Loan
- Ownership: Fee Simple
- Total actual rent: 0
- Electric utility on property: Yes
- Road surface type: Paved
Price history
| Date | Event | Price |
|---|---|---|
| 6/20/2025 | Sold | $812,000-4.5%$225/sqft |
Source:  Stellar MLS #TB8340411 Report a problem Stellar MLS #TB8340411 Report a problem | ||
| 5/20/2025 | Pending sale | $850,000$235/sqft |
Source: Stellar MLS #TB8340411 Report a problem | ||
| 4/1/2025 | Price change | $850,000-5.6%$235/sqft |
Source: Stellar MLS #TB8340411 Report a problem | ||
| 3/11/2025 | Listed for sale | $900,000$249/sqft |
Source: Stellar MLS #TB8340411 Report a problem | ||
| 2/28/2025 | Listing removed | $900,000$249/sqft |
Source: Stellar MLS #TB8340411 Report a problem | ||
| 2/10/2025 | Price change | $900,000-5.3%$249/sqft |
Source: Stellar MLS #TB8340411 Report a problem | ||
| 1/18/2025 | Listed for sale | $950,000+14.5%$263/sqft |
Source: Stellar MLS #TB8340411 Report a problem | ||
| 6/12/2023 | Sold | $830,000-1.8%$230/sqft |
Source: Public Record Report a problem | ||
| 4/26/2023 | Pending sale | $844,900$234/sqft |
Source: Stellar MLS #T3387140 Report a problem | ||
| 4/5/2023 | Price change | $844,900-0.6%$234/sqft |
Source: Stellar MLS #T3387140 Report a problem | ||
| 2/1/2023 | Price change | $849,900-1.7%$235/sqft |
Source: Stellar MLS #T3387140 Report a problem | ||
| 11/16/2022 | Price change | $865,000+1.9%$239/sqft |
Source: Stellar MLS #T3387140 Report a problem | ||
| 10/18/2022 | Listed for sale | $849,000$235/sqft |
Source: Stellar MLS #T3387140 Report a problem | ||
| 10/16/2022 | Pending sale | $849,000$235/sqft |
Source: Stellar MLS #T3387140 Report a problem | ||
| 10/14/2022 | Price change | $849,000-5.1%$235/sqft |
Source: Stellar MLS #T3387140 Report a problem | ||
| 8/31/2022 | Price change | $894,500-0.6%$248/sqft |
Source: Stellar MLS #T3387140 Report a problem | ||
| 8/11/2022 | Price change | $899,500-4.3%$249/sqft |
Source: Stellar MLS #T3387140 Report a problem | ||
| 8/3/2022 | Price change | $939,900-2.6%$260/sqft |
Source: Stellar MLS #T3387140 Report a problem | ||
| 7/23/2022 | Price change | $965,000-2%$267/sqft |
Source: Stellar MLS #T3387140 Report a problem | ||
| 7/12/2022 | Listed for sale | $984,900+147.8%$273/sqft |
Source: Stellar MLS #T3387140 Report a problem | ||
| 6/13/2003 | Sold | $397,500$110/sqft |
Source: Public Record Report a problem | ||
Public tax history
| Year | Property taxes | Tax assessment |
|---|---|---|
| 2025 | $12,631 +6.4% | $659,338 +0.5% |
| 2024 | $11,873 +92.6% | $655,757 +78.9% |
| 2023 | $6,166 +4% | $366,645 +3% |
| 2022 | $5,928 +1% | $355,966 +3% |
| 2021 | $5,868 +1.8% | $345,598 +1.4% |
| 2020 | $5,762 -2.9% | $340,826 +2.3% |
| 2019 | $5,934 | $333,163 +1.9% |
| 2018 | $5,934 +1% | $326,951 -16.1% |
| 2017 | $5,874 +1.2% | $389,795 +24.3% |
| 2016 | $5,806 +0.6% | $313,640 +0.7% |
| 2015 | $5,769 -0.6% | $311,460 +0.8% |
| 2014 | $5,804 | $308,988 +1.5% |
| 2013 | $5,804 +0.2% | $304,422 +1.7% |
| 2012 | $5,790 -8.1% | $299,333 -7.6% |
| 2011 | $6,299 -5.4% | $323,899 -5.8% |
| 2010 | $6,656 -9.3% | $343,929 -8.6% |
| 2009 | $7,342 -8.6% | $376,297 -8.1% |
| 2008 | $8,029 -0.9% | $409,456 +1.6% |
| 2007 | $8,105 -5.8% | $403,010 +2.5% |
| 2006 | $8,606 -0.2% | $393,180 +3% |
| 2005 | $8,622 | $381,728 +3% |
| 2004 | -- | $370,610 +298% |
| 2003 | -- | $93,120 |
| 2002 | -- | $93,120 |
| 2001 | -- | $93,120 |
| 2000 | $2,552 | $93,120 |
Find assessor info on the county website
Neighborhood: 33618
Nearby homes
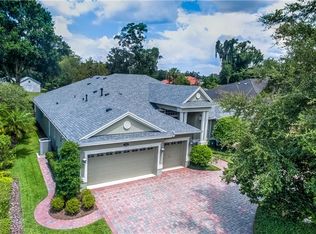
- $827,7004 bd3 ba3k sqft15007 Lake Emerald Blvd, Tampa, FL 33618Off Market
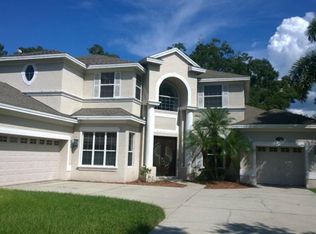
- $944,3005 bd4 ba3.9k sqft15003 Lake Emerald Blvd, Tampa, FL 33618Off Market
- $869,8004 bd3 ba3.5k sqft15009 Lake Emerald Blvd, Tampa, FL 33618Off Market
- $526,9003 bd2 ba1.7k sqft2121 W Bearss Ave, Tampa, FL 33618Off Market
- $823,6004 bd2 ba2.8k sqft2119 W Bearss Ave, Tampa, FL 33618Off Market
- $1,185,0005 bd3 ba4k sqft15011 Lake Emerald Blvd, Tampa, FL 33618Sold
- $889,6005 bd3 ba3.2k sqft15013 Lake Emerald Blvd, Tampa, FL 33618Off Market
- $100-- bd-- ba-- sqft2131 W Bearss Ave, Tampa, FL 33618Off Market
Nearby schools
GreatSchools rating
- 6/10Lake Magdalene Elementary SchoolGrades: PK-5Distance: 2.3 mi
- 6/10Hill Middle SchoolGrades: 6-8Distance: 3.2 mi
- 2/10Chamberlain High SchoolGrades: 9-12Distance: 4 mi
Schools provided by the listing agent
- Elementary: Lake Magdalene-HB
- Middle: Buchanan-HB
- High: Gaither-HB
Source: Stellar MLS. This data may not be complete. We recommend contacting the local school district to confirm school assignments for this home.
Get a cash offer in 3 minutes
Find out how much your home could sell for in as little as 3 minutes with a no-obligation cash offer.
Estimated market value
$793,600
Get a cash offer in 3 minutes
Find out how much your home could sell for in as little as 3 minutes with a no-obligation cash offer.
Estimated market value
$793,600
- Florida
- Hillsborough County
- Tampa
- 33618
- 15005 LAKE EMERALD BOULEVARD
Nearby cities
Nearby neighborhoods
Nearby zip codes
Other Tampa Topics
