A truly exceptional residence within the GATED community of DEER CREEK in CARROLLWOOD. This 5-bedroom, 3-bath home + game room and loft features a large pool and outdoor kitchen, along with designer finishes and extensive high-end upgrades throughout. From the moment you arrive, the PAVERED and LIGHTED driveway and elegant double French doors create a grand first impression. Inside, the home features designer chandeliers, PLANTATION SHUTTERS, crown molding throughout, custom built-ins, and integrated WHOLE-HOUSE AUDIO both indoors & outdoors. The renovated CHEF’S KITCHEN is a true showpiece, featuring a JennAir professional SIX-BURNER GAS cooktop with griddle, DOUBLE OVEN range, built-in JennAir refrigerator, WINE refrigerator, Bosch dishwasher, built-in microwave drawer, enlarged island, granite countertops, and a hidden walk-in pantry offering exceptional storage and functionality. The BREAKFAST NOOK includes a planning desk and French doors that open to the POOL & BACKYARD OASIS, creating seamless INDOOR-OUTDOOR LIVING. The family room offers a CUSTOM BUILT ENTERTAINMENT CENTER and flows into the 11x19 GAME ROOM, ideal for entertaining. Also located on the first floor is a flexible fifth bedroom that can easily serve as a home office or guest suite. A winding staircase leads upstairs to a LOFT, while the renovated primary suite features decorative molding, a wood-accented tray ceiling, a designer freestanding soaking tub, updated vanities, and a beautifully tiled walk-in shower. Three additional bedrooms and a third bathroom with double vanity and granite countertops complete the second level. RECENT IMPROVEMENTS include a new downstairs Trane air conditioning system in 2025, upstairs air conditioning replaced in 2018, shingle roof replaced in 2018, variable-speed pool pump and saltwater pool generator installed in 2024, Rachio smart irrigation system added in 2024, smart thermostats installed in 2022, reverse osmosis water filtration system added in 2025, pool safety gate installed in 2023, updated lighting and flooring, interior repainting, home up-lighting, and paver landscape lighting. Ideally located just minutes from CARROLLWOOD DAY SCHOOL, Avila Golf & Country Club, and numerous restaurants, with easy access to I-275 and Downtown Tampa. This home offers luxury, comfort, and peace of mind. A must-see.
Sold for $1,185,000
$1,185,000
15011 LAKE EMERALD BOULEVARD, TAMPA, FL 33618
5beds
4,044sqft
Single Family Residence
Built in 1999
10,500 Square Feet Lot
$1,180,400 Zestimate®
$293/sqft
$5,517 Estimated rent
Home value
$1,180,400
$1.12M - $1.24M
$5,517/mo
Zestimate® history
Owner options
List your home for rent
$5,517/mo
Rent Zestimate®
Find your next renter with Zillow Rental Manager. Plus, with online applications, you can quickly screen prospective tenants – for free.
$5,517/mo
Rent Zestimate®
Refinance and save
$8,287/mo
Est. payment
Refinancing to a lower rate could help reduce your monthly payments and save thousands over the life of the loan.
$8,287/mo
Est. payment
Explore your selling options
Work with a Zillow partner agent
Leverage their expertise and Zillow's premium Showcase listings to get your home seen by more buyers.
Get startedList with your own agent
Get your home in front of millions of buyers by listing it on Zillow.
Learn how to do itSell it yourself
Take full control of how buyers see your home on Zillow by listing For Sale by Owner (FSBO).
List your homeWhat's special
Large poolEnlarged islandOutdoor kitchenGranite countertopsUpdated vanitiesDouble oven rangeCustom built-ins
Zillow last checked:
Listing updated:
Listed by:
Bettina Reisenauer-Grimsley 813-952-0012,
BHHS FLORIDA PROPERTIES GROUP 813-908-8788
Bought with:
Dylan Libadisos, 3343254
FLORIDA EXECUTIVE REALTY
Source: Stellar MLS,MLS#: TB8463692 Originating MLS: Suncoast Tampa
Originating MLS: Suncoast Tampa
Facts & features
Interior
Bedrooms & bathrooms
- Bedrooms: 5
- Bathrooms: 3
- Full bathrooms: 3
Rooms
- Room types: Bonus Room, Utility Room, Loft
Primary bedroom
- Features: Dual Sinks, En Suite Bathroom, Granite Counters, Multiple Shower Heads, Split Vanities, Tub with Separate Shower Stall, Water Closet/Priv Toilet, Walk-In Closet(s)
- Level: Second
- Area: 260 Square Feet
- Dimensions: 13x20
Bedroom 2
- Features: Ceiling Fan(s), Storage Closet
- Level: First
- Area: 144 Square Feet
- Dimensions: 12x12
Bedroom 4
- Features: Ceiling Fan(s), Storage Closet
- Level: Second
- Area: 132 Square Feet
- Dimensions: 12x11
Bedroom 5
- Features: Ceiling Fan(s), Storage Closet
- Level: Second
Bathroom 3
- Features: Ceiling Fan(s)
- Level: Second
- Area: 144 Square Feet
- Dimensions: 12x12
Bonus room
- Features: Ceiling Fan(s), No Closet
- Level: First
- Area: 240 Square Feet
- Dimensions: 12x20
Dining room
- Level: First
- Area: 168 Square Feet
- Dimensions: 12x14
Family room
- Level: First
- Area: 180 Square Feet
- Dimensions: 12x15
Kitchen
- Features: Breakfast Bar, Built-in Features, Granite Counters, Kitchen Island, Pantry, Walk-In Closet(s)
- Level: First
- Area: 230 Square Feet
- Dimensions: 23x10
Living room
- Level: First
- Area: 400 Square Feet
- Dimensions: 20x20
Heating
- Central, Electric
Cooling
- Central Air, Zoned
Appliances
- Included: Cooktop, Dishwasher, Disposal, Dryer, Kitchen Reverse Osmosis System, Microwave, Range, Refrigerator, Washer, Water Filtration System, Wine Refrigerator
- Laundry: Inside, Laundry Room
Features
- Built-in Features, Ceiling Fan(s), Central Vacuum, Coffered Ceiling(s), Crown Molding, Eating Space In Kitchen, High Ceilings, Kitchen/Family Room Combo, Open Floorplan, PrimaryBedroom Upstairs, Solid Surface Counters, Split Bedroom, Walk-In Closet(s)
- Flooring: Carpet, Laminate, Tile, Hardwood
- Doors: French Doors, Outdoor Grill, Outdoor Kitchen
- Windows: Blinds, Shutters
- Has fireplace: No
Interior area
- Total structure area: 4,874
- Total interior livable area: 4,044 sqft
Property
Parking
- Total spaces: 3
- Parking features: Driveway, Garage Door Opener, Other
- Attached garage spaces: 3
- Has uncovered spaces: Yes
Features
- Levels: Two
- Stories: 2
- Exterior features: Irrigation System, Lighting, Outdoor Grill, Outdoor Kitchen, Private Mailbox, Rain Gutters, Sidewalk, Sprinkler Metered
- Has private pool: Yes
- Pool features: Heated
- Fencing: Stone
Lot
- Size: 10,500 Square Feet
- Dimensions: 84 x 125
- Features: Sidewalk
Details
- Parcel number: U3527185GO00000000005.0
- Zoning: RSC-4
- Special conditions: None
Construction
Type & style
- Home type: SingleFamily
- Property subtype: Single Family Residence
Materials
- Block, Stucco, Wood Frame
- Foundation: Slab
- Roof: Shingle
Condition
- New construction: No
- Year built: 1999
Utilities & green energy
- Sewer: Public Sewer
- Water: Public
- Utilities for property: BB/HS Internet Available, Electricity Connected, Natural Gas Connected, Sprinkler Meter, Street Lights, Water Connected
Community & HOA
Community
- Features: Deed Restrictions, Gated Community - No Guard
- Security: Gated Community
- Pet fee: $0 monthly
- Subdivision: DEER CREEK
HOA
- Has HOA: Yes
- HOA fee: $180 monthly
- HOA name: Greenacre Properties / Ray Leonard
- HOA phone: 813-600-1100
Location
- Region: Tampa
Financial & listing details
- Price per square foot: $293/sqft
- Tax assessed value: $677,734
- Annual tax amount: $9,182
- Date on market: 1/13/2026
- Cumulative days on market: 8 days
- Listing terms: Cash,Conventional
- Ownership: Fee Simple
- Total actual rent: 0
- Electric utility on property: Yes
- Road surface type: Paved, Asphalt
Price history
| Date | Event | Price |
|---|---|---|
| 2/27/2026 | Sold | $1,185,000-1.2%$293/sqft |
Source:  Stellar MLS #TB8463692 Report a problem Stellar MLS #TB8463692 Report a problem | ||
| 1/21/2026 | Pending sale | $1,199,999$297/sqft |
Source: Stellar MLS #TB8463692 Report a problem | ||
| 1/13/2026 | Listed for sale | $1,199,999+78.8%$297/sqft |
Source: Stellar MLS #TB8463692 Report a problem | ||
| 12/10/2020 | Sold | $671,000+1.7%$166/sqft |
Source: Public Record Report a problem | ||
| 11/2/2020 | Pending sale | $659,900$163/sqft |
Source: KELLER WILLIAMS TAMPA PROP. #T3273276 Report a problem | ||
| 10/29/2020 | Listed for sale | $659,900+45%$163/sqft |
Source: KELLER WILLIAMS TAMPA PROP. #T3273276 Report a problem | ||
| 12/4/2014 | Sold | $455,000-4.2%$113/sqft |
Source: Public Record Report a problem | ||
| 9/28/2014 | Listed for sale | $474,900+38.8%$117/sqft |
Source: Weichert, Realtors Day & Associates #T2719048 Report a problem | ||
| 5/7/2014 | Sold | $342,100-45.7%$85/sqft |
Source: Public Record Report a problem | ||
| 1/27/2011 | Listing removed | $629,900$156/sqft |
Source: Keller Williams Realty Report a problem | ||
| 7/24/2010 | Listed for sale | $629,900$156/sqft |
Source: Keller Williams Realty Report a problem | ||
| 5/29/2010 | Listing removed | $629,900$156/sqft |
Source: Keller Williams Realty Report a problem | ||
| 4/30/2010 | Listed for sale | $629,900$156/sqft |
Source: Keller Williams Realty Report a problem | ||
| 3/21/2010 | Listing removed | $629,900$156/sqft |
Source: Keller Williams Realty Report a problem | ||
| 9/13/2009 | Price change | $629,900-3.1%$156/sqft |
Source: Team Chais Keller Williams Tampa Properties #T2380688 Report a problem | ||
| 8/8/2009 | Listed for sale | $649,900+21.5%$161/sqft |
Source: Keller Williams Realty Report a problem | ||
| 9/16/1999 | Sold | $534,800$132/sqft |
Source: Public Record Report a problem | ||
Public tax history
| Year | Property taxes | Tax assessment |
|---|---|---|
| 2025 | $9,964 +8.5% | $554,973 +2.9% |
| 2024 | $9,182 +3.2% | $539,332 +3% |
| 2023 | $8,895 +3.5% | $523,623 +3% |
| 2022 | $8,596 +0.9% | $508,372 +3% |
| 2021 | $8,517 +30.3% | $493,565 +28.6% |
| 2020 | $6,535 -2.4% | $383,667 +2.3% |
| 2019 | $6,697 | $375,041 +1.9% |
| 2018 | $6,697 +0.9% | $368,048 -9.5% |
| 2017 | $6,636 +1.1% | $406,484 +15.1% |
| 2016 | $6,561 +0.6% | $353,064 +0.7% |
| 2015 | $6,522 -18.3% | $350,610 -5.8% |
| 2014 | $7,984 | $372,328 +7.3% |
| 2013 | $7,984 +14.3% | $347,020 +9% |
| 2012 | $6,987 -6.8% | $318,318 -7.1% |
| 2011 | $7,494 -4.8% | $342,694 -5.8% |
| 2010 | $7,875 -0.8% | $363,940 -10.3% |
| 2009 | $7,942 -14.6% | $405,951 -13.9% |
| 2008 | $9,296 +1% | $471,503 +3% |
| 2007 | $9,205 -5.9% | $457,770 +2.5% |
| 2006 | $9,783 -2.3% | $446,605 +3% |
| 2005 | $10,016 | $433,597 +3% |
| 2004 | -- | $420,968 +1.5% |
| 2003 | -- | $414,860 +0.7% |
| 2002 | -- | $411,779 -5.3% |
| 2001 | -- | $434,940 +5.2% |
| 2000 | $10,276 | $413,526 |
Find assessor info on the county website
Neighborhood: 33618
Nearby homes
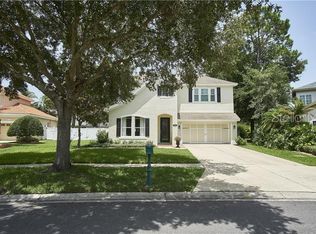
- $889,6005 bd3 ba3.2k sqft15013 Lake Emerald Blvd, Tampa, FL 33618Off Market
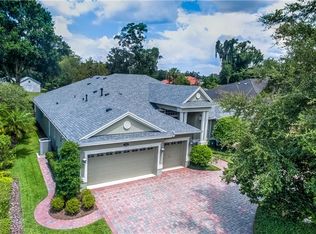
- $874,5004 bd3 ba3.5k sqft15009 Lake Emerald Blvd, Tampa, FL 33618Off Market
- $824,6004 bd3 ba3k sqft15007 Lake Emerald Blvd, Tampa, FL 33618Off Market
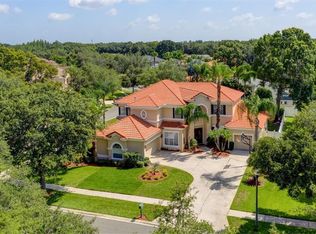
- $1,029,9005 bd3 ba3.9k sqft15015 Lake Emerald Blvd, Tampa, FL 33618Off Market
- $819,0004 bd2 ba2.8k sqft2119 W Bearss Ave, Tampa, FL 33618Off Market
- $944,3004 bd3 ba3.5k sqft2122 Chestnut Forest Dr, Tampa, FL 33618Off Market
- $705,8005 bd2 ba3.2k sqft2115 W Bearss Ave, Tampa, FL 33618Off Market
- $812,0004 bd3 ba3.6k sqft15005 Lake Emerald Blvd, Tampa, FL 33618Sold
Nearby schools
GreatSchools rating
- 6/10Lake Magdalene Elementary SchoolGrades: PK-5Distance: 2.4 mi
- 6/10Hill Middle SchoolGrades: 6-8Distance: 3.2 mi
- 2/10Chamberlain High SchoolGrades: 9-12Distance: 4 mi
Schools provided by the listing agent
- Elementary: Lake Magdalene-HB
- Middle: Adams-HB
- High: Chamberlain-HB
Source: Stellar MLS. This data may not be complete. We recommend contacting the local school district to confirm school assignments for this home.
Get a cash offer in 3 minutes
Find out how much your home could sell for in as little as 3 minutes with a no-obligation cash offer.
Estimated market value
$1,180,400
Get a cash offer in 3 minutes
Find out how much your home could sell for in as little as 3 minutes with a no-obligation cash offer.
Estimated market value
$1,180,400
- Florida
- Hillsborough County
- Tampa
- 33618
- 15011 LAKE EMERALD BOULEVARD
Nearby cities
Nearby neighborhoods
Nearby zip codes
Other Tampa Topics
