Back on Market! Buyer financing fell through! NEW ROOF, NEW A/C and new electrical panel! No HOA/CDD! Nestled in established North Tampa/Lake Magdalene, this 3-bedroom, 2-bath, 1-car garage home offers a spacious and functional floorplan with flexible living spaces both inside and out. A formal living and dining area welcomes you in, while the kitchen features an eat-in space that can easily double as a breakfast nook, homework station, or small home office. Toward the back of the home, an oversized Florida room/family room provides additional living space with sliding glass doors leading to a large covered and screened lanai—perfect for relaxing, entertaining, or enjoying the peaceful backyard setting. The fully fenced backyard offers plenty of room to garden, play, or create your own outdoor retreat, surrounded by lush mature landscaping and shade trees. A detached storage shed provides additional space for tools, hobbies, or lawn equipment. The primary bedroom includes an en-suite bath, while the additional bedrooms are comfortably sized and filled with natural light. An inside utility room with built-in shelving, washer/dryer hookups, and backyard access adds everyday convenience and extra storage space. Conveniently located near shopping, restaurants, schools, and I-275 for easy commuting access, this home is zoned for Lake Magdalene Elementary, Buchanan Middle, and Gaither High School. A great opportunity for buyers looking for a home with solid bones, versatile living areas, and room to make it their own over time. 15 Minutes to USF and Downtown and 20 minutes to Tampa International Airport. Perfect location if you are looking for a Tampa home!
For sale
$350,000
15005 MONET DRIVE, TAMPA, FL 33613
3beds
1,349sqft
Single Family Residence
Built in 1963
7,840 Square Feet Lot
$346,700 Zestimate®
$259/sqft
$-- HOA
What's special
Spacious and functional floorplanFully fenced backyard
- 105 days
- 407
- 35
Zillow last checked:
Listing updated:
Listed by:
Dania Alvarez 813-841-4449,
RE/MAX REALTY UNLIMITED 813-651-1900
Source: Stellar MLS,MLS#: TB8512114 Originating MLS: Suncoast Tampa
Originating MLS: Suncoast Tampa
Facts & features
Interior
Bedrooms & bathrooms
- Bedrooms: 3
- Bathrooms: 2
- Full bathrooms: 2
Rooms
- Room types: Florida Room, Utility Room
Primary bedroom
- Features: Built-in Closet
- Level: First
- Area: 130 Square Feet
- Dimensions: 13x10
Bedroom 2
- Features: Built-in Closet
- Level: First
- Area: 132 Square Feet
- Dimensions: 12x11
Bedroom 3
- Features: Built-in Closet
- Level: First
- Area: 105 Square Feet
- Dimensions: 10.5x10
Bonus room
- Features: No Closet
- Level: First
- Area: 160 Square Feet
- Dimensions: 16x10
Dinette
- Level: First
- Area: 64 Square Feet
- Dimensions: 8x8
Dining room
- Level: First
- Area: 64 Square Feet
- Dimensions: 8x8
Kitchen
- Level: First
- Area: 80 Square Feet
- Dimensions: 10x8
Living room
- Level: First
- Area: 172.5 Square Feet
- Dimensions: 15x11.5
Utility room
- Level: First
- Area: 72 Square Feet
- Dimensions: 8x9
Heating
- Electric
Cooling
- Central Air
Appliances
- Included: Microwave, Range, Refrigerator
- Laundry: Inside, Laundry Room
Features
- Ceiling Fan(s), Open Floorplan, Primary Bedroom Main Floor
- Flooring: Laminate, Tile
- Has fireplace: No
Interior area
- Total structure area: 1,915
- Total interior livable area: 1,349 sqft
Video & virtual tour
Property
Parking
- Total spaces: 1
- Parking features: Garage - Attached
- Attached garage spaces: 1
Features
- Levels: One
- Stories: 1
- Patio & porch: Patio, Rear Porch, Screened
- Exterior features: Sidewalk, Storage
- Fencing: Board,Chain Link,Fenced
Lot
- Size: 7,840 Square Feet
- Dimensions: 70 x 112
- Features: City Lot
Details
- Additional structures: Shed(s)
- Parcel number: U3627180SA00000300012.0
- Zoning: RSC-6
- Special conditions: None
Construction
Type & style
- Home type: SingleFamily
- Property subtype: Single Family Residence
Materials
- Block
- Foundation: Slab
- Roof: Other,Shingle
Condition
- New construction: No
- Year built: 1963
Utilities & green energy
- Sewer: Public Sewer
- Water: Public
- Utilities for property: Electricity Connected, Public, Water Connected
Community & HOA
Community
- Pet fee: $0 monthly
- Subdivision: ENCHANTED LAKE ESTATES UN 1
HOA
- Has HOA: No
Location
- Region: Tampa
Financial & listing details
- Price per square foot: $259/sqft
- Tax assessed value: $209,828
- Annual tax amount: $4,363
- Date on market: 5/26/2026
- Cumulative days on market: 29 days
- Listing terms: Cash,Conventional,FHA,VA Loan
- Ownership: Fee Simple
- Total actual rent: 0
- Electric utility on property: Yes
- Road surface type: Paved
Estimated market value
$346,700
$329,000 - $364,000
$2,319/mo
Price history
| Date | Event | Price |
|---|---|---|
| 8/11/2026 | Listed for sale | $350,000$259/sqft |
Source:  Stellar MLS #TB8512114 Report a problem Stellar MLS #TB8512114 Report a problem | ||
| 7/8/2026 | Contingent | $350,000$259/sqft |
Source: Stellar MLS #TB8512114 Report a problem | ||
| 6/20/2026 | Pending sale | $350,000$259/sqft |
Source: Stellar MLS #TB8512114 Report a problem | ||
| 5/31/2026 | Listed for sale | $350,000$259/sqft |
Source: Stellar MLS #TB8512114 Report a problem | ||
| 5/28/2026 | Pending sale | $350,000$259/sqft |
Source: Stellar MLS #TB8512114 Report a problem | ||
| 5/26/2026 | Listed for sale | $350,000+445.2%$259/sqft |
Source: Stellar MLS #TB8512114 Report a problem | ||
| 10/22/1998 | Sold | $64,200-1.1%$48/sqft |
Source: Public Record Report a problem | ||
| 11/29/1993 | Sold | $64,900+62.3%$48/sqft |
Source: Public Record Report a problem | ||
| 9/2/1993 | Sold | $40,000$30/sqft |
Source: Public Record Report a problem | ||
Public tax history
| Year | Property taxes | Tax assessment |
|---|---|---|
| 2025 | $4,363 +13.1% | $197,601 +10% |
| 2024 | $3,859 +5.7% | $179,637 +10% |
| 2023 | $3,650 +4.2% | $163,306 +10% |
| 2022 | $3,502 +17% | $148,460 +10% |
| 2021 | $2,992 +14.5% | $134,964 +10% |
| 2020 | $2,612 +4.7% | $122,695 +3.9% |
| 2019 | $2,496 | $118,124 +4.3% |
| 2018 | $2,496 +3.8% | $113,303 +5.9% |
| 2017 | $2,404 +6.5% | $106,949 +14% |
| 2016 | $2,258 +8.9% | $93,848 -1.6% |
| 2015 | $2,073 -3% | $95,363 +5.7% |
| 2014 | $2,137 +6.7% | $90,195 +6.7% |
| 2013 | $2,002 +8.4% | $84,524 +6.5% |
| 2012 | $1,847 -10.3% | $79,344 -11.5% |
| 2011 | $2,058 -3.1% | $89,618 -4.2% |
| 2010 | $2,125 -1.1% | $93,530 -1.1% |
| 2009 | $2,148 -19.2% | $94,532 -21.1% |
| 2008 | $2,657 -14.7% | $119,798 -17.4% |
| 2007 | $3,116 -5.5% | $144,961 +2.5% |
| 2006 | $3,298 +20% | $141,362 +25.6% |
| 2005 | $2,747 | $112,544 +36.8% |
| 2004 | -- | $82,253 +32.9% |
| 2003 | -- | $61,883 +2.4% |
| 2002 | -- | $60,433 +6.6% |
| 2001 | -- | $56,707 -1% |
| 2000 | $897 | $57,253 |
Find assessor info on the county website
Monthly payment
Est. payment
Payment breakdown
Explore the cost of this home by adjusting the details. Changes won't be saved.Climate risks
Neighborhood: 33613
Nearby schools
Schools provided by the listing agent
- Elementary: Lake Magdalene-HB
- Middle: Buchanan-HB
- High: Gaither-HB
Source: Stellar MLS. This data may not be complete. We recommend contacting the local school district to confirm school assignments for this home.

Similar homes
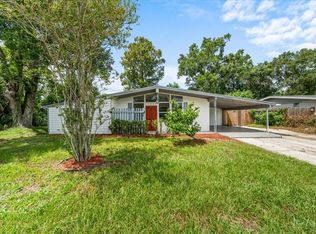
- $329,0003 bd2 ba1.4k sqft14804 N BOULEVARD, TAMPA, FL 33613For Sale
 MLS ID #TB8543023, Christopher Grasso, BHHS FLORIDA PROPERTIES GROUP. Stellar MLS
 - $375,0003 bd2 ba1.2k sqft10001 FLORENCE AVENUE N, TAMPA, FL 33612For Sale
 MLS ID #TB8532122, Tatum Peterson, MCBRIDE KELLY & ASSOCIATES. Stellar MLS
 - $360,0003 bd3 ba1.3k sqft6612 N 23RD STREET, TAMPA, FL 33610For Sale
 MLS ID #TB8524109, Leanna Tillman, Y REALTY. Stellar MLS
 - $349,0003 bd2 ba1.1k sqft6424 ELDORADO DRIVE, TAMPA, FL 33615For Sale
 MLS ID #TB8538546, Carmine Petruzziello, THE SOMERDAY GROUP PL. Stellar MLS
 - $350,0004 bd2 ba1.3k sqft9810 N 54TH STREET, TEMPLE TERRACE, FL 33617For SaleMLS ID #TB8537533, Joanne Costantini, CENTURY 21 LIST WITH BEGGINS. Stellar MLS
- $299,9003 bd2 ba945 sqft10410 N 27TH STREET, TAMPA, FL 33612For SaleMLS ID #O6428331, Robert Salmons, ENTERA REALTY LLC. Stellar MLS
- $364,9003 bd2 ba1.1k sqft7516 N CORTEZ STREET, TAMPA, FL 33614For SaleMLS ID #TB8536383, Ramez Lahham, YOU FIRST REALTY AND ASSOC LLC. Stellar MLS
- $325,0003 bd2 ba1.2k sqft1719 JULIAN LN DRIVE, TAMPA, FL 33619For SaleMLS ID #O6438153, Steven Koleno, BEYCOME OF FLORIDA LLC. Stellar MLS
- $306,9953 bd2 ba1.1k sqft5001 WHITEWAY DRIVE, TAMPA, FL 33617For SaleMLS ID #TB8513974, Bryan Rodriguez, ELEVATED REALTY. Stellar MLS
- $399,9003 bd2 ba1k sqft6317 N CENTRAL AVENUE, TAMPA, FL 33604For SaleMLS ID #TB8534821, Amir Parajuli, LPT REALTY, LLC.. Stellar MLS
- $359,0004 bd2 ba1.3k sqft5923 YORKSHIRE ROAD, TAMPA, FL 33634For SaleMLS ID #TB8521470, Luisa Cruz, LLC, DALTON WADE INC. Stellar MLS
- $299,9003 bd2 ba936 sqft10209 N 28TH STREET, TAMPA, FL 33612For SaleMLS ID #O6405261, Robert Salmons, ENTERA REALTY LLC. Stellar MLS
- $339,9004 bd3 ba1.6k sqft6001 CRESTRIDGE ROAD, TAMPA, FL 33634For SaleMLS ID #TB8518161, John Scalia, EXP REALTY LLC. Stellar MLS
- $365,0003 bd2 ba1.3k sqft6711 INTERBAY BOULEVARD, TAMPA, FL 33611For SaleMLS ID #TB8537557, Katherine Glaser, SMITH & ASSOCIATES REAL ESTATE. Stellar MLS
- $349,9004 bd2 ba1.3k sqft603 HIGHVIEW TERRACE N, BRANDON, FL 33510For SaleMLS ID #O6435499, Robert Salmons, ENTERA REALTY LLC. Stellar MLS
- $334,9003 bd2 ba1k sqft3003 N ADAMS STREET, TAMPA, FL 33611For SaleMLS ID #O6413832, Michael Mcgee, MAINSTAY BROKERAGE LLC. Stellar MLS
- $310,0003 bd2 ba1.2k sqft3708 E IDLEWILD AVENUE, TAMPA, FL 33610For SaleMLS ID #TB8523418, Sarah Ferguson, AGILE GROUP REALTY. Stellar MLS
- $299,9003 bd2 ba1.2k sqft8309 N 12TH STREET, TAMPA, FL 33604For SaleMLS ID #TB8496443, Rob Jones, OFFERPAD BROKERAGE FL, LLC. Stellar MLS
- $419,9003 bd2 ba1.1k sqft2604 W KIRBY STREET, TAMPA, FL 33614For SaleMLS ID #TB8532826, Gabriel Molinet, REALTY BLU. Stellar MLS
- $324,9004 bd2 ba1k sqft5209 S 80TH STREET NO unit, TAMPA, FL 33619For SaleMLS ID #TB8540908, Yersi Blanco Gonzalez, PARADISE REALTY AND INVESTMENT. Stellar MLS
