Skip main navigation
Off market
  • $346,400

    15006 Adare Way, Rosemount, MN 55068

    3beds
    1,769sqft
    Townhouse
    Built in ----
    -- sqft lot
    $346,400 Zestimate®
    $196/sqft
    $2,472 Estimated rent

    Home value

    $346,400

    $326,000 - $367,000

    $2,472/mo

    Zestimate® history
    Loading
    Loading...

    Owner options

    List your home for rent

    $2,472/mo

    Rent Zestimate®

    Find your next renter with Zillow Rental Manager. Plus, with online applications, you can quickly screen prospective tenants – for free.

    Learn more

    $2,472/mo

    Rent Zestimate®

    Refinance and save

    $2,258/mo

    Est. payment

    Refinancing to a lower rate could help reduce your monthly payments and save thousands over the life of the loan.

    See today's rates

    $2,258/mo

    Est. payment

    Explore your selling options

    Work with a Zillow partner agent

    Leverage their expertise and Zillow's premium Showcase listings to get your home seen by more buyers.

    Get started

    List with your own agent

    Get your home in front of millions of buyers by listing it on Zillow.

    Learn how to do it

    Sell it yourself

    Take full control of how buyers see your home on Zillow by listing For Sale by Owner (FSBO).

    List your home

    What's special

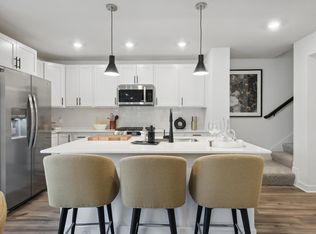
    Moen pull-down chrome faucetThoughtful modern upgrades throughoutBright open-concept designLarge front porchSun-filled windowsTwo additional secondary bedroomsLuxurious primary bedroom

    Brand-New Modern 3 Bed / 2.5 Bath Townhome in Rosemount (Amber Fields) Welcome to modern, worry-free living in the desirable Amber Fields community! This brand-new, two-story Revere floor plan (1,769 sq. ft.) offers a bright, open-concept design paired with thoughtful modern upgrades throughout. Home Highlights: Spacious Main Level: High-efficiency open layout connecting the Great Room, dining area, and kitchen. Sun-filled windows and a large front porch offer effortless indoor-outdoor living. Owner's Suite Retreat: Luxurious primary bedroom featuring a private sitting area, a generous walk-in closet, and a private en-suite bathroom with a glass-enclosed shower. Upper Level Living: Includes two additional secondary bedrooms, a second full bath, a versatile loft space (perfect for a home office or playroom), and a dedicated laundry area. Modern Kitchen & Finishes: Chef-inspired kitchen with an undermount stainless-steel sink, a Moen pull-down chrome faucet, and quality cabinetry. Smart & Secure Upgrades: Schlage Encode Wi-Fi smart deadbolt for keyless entry 2" white faux-wood blinds throughout Plush wall-to-wall carpeting in the bedrooms Parking: Attached 2-car garage with direct interior access. Rental Requirements: Minimum credit score of 650 Proof of income required One month's security deposit Background and credit screening required Applicant is responsible for the screening fee Pet Policy: Dogs are welcome! $300 non-refundable pet fee per dog, $50/month pet rent per dog (Negotiable), Maximum of 2 dogs. Prime Location: Conveniently located just 15 20 minutes from Minneapolis Saint Paul International Airport (MSP) and 20 25 minutes from the Mall of America, this home provides easy access to shopping, dining, and entertainment. Nearby shopping includes ALDI, Cub Foods, and other conveniences. Enjoy restaurants such as The Clover, Celt's Irish Pub & Grill, Bear Paw Pizza, Chipotle, Domino's, Wendy's, and Culver's. Outdoor enthusiasts will appreciate Central Park, Ailesbury Park, Bloomfield Park, Greystone Park, Whitetail Woods Regional Park, and Lebanon Hills Regional Park, offering hiking, kayaking, camping, biking, and many other recreational activities. This beautiful townhome offers the perfect combination of comfort, convenience, and modern living. **Lease Terms** * Minimum 12-month lease * Credit score of 650 or higher required * Proof of income required * One month's security deposit * Background and credit check required * Tenant is responsible for the cost of screening * Tenant is responsible for utilities bill (gas, electricity, Water and Internet) * No smoking * Renters insurance required

    This property is not currently displayed as for sale or rent on Zillow. This may be different from what's on other websites or public sources.

    Zillow last checked:

    Listing updated:

    Source: Zillow Rentals

    Facts & features

    Interior

    Bedrooms & bathrooms
    • Bedrooms: 3
    • Bathrooms: 3
    • Full bathrooms: 2
    • 1/2 bathrooms: 1
    Heating
    • Central, Forced Air
    Cooling
    • Air Conditioner, Central Air
    Appliances
    • Included: Dishwasher, Dryer, Freezer, Microwave Oven, Oven, Refrigerator, Washer
    • Laundry: In Unit
    Features
    • Walk In Closet
    • Flooring: Carpet, Hardwood, Tile
    Interior area
    • Total interior livable area: 1,769 sqft

    Property

    Parking
    • Parking features: Attached, Garage
    • Has attached garage: Yes
    • Details: Contact manager
    Features
    • Exterior features: Townhome, Walk In Closet
    Details
    • Additional structures: Garage(s)

    Construction

    Type & style
    • Home type: Townhouse
    • Property subtype: Townhouse

    Community & HOA

    Community
    • Deposit fee: $2,395
    HOA
    • Amenities included: Parking
    Location
    • Region: Rosemount

    Financial & listing details

    • Price per square foot: $196/sqft
    • Date on market: 8/14/2026
    • Date available: 08/15/2026
    • Lease term: 1 Year

    Price history

    DateEventPrice
    8/18/2026Listing removed$2,395$1/sqft
    Source: Zillow Rentals Report a problem
    7/9/2026Listed for rent$2,395-7.7%$1/sqft
    Source: Zillow Rentals Report a problem
    7/6/2026Listing removed$309,985$175/sqft
    Source: Lennar Homes Report a problem
    6/30/2026Listed for sale$309,985-8.1%$175/sqft
    Source: NorthstarMLS as distributed by MLS GRID #7101537 Report a problem
    6/30/2026Listing removed$337,485$191/sqft
    Source: NorthstarMLS as distributed by MLS GRID #7082318 Report a problem
    6/29/2026Price change$337,485+4.2%$191/sqft
    Source: NorthstarMLS as distributed by MLS GRID #7082318 Report a problem
    6/17/2026Pending sale$324,000+2.9%$183/sqft
    Source: NorthstarMLS as distributed by MLS GRID #7082318 Report a problem
    6/11/2026Price change$314,985-1.9%$178/sqft
    Source: Lennar Homes Report a problem
    6/10/2026Price change$320,985+1.9%$181/sqft
    Source: Lennar Homes Report a problem
    6/8/2026Price change$314,985-3.1%$178/sqft
    Source: NorthstarMLS as distributed by MLS GRID #7082318 Report a problem
    6/5/2026Price change$324,985+0.3%$184/sqft
    Source: Lennar Homes Report a problem
    6/3/2026Price change$323,985+1.3%$183/sqft
    Source: Lennar Homes Report a problem
    5/28/2026Price change$319,985-12.4%$181/sqft
    Source: NorthstarMLS as distributed by MLS GRID #7082318 Report a problem
    5/27/2026Listing removed$2,595$1/sqft
    Source: Zillow Rentals Report a problem
    5/23/2026Listed for sale$365,485+1.4%$207/sqft
    Source: Lennar Homes Report a problem
    5/12/2026Price change$2,595-0.2%$1/sqft
    Source: Zillow Rentals Report a problem
    5/6/2026Listed for rent$2,600$1/sqft
    Source: Zillow Rentals Report a problem
    3/24/2026Listing removed$360,485$204/sqft
    Source: Lennar Homes Report a problem
    3/10/2026Price change$360,485+0.3%$204/sqft
    Source: NorthstarMLS as distributed by MLS GRID #7027478 Report a problem
    3/5/2026Listed for sale$359,485$203/sqft
    Source: NorthstarMLS as distributed by MLS GRID #7027478 Report a problem

    Public tax history

    Tax history is unavailable.

    Neighborhood: 55068

    Nearby schools

    GreatSchools rating
    Get a cash offer in 3 minutes
    Find out how much your home could sell for in as little as 3 minutes with a no-obligation cash offer.
    Estimated market value
    $346,400
    Get a cash offer in 3 minutes
    Find out how much your home could sell for in as little as 3 minutes with a no-obligation cash offer.
    Estimated market value
    $346,400