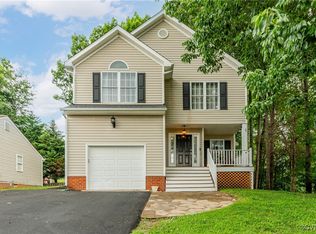
Welcome to Ashbrook! This charming single-level 3-bedroom, 2-bath home offers easy living with a functional layout and thoughtful updates throughout.
Step inside to a bright and inviting living room featuring vaulted ceilings, a cozy gas fireplace, and plenty of space to relax or entertain. The adjacent dining area is filled with natural light and connects seamlessly to the kitchen, which offers ample cabinet storage, stainless steel appliances, and a convenient layout for everyday living.
The primary suite includes a private full bath, while two additional bedrooms provide flexibility for guests, a home office, or hobbies. Both bathrooms are nicely updated with clean, modern finishes.
Enjoy outdoor living on the rear deck overlooking a spacious backyard perfect for relaxing evenings or weekend gatherings. The attached garage and paved driveway provide plenty of parking and storage.
Located in the desirable Ashbrook community, this home offers convenient access to shopping, dining, and major routes while still feeling tucked away in a quiet neighborhood. HOA amenities include paved walking trails, playgrounds, tennis courts, waterfront access, soccer field, basketball courts, and sand volleyball. You will have access to all of these.
Renter is responsible for water, electric, internet, and lawn care. Renters insurance is required for entire duration of lease agreement. One year agreement minimum. Home will not be furnished. There will be a washer and dryer provided; however, it may not be the ones you see in the listing photos.
House for rent
Accepts Zillow applications
$2,295/moFees may apply
15006 Featherchase Dr, Chesterfield, VA 23832
3beds
1,148sqft
Price may not include required fees and charges. Price shown reflects the lease term provided. Learn more|
Single family residence
Available now
No pets
Central air
In unit laundry
Attached garage parking
Heat pump
What's special
Cozy gas fireplaceAttached garageVaulted ceilingsStainless steel appliances
- 64 days |
- -- |
- -- |
Zillow last checked:
Listing updated:
Travel times
Facts & features
Interior
Bedrooms & bathrooms
- Bedrooms: 3
- Bathrooms: 2
- Full bathrooms: 2
Heating
- Heat Pump
Cooling
- Central Air
Appliances
- Included: Dishwasher, Dryer, Freezer, Microwave, Oven, Refrigerator, Washer
- Laundry: In Unit
Features
- Flooring: Carpet, Hardwood
Interior area
- Total interior livable area: 1,148 sqft
Property
Parking
- Parking features: Attached
- Has attached garage: Yes
- Details: Contact manager
Features
- Exterior features: Electricity not included in rent, Internet not included in rent, Water not included in rent
Details
- Parcel number: 718667572000000
Construction
Type & style
- Home type: SingleFamily
- Property subtype: Single Family Residence
Community & HOA
Location
- Region: Chesterfield
Financial & listing details
- Lease term: 1 Year
Price history
| Date | Event | Price |
|---|---|---|
| 7/20/2026 | Price change | $2,295-4.2%$2/sqft |
Source: Zillow Rentals Report a problem | ||
| 3/31/2026 | Listed for rent | $2,395$2/sqft |
Source: Zillow Rentals Report a problem | ||
| 6/3/2021 | Sold | $260,000+25.6%$226/sqft |
Source: | ||
| 3/16/2018 | Sold | $207,000-1.4%$180/sqft |
Source: | ||
| 11/27/2017 | Price change | $209,950-1.9%$183/sqft |
Source: Hometown Realty #1740413 Report a problem | ||
| 11/21/2017 | Listed for sale | $213,950-2.7%$186/sqft |
Source: Hometown Realty #1740413 Report a problem | ||
| 10/3/2017 | Listing removed | $219,950$192/sqft |
Source: Hometown Realty #1735191 Report a problem | ||
| 10/2/2017 | Listed for sale | $219,950+50.9%$192/sqft |
Source: Hometown Realty #1735191 Report a problem | ||
| 4/5/2004 | Sold | $145,713+32.5%$127/sqft |
Source: Public Record Report a problem | ||
| 11/2/1998 | Sold | $109,950$96/sqft |
Source: Public Record Report a problem | ||
Neighborhood: 23832
Nearby schools
GreatSchools rating
- 7/10Clover Hill Elementary SchoolGrades: PK-5Distance: 2.2 mi
- 9/10Swift Creek Middle SchoolGrades: 6-8Distance: 4.1 mi
- 8/10Cosby High SchoolGrades: 9-12Distance: 1.2 mi