Skip main navigation
Sold for $360,000
  • $360,000

    7933 Featherchase Ct, Chesterfield, VA 23832

    3beds
    1,916sqft
    Single Family Residence
    Built in 2000
    0.33 Acres Lot
    $407,200 Zestimate®
    $188/sqft
    $2,468 Estimated rent

    Home value

    $407,200

    $387,000 - $428,000

    $2,468/mo

    Zestimate® history
    Loading
    Loading...

    Owner options

    List your home for rent

    $2,468/mo

    Rent Zestimate®

    Find your next renter with Zillow Rental Manager. Plus, with online applications, you can quickly screen prospective tenants – for free.

    Learn more

    $2,468/mo

    Rent Zestimate®

    Refinance and save

    $2,215/mo

    Est. payment

    Refinancing to a lower rate could help reduce your monthly payments and save thousands over the life of the loan.

    See today's rates

    $2,215/mo

    Est. payment

    Explore your selling options

    Work with a Zillow partner agent

    Leverage their expertise and Zillow's premium Showcase listings to get your home seen by more buyers.

    Get started

    List with your own agent

    Get your home in front of millions of buyers by listing it on Zillow.

    Learn how to do it

    Sell it yourself

    Take full control of how buyers see your home on Zillow by listing For Sale by Owner (FSBO).

    List your home

    What's special

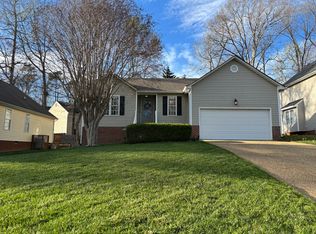
    This home conveniently located off Hull Street in the Ashbrook community, is positioned on a cul-de-sac, with a long driveway extending down to the 2-car garage. There are rear entry options through the garage or off the brand new deck and into the recreation room. The versatility of the layout provides opportunities for another bedroom, office, gym, or rec room on the ground floor. Through the front door, the split foyer entry provides access to the family room with cathedral ceilings, allowing for plenty of natural light. The eat-in kitchen located off the family room adds an open appeal to the gathering space. Large windows boost the comfort factor in the kitchen, featuring a ceramic backsplash and updated black stainless steel appliances. The primary bedroom on the main floor is privately located on one side of the house with the two additional bedrooms and another full bath down the hallway on the other side. The home has been thoughtfully maintained and the carpet throughout has been replaced with luxury vinyl tile flooring. The HVAC was replaced 5 years ago, the washer and dryer are 2-3 years old, and the roof is 15 years old.

    Zillow last checked:

    Listing updated:

    Listed by:

    Kayla Hetherley 804-350-4665,

    The Steele Group

    Bought with:

    Pooja Jindal, 0225269399

    Real Broker LLC

    Source: CVRMLS,MLS#: 2416459MLS LogoOriginating MLS: Central Virginia Regional MLS

    Facts & features

    Interior

    Bedrooms & bathrooms
    • Bedrooms: 3
    • Bathrooms: 2
    • Full bathrooms: 2
    Primary bedroom
    • Description: En suite bath
    • Level: Second
    • Dimensions: 14.5 x 12.0
    Bedroom 2
    • Description: Used as an office
    • Level: Second
    • Dimensions: 10.0 x 10.0
    Bedroom 3
    • Description: Located next to hall bath
    • Level: Second
    • Dimensions: 11.0 x 10.5
    Family room
    • Description: Gas fireplace
    • Level: Second
    • Dimensions: 13.7 x 19.5
    Foyer
    • Description: Cathedral ceiling
    • Level: First
    • Dimensions: 8.0 x 4.0
    Other
    • Description: Tub & Shower
    • Level: Second
    Kitchen
    • Description: Eat-in kitchen
    • Level: Second
    • Dimensions: 10.0 x 18.0
    Office
    • Description: Used as an exercise room
    • Level: First
    • Dimensions: 11.0 x 10.5
    Recreation
    • Description: Used as a bedroom
    • Level: First
    • Dimensions: 14.0 x 19.5
    Heating
    • Electric, Heat Pump
    Cooling
    • Central Air, Heat Pump
    Appliances
    • Included: Dryer, Dishwasher, Electric Cooking, Electric Water Heater, Microwave, Oven, Refrigerator, Washer
    Features
    • Flooring: Vinyl, Wood
    • Has basement: No
    • Attic: Pull Down Stairs
    • Number of fireplaces: 2
    • Fireplace features: Electric, Gas
    Interior area
    • Total interior livable area: 1,916 sqft
    • Finished area above ground: 1,916

    Property

    Parking
    • Total spaces: 2
    • Parking features: Attached, Driveway, Garage, Paved
    • Attached garage spaces: 2
    • Has uncovered spaces: Yes
    Features
    • Levels: Two,Multi/Split
    • Stories: 2
    • Patio & porch: Deck
    • Exterior features: Deck, Paved Driveway
    • Pool features: None
    • Fencing: Back Yard,Fenced
    Lot
    • Size: 0.33 Acres
    • Features: Cul-De-Sac
    Details
    • Parcel number: 718667553400000
    • Zoning description: RTH

    Construction

    Type & style
    • Home type: SingleFamily
    • Architectural style: Split-Foyer
    • Property subtype: Single Family Residence
    Materials
    • Drywall, Frame, Vinyl Siding
    • Roof: Composition,Shingle
    Condition
    • Resale
    • New construction: No
    • Year built: 2000

    Utilities & green energy

    • Sewer: Public Sewer
    • Water: Public

    Community & neighborhood

    Community
    • Community features: Common Grounds/Area, Clubhouse, Home Owners Association, Playground, Tennis Court(s), Trails/Paths
    Location
    • Region: Chesterfield
    • Subdivision: Ashbrook

    HOA & financial

    HOA
    • Has HOA: Yes
    • HOA fee: $73 quarterly
    • Services included: Association Management, Common Areas, Recreation Facilities

    Other

    Other facts
    • Ownership: Individuals
    • Ownership type: Sole Proprietor

    Price history

    DateEventPrice
    8/5/2024Sold$360,000$188/sqft
    Source: CVRMLS #2416459 Report a problem
    7/6/2024Pending sale$360,000$188/sqft
    Source: CVRMLS #2416459 Report a problem
    6/26/2024Listed for sale$360,000+48.1%$188/sqft
    Source: CVRMLS #2416459 Report a problem
    10/11/2018Sold$243,000+1.3%$127/sqft
    Source: CVRMLS #1815738 Report a problem
    9/20/2018Pending sale$239,950$125/sqft
    Source: Long & Foster REALTORS #1815738 Report a problem
    9/4/2018Price change$239,950-4%$125/sqft
    Source: Long & Foster REALTORS #1815738 Report a problem
    8/15/2018Price change$249,9500%$130/sqft
    Source: Long & Foster REALTORS #1815738 Report a problem
    7/13/2018Pending sale$250,000$130/sqft
    Source: Long & Foster REALTORS #1815738 Report a problem
    7/9/2018Price change$250,000-3.8%$130/sqft
    Source: Long & Foster REALTORS #1815738 Report a problem
    5/18/2018Price change$259,950-1.9%$136/sqft
    Source: Long & Foster REALTORS #1815738 Report a problem
    5/11/2018Price change$265,000-2.9%$138/sqft
    Source: Long & Foster REALTORS #1815738 Report a problem
    5/2/2018Listed for sale$272,920+30%$142/sqft
    Source: Long & Foster REALTORS #1815738 Report a problem
    10/4/2013Sold$210,000-2.3%$110/sqft
    Source: CVRMLS #1319542 Report a problem
    7/26/2013Price change$214,950-1.8%$112/sqft
    Source: Keller Williams Realty, Richmond West #1319542 Report a problem
    7/23/2013Price change$219,000-4.8%$114/sqft
    Source: Owner Report a problem
    6/24/2013Listed for sale$230,000+21.7%$120/sqft
    Source: Owner Report a problem
    8/30/2004Sold$189,000+35%$99/sqft
    Source: Public Record Report a problem
    10/16/2001Sold$139,950+3.7%$73/sqft
    Source: Public Record Report a problem
    6/5/2000Sold$135,000$70/sqft
    Source: Public Record Report a problem

    Public tax history

    YearProperty taxesTax assessment
    2025$3,151 -2.4%$354,000 -1.3%
    2024$3,228 +6.2%$358,700 +7.4%
    2023$3,040 +11%$334,100 +12.3%
    2022$2,738 +5.8%$297,600 +9.3%
    2021$2,587 +10.2%$272,300 +10.2%
    2020$2,347 +2.2%$247,000 +2.2%
    2019$2,296 +3.1%$241,700 +5.5%
    2018$2,226 +7.6%$229,100 +3.7%
    2017$2,070 $220,900 +3.7%
    2016$2,070 +1%$213,000 +1%
    2015$2,049 +8.7%$210,800 +8.8%
    2014$1,885 $193,700 +2.3%
    2013-- $189,300 -2.3%
    2012-- $193,700 -6.8%
    2011-- $207,800 -3.6%
    2010-- $215,600 -5.2%
    2009-- $227,400
    2008-- $227,400 +8.9%
    2007-- $208,900 +26.5%
    2005-- $165,100 +11.9%
    2004-- $147,600 +4.2%
    2003-- $141,600 +4.4%
    2002-- $135,600 +2.3%
    2001-- $132,600

    Find assessor info on the county website

    Neighborhood: 23832

    Nearby schools

    GreatSchools rating
    Schools provided by the listing agent
    • Elementary: Clover Hill
    • Middle: Swift Creek
    • High: Cosby

    Source: CVRMLS. This data may not be complete. We recommend contacting the local school district to confirm school assignments for this home.

    Get a cash offer in 3 minutes
    Find out how much your home could sell for in as little as 3 minutes with a no-obligation cash offer.
    Estimated market value
    $407,200
    Get a cash offer in 3 minutes
    Find out how much your home could sell for in as little as 3 minutes with a no-obligation cash offer.
    Estimated market value
    $407,200