Come Experience Chesterfield County with miles of biking and hiking trails in local parks and in nature preserves along the James River, animal interactions and adventures for all ages, local restaurants with fresh foods and regionally produced craft beers and wines.
Tucked away in the sought-after Ashbrook community and just off Hull Street and minutes from 288 this Charleston-style home offers the perfect blend of classic character and contemporary living. From the moment you arrive, you’ll be greeted by double front porches that set a warm and inviting tone. The kitchen is a true standout—featuring granite countertops, crisp white cabinetry, and seamless flow into the open concept living and dining areas. The first floor also includes a convenient nook perfect for a mini workspace or play area, a flex space for versatile needs, and hardwood flooring. Just up the staircase lies the spacious primary suite for a peaceful escape with vaulted ceilings, a walk-in closet, en-suite bath, and private balcony. Also Nicely appointed are two additional bedrooms and full guest bath on this level. The walk out Basement completes the home with a den, generous storage options, and garage access. Outdoor Living is easy! A fully fenced backyard perfect for entertaining or letting pets roam free, plentiful Parking with two separate paved driveways, covered front porch, Large Deck for grilling and so much more! Perfect for Anyone, Perfect for You!
Sold for $335,000
Zillow last checked:
Listing updated:
Bought with:
Kimberly Porter, 0225055607
Long & Foster REALTORS
Source: CVRMLS,MLS#: 2519733 Originating MLS: Central Virginia Regional MLS
Originating MLS: Central Virginia Regional MLSPrice history
| Date | Event | Price |
|---|---|---|
| 12/12/2025 | Sold | $335,000+3.1%$174/sqft |
Source:  CVRMLS #2519733 Report a problem CVRMLS #2519733 Report a problem | ||
| 11/12/2025 | Pending sale | $325,000$169/sqft |
Source: CVRMLS #2519733 Report a problem | ||
| 10/1/2025 | Price change | $325,000-5.8%$169/sqft |
Source: CVRMLS #2519733 Report a problem | ||
| 9/8/2025 | Listed for sale | $344,900+43.7%$179/sqft |
Source: CVRMLS #2519733 Report a problem | ||
| 6/24/2019 | Sold | $240,000+2.1%$125/sqft |
Source: CVRMLS #1912076 Report a problem | ||
| 4/30/2019 | Listed for sale | $235,000+17.6%$122/sqft |
Source: Liz Moore & Associates #1912076 Report a problem | ||
| 4/22/2014 | Listing removed | $199,900$104/sqft |
Source: Owner Report a problem | ||
| 1/22/2014 | Listed for sale | $199,900$104/sqft |
Source: Owner Report a problem | ||
| 12/19/2013 | Listing removed | $199,900$104/sqft |
Source: Owner Report a problem | ||
| 11/28/2013 | Listed for sale | $199,900$104/sqft |
Source: Owner Report a problem | ||
| 11/28/2013 | Listing removed | $1,395$1/sqft |
Source: Dodson Property Management, LLC Report a problem | ||
| 10/1/2013 | Price change | $1,395-5.4%$1/sqft |
Source: Dodson Property Management Report a problem | ||
| 9/25/2013 | Listed for rent | $1,475$1/sqft |
Source: Dodson Property Management Report a problem | ||
| 9/25/2013 | Listing removed | $199,900$104/sqft |
Source: Owner Report a problem | ||
| 8/1/2013 | Price change | $199,900-6.8%$104/sqft |
Source: Owner Report a problem | ||
| 7/9/2013 | Price change | $214,500-2.1%$111/sqft |
Source: Long & Foster Real Estate #1315402 Report a problem | ||
| 6/13/2013 | Listed for sale | $219,000$114/sqft |
Source: Long & Foster Real Estate #1315402 Report a problem | ||
| 3/24/2006 | Sold | $219,000+21.7%$114/sqft |
Source: Public Record Report a problem | ||
| 7/26/2004 | Sold | $180,000+31.7%$94/sqft |
Source: Public Record Report a problem | ||
| 10/5/1998 | Sold | $136,650+446.6%$71/sqft |
Source: Public Record Report a problem | ||
| 4/13/1998 | Sold | $25,000$13/sqft |
Source: Public Record Report a problem | ||
Nearby homes
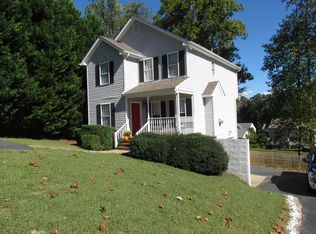
- $363,3003 bd3 ba1.5k sqft7915 Featherchase Ct, Chesterfield, VA 23832Off Market
- $396,7003 bd2 ba2.3k sqft7927 Featherchase Ct, Chesterfield, VA 23832Off Market
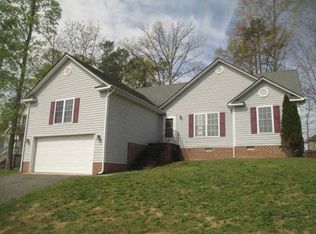
- $360,0003 bd2 ba1.9k sqft7933 Featherchase Ct, Chesterfield, VA 23832Sold

- $356,2003 bd2 ba1.2k sqft7920 Featherchase Ct, Chesterfield, VA 23832Off Market
Get a cash offer in 3 minutes
Find out how much your home could sell for in as little as 3 minutes with a no-obligation cash offer.
Estimated market value
$341,600
