Offered well BELOW RECENT $475,000 APPRAISAL for a fast sale. Seller is also offering a $10,000 CONCESSION TOWARDS BUYER’S RATE BUY-DOWN, CLOSING COSTS. or provision for future roof replacement. Welcome to quiet Florida living, in a convenient, very popular Tampa location. This SPLIT PLANNED, 1-story home (no stairs to climb), is LIGHT, BRIGHT, WELL MAINTAINED, SPOTLESSLY CLEAN and READY TO MOVE IN. The SUNNY, EAT-IN KITCHEN has UPDATED CABINETS COUNTERTOPS, and a SEPARATE LAUNDRY with included WASHER AND DRYER. The LIVING ROOM has a FIREPLACE and SLIDING GLASS DOORS that opens to the SUN ROOM and a LOW-MAINTENANCE, NEWLY FENCED, VERY PRIVATE BACK YARD, making it the PERFECT HOME FOR ENTERTAINING or FAMILY GET TOGETHERS. There is also a SEPARATE DINING ROOM and SEPARATE FAMILY ROOM and the windows have BAHAMA SHUTTERS. The MASTER SUITE includes a WALK IN CLOSET, an UPDATED EN-SUITE BATHROOM with tub and shower. The floors are all WOOD and CERAMIC TILE - there is NO CARPET. The ROOF was replaced in 2011. The INTERIOR IS FRESHLY REPAINTED, and the exterior was painted in 2020. CUSTOMIZED HURRICANE PANELS are included for the entire home. ENERGY SAVING FEATURES include updated DUAL PANE WINDOWS, a recently installed central AIR-CONDITIONER (2022) under warranty with an energy saving PROGRAMMABLE THERMOSTAT and the WATER HEATER IS BRAND NEW. The 2-CAR GARAGE includes an AUTOMATIC DOOR OPENER, and the yard has been PROFESSIONALLY LANDSCAPED and includes an AUTOMATIC SPRINKLER SYSTEM. A VIDEO DOORBELL is included, and the home is SECURITY SYSTEM WIRED AND READY for new owner’s activation. The home also offers a potentially easy and inexpensive remodel opportunity to add 200 SF of air-conditioned space for weekend warriors. This MOVE-IN-CONDITION home is in the quiet, friendly, very popular, Eastbrook neighborhood, right in the heart of everything including GREAT SCHOOLS. The home has already been PROFESSIONALLY INSPECTED including WIND MITIGATION and 4-POINT and SURVEYED with the reports available to buyers. Also included are TRANSFERABLE SELLER-PAID WARRANTIES, which include: a SEWER AND WATERLINE WARRANTY, a ROOF LEAK PROTECTION PLAN, a STRUCTURAL AND MECHANICAL WARRANTY, and a BUYBACK GUARANTEE. EASTBROOK is a well-kept DEED-RESTRICTED neighborhood with a well-managed HOA with small $29 PER MONTH HOA FEE. The home is centrally located with very convenient access to CITRUS PARK MALL, with its many restaurants, stores, and 12 movie theaters, TWO ER CENTERS as well the UPPER TAMPA BAY TRAIL which offers many miles of biking and hiking. The VETERAN’S EXPRESSWAY IS MINUTES away for quick trips to Tampa International and St. Petersburg airports as well as to all the beaches at St. Petersburg, and Clearwater. The home is also close to Dale Mabry Hwy., a major corridor of multiple restaurants, big-box stores, and a regional YMCA complex, as well as being close to Raymond James Stadium, Hillsborough college, the university of South Florida and downtown Tampa. Tampa Bay is a great place to work and play. 15006 Greeley Drive is ready for new owners who want to have it all and enjoy Florida living at its best.
Sold for $451,000
$451,000
15006 GREELEY DRIVE, TAMPA, FL 33625
3beds
1,781sqft
Single Family Residence
Built in 1988
7,000 Square Feet Lot
$465,700 Zestimate®
$253/sqft
$2,618 Estimated rent
Home value
$465,700
$442,000 - $489,000
$2,618/mo
Zestimate® history
Owner options
List your home for rent
$2,618/mo
Rent Zestimate®
Find your next renter with Zillow Rental Manager. Plus, with online applications, you can quickly screen prospective tenants – for free.
$2,618/mo
Rent Zestimate®
Refinance and save
$3,129/mo
Est. payment
Refinancing to a lower rate could help reduce your monthly payments and save thousands over the life of the loan.
$3,129/mo
Est. payment
Explore your selling options
Work with a Zillow partner agent
Leverage their expertise and Zillow's premium Showcase listings to get your home seen by more buyers.
Get startedList with your own agent
Get your home in front of millions of buyers by listing it on Zillow.
Learn how to do itSell it yourself
Take full control of how buyers see your home on Zillow by listing For Sale by Owner (FSBO).
List your homeWhat's special
Automatic sprinkler systemAutomatic door openerBig-box storesMaster suiteUpdated dual pane windowsSun roomWalk in closet
Zillow last checked:
Listing updated:
Listed by:
MJ Smook 813-966-1674,
ASSOCIATED REALTY PARTNERS LLC 813-966-1674
Bought with:
Arturo Martinez Colon, 3463048
RE/MAX BAYSIDE REALTY LLC
Source: Stellar MLS,MLS#: U8211921 Originating MLS: Pinellas Suncoast
Originating MLS: Pinellas Suncoast
Facts & features
Interior
Bedrooms & bathrooms
- Bedrooms: 3
- Bathrooms: 3
- Full bathrooms: 2
- 1/2 bathrooms: 1
Rooms
- Room types: Dining Room, Living Room
Primary bedroom
- Features: Ceiling Fan(s), Walk-In Closet(s)
- Level: First
- Dimensions: 15x14
Bedroom 2
- Features: Ceiling Fan(s), Built-in Closet
- Level: First
- Dimensions: 13x12
Bedroom 3
- Features: Ceiling Fan(s), Built-in Closet
- Level: First
- Dimensions: 11x10
Primary bathroom
- Features: En Suite Bathroom, Granite Counters, Single Vanity, Tub With Shower
- Level: First
- Dimensions: 9x5
Bathroom 2
- Features: Single Vanity, Tub With Shower
- Level: First
- Dimensions: 10x5
Dining room
- Features: Ceiling Fan(s)
- Level: First
- Dimensions: 10x10
Florida room
- Level: First
- Dimensions: 12x14
Kitchen
- Features: Breakfast Bar, Built-In Shelving, Granite Counters
- Level: First
- Dimensions: 14x10
Living room
- Features: Ceiling Fan(s)
- Level: First
- Dimensions: 14x20
Heating
- Central, Electric
Cooling
- Central Air
Appliances
- Included: Oven, Cooktop, Dishwasher, Disposal, Dryer, Microwave, Range, Range Hood, Refrigerator, Washer
- Laundry: In Garage
Features
- Ceiling Fan(s), Eating Space In Kitchen, High Ceilings, Primary Bedroom Main Floor, Open Floorplan, Solid Surface Counters, Solid Wood Cabinets, Split Bedroom, Stone Counters, Thermostat, Walk-In Closet(s)
- Flooring: Ceramic Tile, Hardwood
- Windows: Storm Window(s), Hurricane Shutters
- Has fireplace: Yes
Interior area
- Total structure area: 2,426
- Total interior livable area: 1,781 sqft
Property
Parking
- Total spaces: 2
- Parking features: Garage - Attached
- Attached garage spaces: 2
Features
- Levels: One
- Stories: 1
- Exterior features: Garden, Private Mailbox, Sidewalk
- Has view: Yes
- View description: Garden
Lot
- Size: 7,000 Square Feet
- Features: Landscaped, Sidewalk
- Residential vegetation: Trees/Landscaped
Details
- Parcel number: U36271703C00000200037.0
- Zoning: RSC-6
- Special conditions: None
Construction
Type & style
- Home type: SingleFamily
- Architectural style: Florida
- Property subtype: Single Family Residence
- Attached to another structure: Yes
Materials
- Block, Concrete, Stucco
- Foundation: Block
- Roof: Shingle
Condition
- Completed
- New construction: No
- Year built: 1988
Utilities & green energy
- Sewer: Public Sewer
- Water: Public
- Utilities for property: Electricity Available, Electricity Connected, Public, Sewer Available, Sewer Connected, Street Lights, Water Available, Water Connected
Community & HOA
Community
- Features: Deed Restrictions
- Security: Security System
- Pet fee: $0 monthly
- Subdivision: EASTBROOK
HOA
- Has HOA: Yes
- HOA fee: $40 monthly
- HOA name: Procura Services-Debra Cappeli
- HOA phone: 813-337-6206
- Second HOA name: Eastbrook HOA
Location
- Region: Tampa
Financial & listing details
- Price per square foot: $253/sqft
- Tax assessed value: $357,894
- Annual tax amount: $6,354
- Date on market: 8/31/2023
- Cumulative days on market: 11 days
- Listing terms: Conventional,FHA,VA Loan
- Ownership: Fee Simple
- Total actual rent: 0
- Electric utility on property: Yes
- Road surface type: Paved, Asphalt
Price history
| Date | Event | Price |
|---|---|---|
| 10/2/2023 | Sold | $451,000+0.2%$253/sqft |
Source:  Stellar MLS #U8211921 Report a problem Stellar MLS #U8211921 Report a problem | ||
| 9/12/2023 | Pending sale | $449,900$253/sqft |
Source: Stellar MLS #U8211921 Report a problem | ||
| 9/10/2023 | Price change | $449,900-3.2%$253/sqft |
Source: Stellar MLS #U8211921 Report a problem | ||
| 9/1/2023 | Listed for sale | $465,000+28.1%$261/sqft |
Source: Stellar MLS #U8211921 Report a problem | ||
| 7/1/2021 | Sold | $363,000+159.3%$204/sqft |
Source: Stellar MLS #T3307891 Report a problem | ||
| 9/4/2008 | Sold | $140,000-12.4%$79/sqft |
Source: Stellar MLS #T2326282 Report a problem | ||
| 4/25/2005 | Sold | $159,900+4.3%$90/sqft |
Source: Public Record Report a problem | ||
| 3/18/2003 | Sold | $153,300+46.1%$86/sqft |
Source: Public Record Report a problem | ||
| 3/10/1997 | Sold | $104,900+16.7%$59/sqft |
Source: Public Record Report a problem | ||
| 9/26/1995 | Sold | $89,900$50/sqft |
Source: Public Record Report a problem | ||
Public tax history
| Year | Property taxes | Tax assessment |
|---|---|---|
| 2025 | $6,459 +7.7% | $357,894 +2% |
| 2024 | $5,998 -9.2% | $350,882 +1.7% |
| 2023 | $6,604 +3.9% | $344,899 +3.2% |
| 2022 | $6,354 +208.4% | $334,166 +157.7% |
| 2021 | $2,060 +4.1% | $129,693 +1.4% |
| 2020 | $1,978 +4.7% | $127,902 +2.3% |
| 2019 | $1,889 | $125,026 +1.9% |
| 2018 | $1,889 +2.9% | $122,695 -30.4% |
| 2017 | $1,836 +1.8% | $176,374 +49.9% |
| 2016 | $1,803 +2% | $117,699 +0.7% |
| 2015 | $1,768 +0.4% | $116,881 +0.8% |
| 2014 | $1,761 | $115,953 +1.5% |
| 2013 | $1,761 +0.6% | $114,239 +1.7% |
| 2012 | $1,750 -2.4% | $112,329 -1.7% |
| 2011 | $1,793 -10.1% | $114,295 -8.7% |
| 2010 | $1,995 -14.6% | $125,169 -11.7% |
| 2009 | $2,335 -38.7% | $141,822 -18.5% |
| 2008 | $3,809 -10.4% | $174,022 -12.5% |
| 2007 | $4,249 +5.1% | $198,931 +0.5% |
| 2006 | $4,042 +7.5% | $197,869 +27.8% |
| 2005 | $3,759 | $154,768 +17.6% |
| 2004 | -- | $131,635 +29.6% |
| 2003 | -- | $101,566 +2.4% |
| 2002 | -- | $99,186 +1.6% |
| 2001 | -- | $97,624 -0.9% |
| 2000 | $1,903 | $98,543 |
Find assessor info on the county website
Neighborhood: 33625
Nearby homes
- $466,9003 bd2 ba1.7k sqft15004 Greeley Dr, Tampa, FL 33625Off Market

- $516,8004 bd2 ba1.8k sqft15008 Greeley Dr, Tampa, FL 33625Off Market

- $559,9004 bd2 ba2.3k sqft15009 Redcliff Dr, Tampa, FL 33625Sold
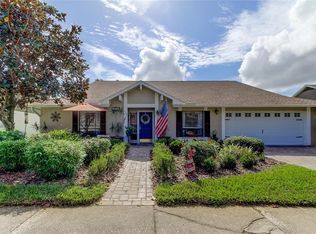
- $454,7003 bd2 ba1.6k sqft15011 Redcliff Dr, Tampa, FL 33625Off Market
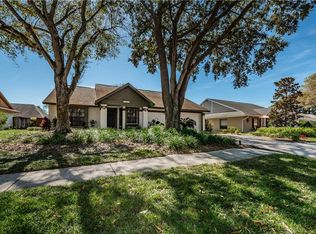
- $505,0003 bd2 ba1.8k sqft15007 Redcliff Dr, Tampa, FL 33625Sold
- $522,5004 bd2 ba2.2k sqft15010 Greeley Dr, Tampa, FL 33625Off Market
- $675,0004 bd3 ba2.2k sqft15003 Greeley Dr, Tampa, FL 33625Sold
- $506,3003 bd2 ba2.3k sqft15002 Greeley Dr, Tampa, FL 33625Off Market
Nearby schools
GreatSchools rating
- 7/10Citrus Park Elementary SchoolGrades: PK-5Distance: 1.3 mi
- 8/10Sergeant Paul R Smith Middle SchoolGrades: 6-8Distance: 1.3 mi
- 8/10Sickles High SchoolGrades: 9-12Distance: 1.9 mi
Schools provided by the listing agent
- Elementary: Citrus Park-HB
- Middle: Sergeant Smith Middle-HB
- High: Sickles-HB
Source: Stellar MLS. This data may not be complete. We recommend contacting the local school district to confirm school assignments for this home.
Get a cash offer in 3 minutes
Find out how much your home could sell for in as little as 3 minutes with a no-obligation cash offer.
Estimated market value
$465,700
Get a cash offer in 3 minutes
Find out how much your home could sell for in as little as 3 minutes with a no-obligation cash offer.
Estimated market value
$465,700
- Florida
- Hillsborough County
- Citrus Park
- 33625
- 15006 GREELEY DRIVE
Nearby cities
Nearby zip codes
Other Citrus Park Topics
