Welcome to this beautifully updated 4-bedroom, 2-bathroom pool home, nestled in the highly sought-after Eastbrook community. With over 2,300 sq. ft. of living space, this home offers an inviting blend of comfort, style, and function—perfect for family living and entertaining. The spacious formal living room and dining room greet you with neutral paint colors and elegant flooring, including luxury laminate in the living and dining areas. The heart of the home is the renovated kitchen, featuring gorgeous earth-tone granite countertops, newer stainless steel appliances, solid wood maple cabinets, and a spacious pantry. This modern kitchen opens into the great room, where natural light pours in through large windows, highlighting the cozy wood-burning fireplace—the perfect spot for gathering with family and friends. The fourth bedroom functions as an ideal home office, complete with French doors for added privacy. The other three generously-sized bedrooms provide ample space, including a serene master suite with an en-suite bathroom. Step outside to enjoy the tranquil, secluded pool area, accessed through sliding doors in the main living space. The screened, covered paver patio creates an outdoor oasis, ideal for relaxation or entertaining under the Florida sun. This home is move-in ready with a NEW ROOF 2022, upgraded AC, and newer water heater, offering peace of mind for years to come. Ample attic storage with planking and pull down stairs. Additional upgrades include ceramic tile flooring throughout the main living areas and in the bathrooms. Located in a peaceful neighborhood with good schools, this home offers easy access to the Veterans Expressway, making trips to Tampa, the airport, shopping, dining, and entertainment venues a breeze. Don't miss out on this exceptional property—schedule your showing today and make this your dream home!
Sold for $559,900
$559,900
15009 Redcliff Dr, Tampa, FL 33625
4beds
2,314sqft
Single Family Residence
Built in 1986
7,000 Square Feet Lot
$557,500 Zestimate®
$242/sqft
$3,352 Estimated rent
Home value
$557,500
$518,000 - $597,000
$3,352/mo
Zestimate® history
Owner options
List your home for rent
$3,352/mo
Rent Zestimate®
Find your next renter with Zillow Rental Manager. Plus, with online applications, you can quickly screen prospective tenants – for free.
$3,352/mo
Rent Zestimate®
Refinance and save
$3,945/mo
Est. payment
Refinancing to a lower rate could help reduce your monthly payments and save thousands over the life of the loan.
$3,945/mo
Est. payment
Explore your selling options
Work with a Zillow partner agent
Leverage their expertise and Zillow's premium Showcase listings to get your home seen by more buyers.
Get startedList with your own agent
Get your home in front of millions of buyers by listing it on Zillow.
Learn how to do itSell it yourself
Take full control of how buyers see your home on Zillow by listing For Sale by Owner (FSBO).
List your homeWhat's special
Pool homeRenovated kitchenIdeal home officeNeutral paint colorsGorgeous earth-tone granite countertopsSerene master suiteTranquil secluded pool area
Zillow last checked:
Listing updated:
Listed by:
Christopher Ribar 440-935-2211,
EXP REALTY LLC 727-224-1234
Bought with:
Leslie Buddemeyer, 3332432
COASTAL PROPERTIES GROUP INTER
Source: Stellar MLS,MLS#: TB8318674 Originating MLS: Suncoast Tampa
Originating MLS: Suncoast Tampa
Facts & features
Interior
Bedrooms & bathrooms
- Bedrooms: 4
- Bathrooms: 2
- Full bathrooms: 2
Rooms
- Room types: Den/Library/Office, Utility Room
Primary bedroom
- Features: Ceiling Fan(s), Dual Sinks, En Suite Bathroom, Jack & Jill Bathroom, Tile Counters, Tub With Shower, Built-in Closet
- Level: First
- Area: 224 Square Feet
- Dimensions: 14x16
Bedroom 2
- Features: Ceiling Fan(s), Walk-In Closet(s)
- Level: First
- Area: 144 Square Feet
- Dimensions: 12x12
Bedroom 3
- Features: Ceiling Fan(s), Built-in Closet
- Level: First
- Area: 120 Square Feet
- Dimensions: 10x12
Bedroom 4
- Features: Ceiling Fan(s), Built-in Closet
- Level: First
- Area: 90 Square Feet
- Dimensions: 9x10
Dining room
- Level: First
- Area: 168 Square Feet
- Dimensions: 12x14
Great room
- Features: Other, Linen Closet
- Level: First
- Area: 340 Square Feet
- Dimensions: 17x20
Kitchen
- Features: Breakfast Bar, Pantry, Granite Counters
- Level: First
- Area: 187 Square Feet
- Dimensions: 11x17
Living room
- Level: First
- Area: 192 Square Feet
- Dimensions: 12x16
Utility room
- Features: Granite Counters, No Closet
- Level: First
- Area: 32 Square Feet
- Dimensions: 4x8
Heating
- Central, Electric
Cooling
- Central Air
Appliances
- Included: Dishwasher, Disposal, Dryer, Electric Water Heater, Microwave, Refrigerator, Washer, Water Softener
- Laundry: In Garage
Features
- Cathedral Ceiling(s), Ceiling Fan(s), Crown Molding, Kitchen/Family Room Combo, Solid Wood Cabinets, Thermostat, Vaulted Ceiling(s), Walk-In Closet(s)
- Flooring: Ceramic Tile, Laminate
- Doors: Sliding Doors
- Windows: Blinds, Rods, Window Treatments
- Has fireplace: Yes
- Fireplace features: Living Room, Wood Burning
Interior area
- Total structure area: 2,750
- Total interior livable area: 2,314 sqft
Property
Parking
- Total spaces: 2
- Parking features: Driveway, Garage Door Opener, Ground Level, On Street
- Attached garage spaces: 2
- Has uncovered spaces: Yes
Features
- Levels: One
- Stories: 1
- Patio & porch: Patio, Screened
- Exterior features: Sidewalk
- Has private pool: Yes
- Pool features: Gunite, In Ground
- Fencing: Fenced,Wood
Lot
- Size: 7,000 Square Feet
- Dimensions: 70 x 100
- Residential vegetation: Mature Landscaping, Oak Trees, Trees/Landscaped
Details
- Parcel number: U36271703C00000200007.0
- Zoning: RSC-6
- Special conditions: None
Construction
Type & style
- Home type: SingleFamily
- Architectural style: Ranch
- Property subtype: Single Family Residence
Materials
- Block, Stucco
- Foundation: Block, Slab
- Roof: Shingle
Condition
- New construction: No
- Year built: 1986
Utilities & green energy
- Sewer: Public Sewer
- Water: Public
- Utilities for property: Cable Connected, Electricity Connected, Fire Hydrant, Public, Sewer Connected, Street Lights, Water Connected
Community & HOA
Community
- Features: Deed Restrictions
- Pet fee: $0 monthly
- Subdivision: EASTBROOK
HOA
- Has HOA: Yes
- HOA fee: $40 monthly
- HOA name: Debra Capelli
Location
- Region: Tampa
Financial & listing details
- Price per square foot: $242/sqft
- Tax assessed value: $401,201
- Annual tax amount: $2,888
- Date on market: 11/8/2024
- Cumulative days on market: 4 days
- Listing terms: Cash,Conventional,FHA,VA Loan
- Ownership: Fee Simple
- Total actual rent: 0
- Electric utility on property: Yes
- Road surface type: Asphalt
Price history
| Date | Event | Price |
|---|---|---|
| 12/6/2024 | Sold | $559,900$242/sqft |
Source:  Stellar MLS #TB8318674 Report a problem Stellar MLS #TB8318674 Report a problem | ||
| 11/13/2024 | Pending sale | $559,900$242/sqft |
Source: Stellar MLS #TB8318674 Report a problem | ||
| 11/8/2024 | Listed for sale | $559,900+337.4%$242/sqft |
Source: Stellar MLS #TB8318674 Report a problem | ||
| 3/13/1998 | Sold | $128,000$55/sqft |
Source: Public Record Report a problem | ||
Public tax history
| Year | Property taxes | Tax assessment |
|---|---|---|
| 2025 | $7,249 +140.7% | $401,201 +124.6% |
| 2024 | $3,012 +4.3% | $178,657 +3% |
| 2023 | $2,888 +6.4% | $173,453 +3% |
| 2022 | $2,714 +1.8% | $168,401 +3% |
| 2021 | $2,665 +3.3% | $163,496 +1.4% |
| 2020 | $2,580 +3.9% | $161,239 +2.3% |
| 2019 | $2,483 | $157,614 +1.9% |
| 2018 | $2,483 +2.2% | $154,675 -28.2% |
| 2017 | $2,429 +1.6% | $215,275 +45.1% |
| 2016 | $2,391 +1.6% | $148,378 +0.7% |
| 2015 | $2,354 +0% | $147,347 +0.8% |
| 2014 | $2,353 | $146,178 +1.5% |
| 2013 | $2,353 +0.5% | $144,018 +1.7% |
| 2012 | $2,342 +2.9% | $141,611 +2.5% |
| 2011 | $2,276 +2.8% | $138,129 +1.5% |
| 2010 | $2,215 +3.2% | $136,088 +2.7% |
| 2009 | $2,147 +0.3% | $132,510 +0.1% |
| 2008 | $2,140 -8.3% | $132,378 +3% |
| 2007 | $2,334 -4.5% | $128,522 +2.5% |
| 2006 | $2,445 +0.3% | $125,387 +3% |
| 2005 | $2,437 | $121,735 +3% |
| 2004 | -- | $118,189 +1.9% |
| 2003 | -- | $115,985 +2.4% |
| 2002 | -- | $113,267 +1.6% |
| 2001 | -- | $111,483 +0.4% |
| 2000 | $2,227 | $111,024 |
Find assessor info on the county website
Neighborhood: 33625
Nearby homes
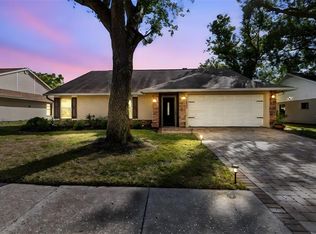
- $505,0003 bd2 ba1.8k sqft15007 Redcliff Dr, Tampa, FL 33625Sold
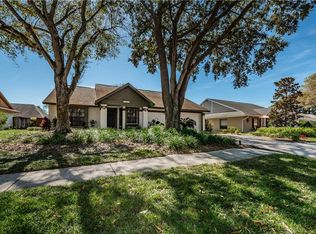
- $456,2003 bd2 ba1.6k sqft15011 Redcliff Dr, Tampa, FL 33625Off Market
- $451,0003 bd3 ba1.7k sqft15006 Greeley Dr, Tampa, FL 33625Sold

- $468,9003 bd2 ba1.7k sqft15004 Greeley Dr, Tampa, FL 33625Off Market

- $518,6004 bd2 ba1.8k sqft15008 Greeley Dr, Tampa, FL 33625Off Market
- $475,0004 bd2 ba2.4k sqft15005 Redcliff Dr, Tampa, FL 33625Sold
- $440,0004 bd2 ba2.3k sqft15013 Redcliff Dr, Tampa, FL 33625Sold
- $485,6003 bd2 ba2.3k sqft15012 Redcliff Dr, Tampa, FL 33625Off Market
Nearby schools
GreatSchools rating
- 7/10Citrus Park Elementary SchoolGrades: PK-5Distance: 1.3 mi
- 8/10Sergeant Paul R Smith Middle SchoolGrades: 6-8Distance: 1.3 mi
- 8/10Sickles High SchoolGrades: 9-12Distance: 1.9 mi
Get a cash offer in 3 minutes
Find out how much your home could sell for in as little as 3 minutes with a no-obligation cash offer.
Estimated market value
$557,500
Get a cash offer in 3 minutes
Find out how much your home could sell for in as little as 3 minutes with a no-obligation cash offer.
Estimated market value
$557,500
- Florida
- Hillsborough County
- Citrus Park
- 33625
- 15009 Redcliff Dr
Nearby cities
Nearby zip codes
Other Citrus Park Topics
