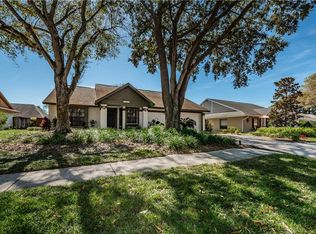
DOWN PAYMENT ASSISTANCE AVAILABLE FOR DOWN PAYMENT AND CLOSING COSTS- NO MONEY OUT OF POCKET. NO INCOME LIMITS. Ask for details. Located in the quiet Eastbrook community, 15013 Redcliff Dr is a thoughtfully updated 4-bedroom, 2-bath Tudor-style ranch home offering the space, upgrades, and character move-up buyers are looking for. Vaulted ceilings and abundant natural light define the open living area, creating an inviting environment for both daily living and entertaining. The updated kitchen features granite countertops, stainless steel appliances, and a breakfast bar that connects seamlessly to the main living space. NEW VINYL FLOORING and fresh interior paint provide a clean, modern backdrop throughout the home. The living room’s floor-to-ceiling stone, wood-burning fireplace adds architectural interest and warmth, while the large fenced backyard offers room for outdoor entertaining, play, or future personalization. LARGE FENCED BACKYARD has plenty of room for pets and outdoor entertaining. With major system upgrades already completed—including ROOF (2019), AC (2020), and WATER HEATER (2021).—this home delivers comfort and confidence. Its location near Citrus Park Mall, Tampa International Airport, and Gulf beaches provides everyday convenience while maintaining a peaceful residential feel. Don’t miss out — lender incentive available! VISIT OUR 3D TOUR.
Sold for $440,000
$440,000
15013 REDCLIFF DRIVE, TAMPA, FL 33625
4beds
2,314sqft
Single Family Residence
Built in 1986
7,500 Square Feet Lot
$437,800 Zestimate®
$190/sqft
$2,979 Estimated rent
Home value
$437,800
$407,000 - $468,000
$2,979/mo
Zestimate® history
Owner options
List your home for rent
$2,979/mo
Rent Zestimate®
Find your next renter with Zillow Rental Manager. Plus, with online applications, you can quickly screen prospective tenants – for free.
$2,979/mo
Rent Zestimate®
Refinance and save
$3,080/mo
Est. payment
Refinancing to a lower rate could help reduce your monthly payments and save thousands over the life of the loan.
$3,080/mo
Est. payment
Explore your selling options
Work with a Zillow partner agent
Leverage their expertise and Zillow's premium Showcase listings to get your home seen by more buyers.
Get startedList with your own agent
Get your home in front of millions of buyers by listing it on Zillow.
Learn how to do itSell it yourself
Take full control of how buyers see your home on Zillow by listing For Sale by Owner (FSBO).
List your homeWhat's special
Breakfast barGranite countertopsFresh interior paintAbundant natural lightRoom for outdoor entertainingLarge fenced backyardVaulted ceilings
Zillow last checked:
Listing updated:
Listed by:
Martha Loss 813-421-0042,
RE/MAX COLLECTIVE 813-438-7841,
Miles Loss 813-563-6631,
RE/MAX COLLECTIVE
Bought with:
Michele Jones, 3274729
CHARLES RUTENBERG REALTY INC
Source: Stellar MLS,MLS#: TB8430802 Originating MLS: Suncoast Tampa
Originating MLS: Suncoast Tampa
Facts & features
Interior
Bedrooms & bathrooms
- Bedrooms: 4
- Bathrooms: 2
- Full bathrooms: 2
Primary bedroom
- Features: Walk-In Closet(s)
- Level: First
- Area: 208 Square Feet
- Dimensions: 16x13
Bedroom 2
- Features: Walk-In Closet(s)
- Level: First
- Area: 156 Square Feet
- Dimensions: 13x12
Bedroom 3
- Features: Built-in Closet
- Level: First
- Area: 144 Square Feet
- Dimensions: 12x12
Bedroom 4
- Features: Built-in Closet
- Level: First
- Area: 160 Square Feet
- Dimensions: 16x10
Dining room
- Level: First
- Area: 195 Square Feet
- Dimensions: 13x15
Kitchen
- Level: First
- Area: 169 Square Feet
- Dimensions: 13x13
Living room
- Level: First
- Area: 192 Square Feet
- Dimensions: 16x12
Living room
- Level: First
- Area: 460 Square Feet
- Dimensions: 23x20
Heating
- Central
Cooling
- Central Air
Appliances
- Included: Dishwasher, Dryer, Microwave, Range, Refrigerator, Washer
- Laundry: Laundry Room
Features
- Ceiling Fan(s), Eating Space In Kitchen, High Ceilings, Open Floorplan
- Flooring: Vinyl
- Doors: Sliding Doors
- Has fireplace: Yes
- Fireplace features: Wood Burning
Interior area
- Total structure area: 3,230
- Total interior livable area: 2,314 sqft
Property
Parking
- Total spaces: 2
- Parking features: Garage - Attached
- Attached garage spaces: 2
- Details: Garage Dimensions: 18X23
Features
- Levels: One
- Stories: 1
Lot
- Size: 7,500 Square Feet
- Dimensions: 75 x 100
Details
- Parcel number: U36271703C00000200005.0
- Zoning: RSC-6
- Special conditions: None
Construction
Type & style
- Home type: SingleFamily
- Property subtype: Single Family Residence
Materials
- Block
- Foundation: Slab
- Roof: Shingle
Condition
- New construction: No
- Year built: 1986
Utilities & green energy
- Sewer: Public Sewer
- Water: Public
- Utilities for property: Public
Community & HOA
Community
- Pet fee: $0 monthly
- Subdivision: EASTBROOK
HOA
- Has HOA: Yes
- HOA fee: $40 monthly
- HOA name: ProCura Services, Inc.
- HOA phone: 813-337-6206
Location
- Region: Tampa
Financial & listing details
- Price per square foot: $190/sqft
- Tax assessed value: $392,360
- Annual tax amount: $2,494
- Date on market: 9/23/2025
- Cumulative days on market: 342 days
- Ownership: Fee Simple
- Total actual rent: 0
- Road surface type: Paved
Price history
| Date | Event | Price |
|---|---|---|
| 5/8/2026 | Sold | $440,000-2.2%$190/sqft |
Source:  Stellar MLS #TB8430802 Report a problem Stellar MLS #TB8430802 Report a problem | ||
| 4/13/2026 | Pending sale | $449,900$194/sqft |
Source: Stellar MLS #TB8430802 Report a problem | ||
| 3/31/2026 | Price change | $449,900-5.3%$194/sqft |
Source: Stellar MLS #TB8430802 Report a problem | ||
| 3/24/2026 | Listed for sale | $474,900$205/sqft |
Source: Stellar MLS #TB8430802 Report a problem | ||
| 2/2/2026 | Pending sale | $474,900$205/sqft |
Source: Stellar MLS #TB8430802 Report a problem | ||
| 1/25/2026 | Price change | $474,900-0.9%$205/sqft |
Source: Stellar MLS #TB8430802 Report a problem | ||
| 12/18/2025 | Price change | $479,000-3.8%$207/sqft |
Source: Stellar MLS #TB8430802 Report a problem | ||
| 10/16/2025 | Price change | $498,000-1.4%$215/sqft |
Source: Stellar MLS #TB8430802 Report a problem | ||
| 9/24/2025 | Listed for sale | $505,000-4.7%$218/sqft |
Source: Stellar MLS #TB8430802 Report a problem | ||
| 9/16/2025 | Listing removed | $529,900$229/sqft |
Source: Stellar MLS #TB8358507 Report a problem | ||
| 6/16/2025 | Price change | $529,900-3.6%$229/sqft |
Source: Stellar MLS #TB8358507 Report a problem | ||
| 3/27/2025 | Price change | $549,900-3.5%$238/sqft |
Source: Stellar MLS #TB8358507 Report a problem | ||
| 3/7/2025 | Listed for sale | $569,900+128.1%$246/sqft |
Source: Stellar MLS #TB8358507 Report a problem | ||
| 3/11/2008 | Listing removed | $249,900$108/sqft |
Source: Visual Tour #T2280730 Report a problem | ||
| 1/18/2008 | Listed for sale | $249,900+66.6%$108/sqft |
Source: Visual Tour #T2280730 Report a problem | ||
| 12/19/2001 | Sold | $150,000$65/sqft |
Source: Public Record Report a problem | ||
Public tax history
| Year | Property taxes | Tax assessment |
|---|---|---|
| 2025 | $2,748 +10.2% | $167,041 +2.9% |
| 2024 | $2,495 +5.2% | $162,333 +3% |
| 2023 | $2,372 +7.8% | $157,605 +3% |
| 2022 | $2,201 +2.3% | $153,015 +3% |
| 2021 | $2,152 +4.1% | $148,558 +1.4% |
| 2020 | $2,068 +4.7% | $146,507 +2.3% |
| 2019 | $1,974 | $143,213 +1.9% |
| 2018 | $1,974 +5% | $140,543 -30.9% |
| 2017 | $1,881 +2% | $203,473 +50.9% |
| 2016 | $1,844 +2% | $134,821 +0.7% |
| 2015 | $1,808 +0.2% | $133,884 +0.8% |
| 2014 | $1,805 | $132,821 +1.5% |
| 2013 | $1,805 -2.5% | $130,858 +1.7% |
| 2012 | $1,850 -3.9% | $128,671 -2.6% |
| 2011 | $1,925 -10.1% | $132,146 -8.2% |
| 2010 | $2,142 -28.6% | $143,890 -10.2% |
| 2009 | $3,000 -14.1% | $160,152 -13% |
| 2008 | $3,493 -8.5% | $184,118 -9.1% |
| 2007 | $3,818 -6.2% | $202,439 +1.7% |
| 2006 | $4,069 +18.8% | $199,082 +20.6% |
| 2005 | $3,424 | $165,060 +13.7% |
| 2004 | -- | $145,169 +7.1% |
| 2003 | -- | $135,604 +2.4% |
| 2002 | -- | $132,426 +28.9% |
| 2001 | -- | $102,698 -6.6% |
| 2000 | $2,022 | $109,926 |
Find assessor info on the county website
Neighborhood: 33625
Nearby homes
- $433,5003 bd2 ba1.7k sqft15015 Redcliff Dr, Tampa, FL 33625Off Market
- $456,2003 bd2 ba1.6k sqft15011 Redcliff Dr, Tampa, FL 33625Off Market
- $522,5004 bd2 ba2.2k sqft15010 Greeley Dr, Tampa, FL 33625Off Market
- $492,1003 bd2 ba1.7k sqft15012 Greeley Dr, Tampa, FL 33625Off Market

- $516,8004 bd2 ba1.8k sqft15008 Greeley Dr, Tampa, FL 33625Off Market
- $537,0004 bd2 ba2.3k sqft15017 Redcliff Dr, Tampa, FL 33625Off Market
- $559,9004 bd2 ba2.3k sqft15009 Redcliff Dr, Tampa, FL 33625Sold
- $490,2003 bd2 ba2.2k sqft15016 Redcliff Dr, Tampa, FL 33625Off Market
Nearby schools
GreatSchools rating
- 7/10Citrus Park Elementary SchoolGrades: PK-5Distance: 1.3 mi
- 8/10Sergeant Paul R Smith Middle SchoolGrades: 6-8Distance: 1.3 mi
- 8/10Sickles High SchoolGrades: 9-12Distance: 1.9 mi
Get a cash offer in 3 minutes
Find out how much your home could sell for in as little as 3 minutes with a no-obligation cash offer.
Estimated market value
$437,800
Get a cash offer in 3 minutes
Find out how much your home could sell for in as little as 3 minutes with a no-obligation cash offer.
Estimated market value
$437,800
- Florida
- Hillsborough County
- Citrus Park
- 33625
- 15013 REDCLIFF DRIVE
Nearby cities
Nearby zip codes
Other Citrus Park Topics
