Welcome to your new home! This delightful 4-bedroom, 1.5-bathroom residence boasts a fantastic corner lot location and is brimming with desirable features and recent upgrades. This property offers comfort and style in NACS district without HOA restrictions and fees Step Inside and Discover: Inviting Living Room: A comfortable and welcoming space perfect for relaxation and gatherings. Completely Remodeled Kitchen (2024): Prepare to be impressed by the stunning new kitchen featuring sleek new cabinets offering ample storage and modern new appliances that make cooking a joy. Spacious Second-Floor Addition: Enjoy the luxury of a large new room addition on the second floor, perfect for a master suite, home office, playroom, or whatever your needs may be! Plenty of space for the whole family or visiting guests. Convenient 1.5 Bathrooms: A full bathroom upstairs and a convenient half-bathroom on the main floor. Both remodeled in 2024 Outdoor Oasis: Fenced-In Backyard: Enjoy privacy and security in your fenced in backyard. Relaxing Deck with Pergola, new 2024: Extend your living space outdoors with a wonderful deck featuring a charming pergola, perfect for al fresco dining, lounging, and enjoying the fresh air. 2024 Pool and Pump Included: Beat the summer heat with your very own 2024 pool and pump, ready for immediate enjoyment! Charming Covered Front Porch: Enjoy your morning coffee or evening chats on the welcoming covered front porch new in 2024. Two-Car Garage: Protect your vehicles from the elements with the attached two-car garage with new over head operator. Pull-Down Attic with Partial Storage: Convenient access to attic space for storing seasonal items. Versatile 12x12 Shed: A fantastic addition offering extra storage space, complete with a loft for added organization and an overhead garage door for easy access. Additional Highlights: Prime Corner Lot Location Widened Driveway, new roof in 2014, Pella windows have been installed around 2009. Additional updates are in listing documents Furnace 2019/ac 2022 This meticulously maintained home offers a fantastic opportunity to own a move-in ready property with numerous upgrades in a desirable Fort Wayne location. Don't miss your chance to make this your dream home!
Closed
$260,000
15006 Hedgebrook Dr, Huntertown, IN 46748
4beds
1,560sqft
Single Family Residence
Built in 1991
6,969 Square Feet Lot
$270,300 Zestimate®
$--/sqft
$1,927 Estimated rent
Home value
$270,300
$243,000 - $300,000
$1,927/mo
Zestimate® history
Owner options
List your home for rent
$1,927/mo
Rent Zestimate®
Find your next renter with Zillow Rental Manager. Plus, with online applications, you can quickly screen prospective tenants – for free.
$1,927/mo
Rent Zestimate®
Refinance and save
$1,585/mo
Est. payment
Refinancing to a lower rate could help reduce your monthly payments and save thousands over the life of the loan.
$1,585/mo
Est. payment
Explore your selling options
Work with a Zillow partner agent
Leverage their expertise and Zillow's premium Showcase listings to get your home seen by more buyers.
Get startedList with your own agent
Get your home in front of millions of buyers by listing it on Zillow.
Learn how to do itSell it yourself
Take full control of how buyers see your home on Zillow by listing For Sale by Owner (FSBO).
List your homeWhat's special
Fenced-in backyardCharming covered front porchTwo-car garageSpacious second-floor additionCorner lotRelaxing deck with pergolaCompletely remodeled kitchen
Zillow last checked:
Listing updated:
Listed by:
Allana Coulter 260-445-7622,
Mike Thomas Assoc., Inc
Bought with:
Stacia Ellington, RB22001186
Keller Williams Realty Group
Source: IRMLS,MLS#: 202511563
Facts & features
Interior
Bedrooms & bathrooms
- Bedrooms: 4
- Bathrooms: 2
- Full bathrooms: 1
- 1/2 bathrooms: 1
Bedroom 1
- Level: Upper
Bedroom 2
- Level: Upper
Dining room
- Level: Main
- Area: 192
- Dimensions: 16 x 12
Kitchen
- Level: Main
- Area: 132
- Dimensions: 12 x 11
Living room
- Level: Main
- Area: 216
- Dimensions: 18 x 12
Heating
- Electric, Natural Gas, Baseboard, Forced Air
Cooling
- Central Air
Features
- Ceiling Fan(s)
- Flooring: Laminate, Vinyl, Ceramic Tile
- Basement: Crawl Space
- Has fireplace: No
Interior area
- Total structure area: 1,560
- Total interior livable area: 1,560 sqft
- Finished area above ground: 1,560
- Finished area below ground: 0
Property
Parking
- Total spaces: 2
- Parking features: Attached, Concrete
- Attached garage spaces: 2
- Has uncovered spaces: Yes
Features
- Levels: Two
- Stories: 2
- Fencing: Wood
Lot
- Size: 6,969 Square Feet
- Dimensions: 77x89
- Features: Corner Lot
Details
- Additional structures: Shed
- Parcel number: 020217454014.000058
- Other equipment: Pool Equipment
Construction
Type & style
- Home type: SingleFamily
- Property subtype: Single Family Residence
Materials
- Brick, Vinyl Siding
Condition
- New construction: No
- Year built: 1991
Utilities & green energy
- Sewer: Public Sewer
- Water: City
Community & HOA
Community
- Features: Pool
- Subdivision: Hunter Ridge
Location
- Region: Huntertown
Financial & listing details
- Tax assessed value: $248,200
- Annual tax amount: $1,603
- Date on market: 4/6/2025
- Listing terms: Cash,Conventional,FHA,VA Loan
Price history
| Date | Event | Price |
|---|---|---|
| 6/11/2025 | Sold | $260,000-1.9% |
Source:  IRMLS #202511563 Report a problem IRMLS #202511563 Report a problem | ||
| 5/10/2025 | Price change | $265,000-3.6% |
Source: IRMLS #202511563 Report a problem | ||
| 5/7/2025 | Price change | $274,900-1.8% |
Source: IRMLS #202511563 Report a problem | ||
| 4/23/2025 | Price change | $279,900-3.4% |
Source: IRMLS #202511563 Report a problem | ||
| 4/16/2025 | Price change | $289,900-3% |
Source: IRMLS #202511563 Report a problem | ||
| 4/6/2025 | Listed for sale | $299,000+172.1% |
Source: IRMLS #202511563 Report a problem | ||
| 4/7/2014 | Listing removed | $109,900$70/sqft |
Source: Roth Wehrly, Inc. #201404365 Report a problem | ||
| 3/8/2014 | Pending sale | $109,900$70/sqft |
Source: Roth Wehrly, Inc. #201404365 Report a problem | ||
| 2/27/2014 | Listed for sale | $109,900+21.3%$70/sqft |
Source: Roth Wehrly, Inc. #201404365 Report a problem | ||
| 1/31/2006 | Sold | $90,600$58/sqft |
Source: Public Record Report a problem | ||
Public tax history
| Year | Property taxes | Tax assessment |
|---|---|---|
| 2025 | $1,574 +8.5% | $248,200 +14.5% |
| 2024 | $1,450 +25.3% | $216,800 +6.2% |
| 2023 | $1,158 +11.6% | $204,100 +17.8% |
| 2022 | $1,037 +14.6% | $173,300 +13.5% |
| 2021 | $905 +18.5% | $152,700 +12.4% |
| 2020 | $764 -0.7% | $135,900 +13.4% |
| 2019 | $770 +14.5% | $119,800 +0.7% |
| 2018 | $672 +6.4% | $119,000 +11.5% |
| 2017 | $632 +8% | $106,700 +6.6% |
| 2016 | $585 -5.3% | $100,100 +6.4% |
| 2014 | $618 -7.4% | $94,100 -0.9% |
| 2013 | $667 -7.1% | $95,000 -3.4% |
| 2011 | $719 | $98,300 -2.7% |
| 2010 | -- | $101,000 +11.4% |
| 2007 | -- | $90,700 +8.2% |
| 2005 | -- | $83,800 |
| 2004 | -- | $83,800 +101% |
| 2001 | -- | $41,700 +200% |
| 1999 | -- | $13,900 |
Find assessor info on the county website
Neighborhood: 46748
Nearby homes
- $222,2003 bd2 ba1k sqft15012 Hedgebrook Dr, Huntertown, IN 46748Off Market

- $217,1003 bd2 ba1k sqft1322 Ashville Dr, Huntertown, IN 46748Off Market
- $215,0003 bd2 ba1.3k sqft15003 Hedge Brook Dr, Huntertown, IN 46748Sold
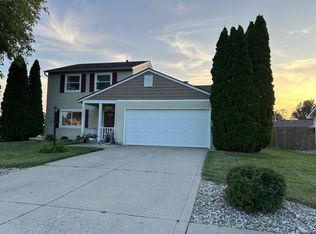
- $222,0003 bd2 ba1k sqft1331 Ashville Dr, Huntertown, IN 46748Sold
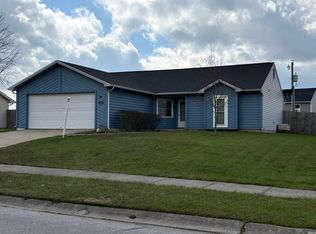
- $225,9003 bd1 ba1.1k sqft15009 Hedgebrook Dr, Huntertown, IN 46748Sold
- $224,5003 bd2 ba1k sqft1401 Ashville Dr, Huntertown, IN 46748Off Market
- $238,6003 bd1 ba1.3k sqft15018 Hedgebrook Dr, Huntertown, IN 46748Off Market
- $204,9003 bd2 ba1k sqft1319 Ashville Dr, Huntertown, IN 46748Sold
Nearby schools
GreatSchools rating
- 5/10Huntertown Elementary SchoolGrades: K-5Distance: 0.5 mi
- 7/10Carroll Middle SchoolGrades: 6-8Distance: 2.1 mi
- 9/10Carroll High SchoolGrades: 9-12Distance: 2.8 mi
Schools provided by the listing agent
- Elementary: Aspen Meadows
- Middle: Carroll
- High: Carroll
- District: Northwest Allen County
Source: IRMLS. This data may not be complete. We recommend contacting the local school district to confirm school assignments for this home.


Get pre-qualified for a loan
At Zillow Home Loans, we can pre-qualify you in as little as 5 minutes with no impact to your credit score.An equal housing lender. NMLS #10287.
Sell for more on Zillow
Get a Zillow Showcase℠ listing at no additional cost and you could sell for .
$270,300
2% more
+$5,406
With Zillow Showcase(estimated)
$275,706
- Indiana
- Allen County
- Huntertown
- 46748
- 15006 Hedgebrook Dr
Nearby cities
Nearby zip codes
Other Huntertown Topics
