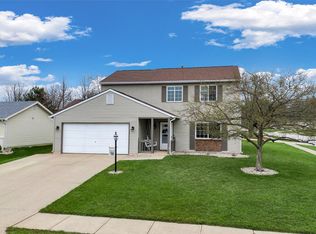
WOW!!! All you can say is Welcome Home! The Motivated Sellers have tried to think of everything, including a pre-listing home inspection, along with a one-year home warranty for "Buyer peace of Mind". Located in the up-and-coming Huntertown area, with the hugely popular school system this home is ready for you! As you enter the home you will see a living area with brand new vinyl plank flooring and freshly painted walls, and with the vinyl windows, you have great natural sunlight. Moving on to the dining room, or this can be used as another living area if you choose, with patio doors to the fenced back yard, and the half bath on the main is convenient for everyone. The kitchen has been freshened up as well, with freshly painted cabinetry, tile back splash, and brand-new stainless-steel appliances which are staying, and ceramic tile flooring to finish off the area. Upstairs you have three nice sized bedrooms, the bath is very nice with tiled enclosure and updated vanity. Then you go out to the back yard, which is private with a freshly painted wood fence, the patio is perfect for entertaining or just relaxing, the playset is able to stay or go, your choice, just a great private back yard and even a storage shed for those extra things, and with no HOA fees what more could you ask for? Sellers are motivated and have tried to think of everything for the new buyers, including having a Pre inspection completed and repairs have been made, also, the sellers are offering a home warranty with the sale of the property!!!
Closed
$215,000
15003 Hedge Brook Dr, Huntertown, IN 46748
3beds
1,348sqft
Single Family Residence
Built in 1991
6,825 Square Feet Lot
$221,500 Zestimate®
$--/sqft
$1,766 Estimated rent
Home value
$221,500
$199,000 - $246,000
$1,766/mo
Zestimate® history
Owner options
List your home for rent
$1,766/mo
Rent Zestimate®
Find your next renter with Zillow Rental Manager. Plus, with online applications, you can quickly screen prospective tenants – for free.
$1,766/mo
Rent Zestimate®
Refinance and save
$1,405/mo
Est. payment
Refinancing to a lower rate could help reduce your monthly payments and save thousands over the life of the loan.
$1,405/mo
Est. payment
Explore your selling options
Work with a Zillow partner agent
Leverage their expertise and Zillow's premium Showcase listings to get your home seen by more buyers.
Get startedList with your own agent
Get your home in front of millions of buyers by listing it on Zillow.
Learn how to do itSell it yourself
Take full control of how buyers see your home on Zillow by listing For Sale by Owner (FSBO).
List your homeWhat's special
Three nice sized bedroomsGreat natural sunlightVinyl windowsFreshly painted wallsFreshly painted cabinetryBrand-new stainless-steel appliancesUpdated vanity
Zillow last checked:
Listing updated:
Listed by:
Marcia A Goff Off:260-432-0531,
Coldwell Banker Real Estate Gr
Bought with:
Spencer Mollema, RB23002014
Trueblood Real Estate, LLC.
Source: IRMLS,MLS#: 202529009
Facts & features
Interior
Bedrooms & bathrooms
- Bedrooms: 3
- Bathrooms: 2
- Full bathrooms: 1
- 1/2 bathrooms: 1
Bedroom 1
- Level: Upper
Bedroom 2
- Level: Upper
Family room
- Level: Main
- Area: 216
- Dimensions: 18 x 12
Kitchen
- Level: Main
- Area: 144
- Dimensions: 12 x 12
Living room
- Level: Main
- Area: 216
- Dimensions: 18 x 12
Heating
- Natural Gas, Forced Air
Cooling
- Central Air
Appliances
- Included: Dishwasher, Refrigerator, Washer, Dryer-Electric, Exhaust Fan, Electric Range, Electric Water Heater, Water Softener Owned
- Laundry: Main Level
Features
- Ceiling Fan(s)
- Basement: Crawl Space
- Attic: Pull Down Stairs
- Has fireplace: No
Interior area
- Total structure area: 1,348
- Total interior livable area: 1,348 sqft
- Finished area above ground: 1,348
- Finished area below ground: 0
Property
Parking
- Total spaces: 2
- Parking features: Attached, Garage Door Opener
- Attached garage spaces: 2
Features
- Levels: Two
- Stories: 2
Lot
- Size: 6,825 Square Feet
- Dimensions: 75 x 91
- Features: Corner Lot
Details
- Parcel number: 020217452013.000058
Construction
Type & style
- Home type: SingleFamily
- Architectural style: Traditional
- Property subtype: Single Family Residence
Materials
- Vinyl Siding
Condition
- New construction: No
- Year built: 1991
Utilities & green energy
- Sewer: City
- Water: City
Community & HOA
Community
- Subdivision: Hunters Ridge
Location
- Region: Huntertown
Financial & listing details
- Tax assessed value: $237,300
- Annual tax amount: $1,490
- Date on market: 7/24/2025
- Listing terms: Cash,Conventional,FHA
Price history
| Date | Event | Price |
|---|---|---|
| 11/12/2025 | Sold | $215,000-6.5% |
Source:  IRMLS #202529009 Report a problem IRMLS #202529009 Report a problem | ||
| 10/14/2025 | Pending sale | $229,900 |
Source: IRMLS #202529009 Report a problem | ||
| 9/6/2025 | Price change | $229,900-4.2% |
Source: IRMLS #202529009 Report a problem | ||
| 8/29/2025 | Price change | $239,900-0.8% |
Source: IRMLS #202529009 Report a problem | ||
| 8/21/2025 | Price change | $241,900-2% |
Source: IRMLS #202529009 Report a problem | ||
| 8/8/2025 | Price change | $246,900-1.2% |
Source: IRMLS #202529009 Report a problem | ||
| 7/24/2025 | Listed for sale | $249,900+47% |
Source: IRMLS #202529009 Report a problem | ||
| 11/16/2021 | Listing removed | -- |
Source: Owner Report a problem | ||
| 11/15/2021 | Pending sale | $170,000$126/sqft |
Source: Owner Report a problem | ||
| 11/9/2021 | Listed for sale | $170,000+82.8%$126/sqft |
Source: Owner Report a problem | ||
| 8/31/2015 | Sold | $93,000+16.4%$69/sqft |
Source: Agent Provided Report a problem | ||
| 10/26/2013 | Listing removed | $79,900$59/sqft |
Source: CENTURY 21 Bradley Realty, Inc. #201305429 Report a problem | ||
| 10/1/2013 | Price change | $79,900-5.9%$59/sqft |
Source: CENTURY 21 Bradley Realty, Inc. #201305429 Report a problem | ||
| 6/4/2013 | Price change | $84,900-5.6%$63/sqft |
Source: CENTURY 21 Bradley Realty, Inc. #201305429 Report a problem | ||
| 5/23/2013 | Listed for sale | $89,900$67/sqft |
Source: CENTURY 21 Bradley Realty, Inc. #201305429 Report a problem | ||
Public tax history
| Year | Property taxes | Tax assessment |
|---|---|---|
| 2025 | $1,491 +8.6% | $237,300 +14.1% |
| 2024 | $1,372 +26% | $207,900 +6.2% |
| 2023 | $1,089 +10.3% | $195,700 +17.9% |
| 2022 | $987 +15% | $166,000 +12.4% |
| 2021 | $858 +18.9% | $147,700 +12.4% |
| 2020 | $722 +2.3% | $131,400 +13.4% |
| 2019 | $706 +15.2% | $115,900 +2.4% |
| 2018 | $613 -2.3% | $113,200 +11.4% |
| 2017 | $627 +8.2% | $101,600 +1.9% |
| 2016 | $580 -68.5% | $99,700 +8.4% |
| 2014 | $1,840 +189.8% | $92,000 -0.9% |
| 2013 | $635 -14.6% | $92,800 -7.2% |
| 2011 | $744 | $100,000 -9.3% |
| 2010 | -- | $110,300 +12.2% |
| 2007 | -- | $98,300 +3.7% |
| 2005 | -- | $94,800 |
| 2004 | -- | $94,800 +77.2% |
| 2001 | -- | $53,500 +199.9% |
| 1999 | -- | $17,840 |
Find assessor info on the county website
Neighborhood: 46748
Nearby homes
- $225,9003 bd1 ba1.1k sqft15009 Hedgebrook Dr, Huntertown, IN 46748Sold

- $197,2002 bd1 ba990 sqft15008 Ashville Ct, Huntertown, IN 46748Off Market
- $200,0003 bd1 ba960 sqft15016 Ashville Ct, Huntertown, IN 46748Sold

- $260,0004 bd2 ba1.5k sqft15006 Hedgebrook Dr, Huntertown, IN 46748Sold
- $245,0004 bd2 ba1.5k sqft1411 Ashville Dr, Huntertown, IN 46748Off Market
- $226,0003 bd2 ba1k sqft1401 Ashville Dr, Huntertown, IN 46748Off Market
- $247,1003 bd3 ba1.4k sqft15015 Hedgebrook Dr, Huntertown, IN 46748Off Market
- $222,2003 bd2 ba1k sqft15012 Hedgebrook Dr, Huntertown, IN 46748Off Market
Nearby schools
GreatSchools rating
- 5/10Huntertown Elementary SchoolGrades: K-5Distance: 0.5 mi
- 7/10Carroll Middle SchoolGrades: 6-8Distance: 2.1 mi
- 9/10Carroll High SchoolGrades: 9-12Distance: 2.8 mi
Schools provided by the listing agent
- Elementary: Huntertown
- Middle: Carroll
- High: Carroll
- District: Northwest Allen County
Source: IRMLS. This data may not be complete. We recommend contacting the local school district to confirm school assignments for this home.


Get pre-qualified for a loan
At Zillow Home Loans, we can pre-qualify you in as little as 5 minutes with no impact to your credit score.An equal housing lender. NMLS #10287.
Sell for more on Zillow
Get a Zillow Showcase℠ listing at no additional cost and you could sell for .
$221,500
2% more
+$4,430
With Zillow Showcase(estimated)
$225,930
- Indiana
- Allen County
- Huntertown
- 46748
- 15003 Hedge Brook Dr
Nearby cities
Nearby zip codes
Other Huntertown Topics
