Skip main navigation
Closed
  • $226,700

    1401 Ashville Dr, Huntertown, IN 46748

    3beds
    1,030sqft
    Single Family Residence
    Built in 1989
    8,855 Square Feet Lot
    $226,700 Zestimate®
    $--/sqft
    $1,590 Estimated rent

    Home value

    $226,700

    $215,000 - $238,000

    $1,590/mo

    Zestimate® history
    Loading
    Loading...

    Owner options

    List your home for rent

    $1,590/mo

    Rent Zestimate®

    Find your next renter with Zillow Rental Manager. Plus, with online applications, you can quickly screen prospective tenants – for free.

    Learn more

    $1,590/mo

    Rent Zestimate®

    Refinance and save

    $1,108/mo

    Est. payment

    Refinancing to a lower rate could help reduce your monthly payments and save thousands over the life of the loan.

    See today's rates

    $1,108/mo

    Est. payment

    Explore your selling options

    Work with a Zillow partner agent

    Leverage their expertise and Zillow's premium Showcase listings to get your home seen by more buyers.

    Get started

    List with your own agent

    Get your home in front of millions of buyers by listing it on Zillow.

    Learn how to do it

    Sell it yourself

    Take full control of how buyers see your home on Zillow by listing For Sale by Owner (FSBO).

    List your home

    What's special

    New vinyl flooringNew bath fixturesWell-appointed kitchenModern appliancesShopping centersNear schoolsOpen floor plan

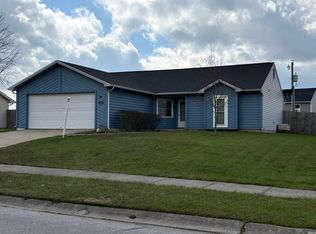
    Multiple Offers Received, Sellers will be reviewing all offers on 5-14-23 at 8PM. Welcome to 1401 Ashville Drive! This charming one-story home offers a comfortable and convenient lifestyle in a prime location. With 3 bedrooms and 1.5 baths, this home is perfect for those looking for easy living. Step inside to discover an inviting interior that features an open floor plan, allowing for seamless movement between the living, dining, and kitchen areas. The well-appointed kitchen is equipped with modern appliances, ample cabinetry, and counter space, making meal preparation a breeze. The bedrooms are generously sized and provide a peaceful retreat for relaxation and rest. The master bedroom boasts an attached bath for added convenience. Outside, you'll find a well-maintained yard with plenty of space for outdoor activities or potential landscaping projects. Enjoy the fresh air and soak up the sun on the patio, ideal for entertaining guests or hosting barbecues. Located near schools, shopping centers, restaurants, and PRMC this home offers easy access to everyday amenities and services. Commuting is a breeze with convenient transportation routes nearby. Don't miss the opportunity to make this cozy and conveniently located home your own. This house features new bath fixtures, new vinyl flooring done 2022, and fresh paint throughout. Schedule a showing today and experience the comfortable lifestyle that awaits you!

    This property is off market, which means it's not currently listed for sale or rent on Zillow. This may be different from what's available on other websites or public sources.

    Zillow last checked:

    Listing updated:

    Listed by:

    George S Raptis 260-710-1834,

    Mike Thomas Assoc., Inc

    Bought with:

    Tammie Rhine, RB21001572

    Mike Thomas Assoc., Inc

    Source: IRMLS,MLS#: 202315299MLS Logo

    Facts & features

    Interior

    Bedrooms & bathrooms
    • Bedrooms: 3
    • Bathrooms: 2
    • Full bathrooms: 1
    • 1/2 bathrooms: 1
    • Main level bedrooms: 3
    Bedroom 1
    • Level: Main
    Bedroom 2
    • Level: Main
    Kitchen
    • Level: Main
    • Area: 99
    • Dimensions: 11 x 9
    Living room
    • Level: Main
    • Area: 221
    • Dimensions: 17 x 13
    Heating
    • Natural Gas, Forced Air
    Cooling
    • Central Air
    Appliances
    • Included: Range/Oven Hook Up Elec, Dishwasher, Microwave, Refrigerator, Electric Range, Gas Water Heater, Water Softener Owned
    • Laundry: Electric Dryer Hookup
    Features
    • Ceiling Fan(s), Entrance Foyer
    • Has basement: No
    • Attic: Storage
    • Has fireplace: No
    Interior area
    • Total structure area: 1,030
    • Total interior livable area: 1,030 sqft
    • Finished area above ground: 1,030
    • Finished area below ground: 0

    Property

    Parking
    • Total spaces: 2
    • Parking features: Attached, Garage Door Opener
    • Attached garage spaces: 2
    Features
    • Levels: One
    • Stories: 1
    • Patio & porch: Patio, Porch
    • Fencing: Chain Link
    Lot
    • Size: 8,855 Square Feet
    • Dimensions: 115x77
    • Features: Level
    Details
    • Additional structures: Shed
    • Parcel number: 020217453004.000058

    Construction

    Type & style
    • Home type: SingleFamily
    • Property subtype: Single Family Residence
    Materials
    • Brick, Vinyl Siding
    • Foundation: Slab
    Condition
    • New construction: No
    • Year built: 1989

    Utilities & green energy

    • Sewer: City
    • Water: City

    Community & HOA

    Community
    • Security: Carbon Monoxide Detector(s)
    • Subdivision: Hunters Ridge
    Location
    • Region: Huntertown

    Financial & listing details

    • Tax assessed value: $197,900
    • Annual tax amount: $889
    • Date on market: 6/27/2023

    Price history

    DateEventPrice
    6/26/2023Sold$199,000+7.6%
    Source: IRMLS #202315299 Report a problem
    5/15/2023Pending sale$184,900
    Source: IRMLS #202315299 Report a problem
    5/13/2023Listed for sale$184,900+45.6%
    Source: IRMLS #202315299 Report a problem
    11/12/2019Sold$127,000-2.2%$123/sqft
    Source: Agent Provided Report a problem
    10/10/2019Listed for sale$129,900$126/sqft
    Source: Keller Williams Fort Wayne #201944763 Report a problem

    Public tax history

    YearProperty taxesTax assessment
    2025$1,201 +8.8%$197,900 +11.9%
    2024$1,104 +27%$176,800 +6%
    2023$869 +17.1%$166,800 +17.1%
    2022$743 +16.2%$142,500 +15.5%
    2021$639 $123,400 +11.7%
    2020-- $110,500 +10.1%
    2019$5 $100,400 +0.6%
    2018$5 -66.7%$99,800 +11.6%
    2017$15 -96.9%$89,400 +3.8%
    2016$490 $86,100 +6.2%
    2014$490 $81,100 -0.9%
    2013$490 $81,800 -1.2%
    2011$490 $82,800 +1.5%
    2010-- $81,600 +11.2%
    2007-- $73,400 +3.2%
    2005-- $71,100
    2004-- $71,100 +73.8%
    2001-- $40,900 +202.3%
    1999-- $13,530
    Find assessor info on the county website

    Neighborhood: 46748

    Nearby schools

    GreatSchools rating
    Schools provided by the listing agent
    • Elementary: Huntertown
    • Middle: Carroll
    • High: Carroll
    • District: Northwest Allen County

    Source: IRMLS. This data may not be complete. We recommend contacting the local school district to confirm school assignments for this home.

    Get pre-qualified for a loan
    At Zillow Home Loans, we can pre-qualify you in as little as 5 minutes with no impact to your credit score.

    An equal housing lender. NMLS #10287.

    Sell for more on Zillow
    Get a Zillow Showcase℠ listing at no additional cost and you could sell for .
    $226,700
    2% more
    +$4,534
    With Zillow Showcase(estimated)
    $231,234