Welcome to Walnut Ridge! The only new homes just off HWY 9 offering a Design Studio experience within 3 minutes to Lake Bowen. The Middleton offers classic Craftsman-inspired curb appeal paired with a bright, thoughtfully designed interior. Step inside through the impressive two-story foyer, where you'll find a formal dining room with coffered ceilings connected to a convenient butler's pantry for additional prep and storage space. The open living area is perfect for gathering, featuring a beautifully appointed kitchen with stacked navy cabinetry, granite countertops, a tile backsplash, under cabinet lighting, an oversized island with bar seating and farmhouse sink, and gourmet stainless steel appliances including a gas cooktop, double wall oven and range hood. The spacious family room is enhanced by soaring windows, elegant tray ceilings, and a gas fireplace with stone surround that creates a welcoming focal point. Just off the breakfast area, a covered back porch overlooks the large backyard, offering an ideal setting for relaxing or entertaining outdoors. The first-floor primary suite provides a private retreat with trey ceilings, a generous walk-in closet and a spa-like bath featuring dual vanities and a Roman-style tiled shower complete with two showerheads, built-in bench seating, and a frameless glass enclosure. Upstairs, you'll find three additional bedrooms, two full bathrooms, and a versatile flex room that can easily serve as a media room, playroom, home office, or fitness space. Underground irrigation and blinds are also included with the home. Smart home technology, energy-efficient design, and a dedicated local warranty team ensure long-term comfort and convenience. Less than 5 minutes from Lake Bowen, Walnut Ridge offers open concept kitchens, beautiful family rooms, and spacious first and second level owner's suites! Close to I-26 and I-85, you’ll be only 15 minutes to North Carolina or 20 minutes to Downtown Spartanburg. Located just off Highway 9 near ample shopping, dining, and entertainment. Spend your time at nearby Woodfin Ridge Golf Course, Tryon Equestrian Center, and the Foothills of the Blue Ridge Mountains. Spartanburg District 2 Schools. With a surrounding area like this, Walnut Ridge is an amazing place to call home!
Sold for $431,507
$431,507
15006 Juglans Ct, Inman, SC 29349
4beds
2,730sqft
Single Family Residence, Residential
Built in 2026
0.28 Acres Lot
$431,300 Zestimate®
$158/sqft
$2,990 Estimated rent
Home value
$431,300
$410,000 - $453,000
$2,990/mo
Zestimate® history
Owner options
List your home for rent
$2,990/mo
Rent Zestimate®
Find your next renter with Zillow Rental Manager. Plus, with online applications, you can quickly screen prospective tenants – for free.
$2,990/mo
Rent Zestimate®
Refinance and save
$2,677/mo
Est. payment
Refinancing to a lower rate could help reduce your monthly payments and save thousands over the life of the loan.
$2,677/mo
Est. payment
Explore your selling options
Work with a Zillow partner agent
Leverage their expertise and Zillow's premium Showcase listings to get your home seen by more buyers.
Get startedList with your own agent
Get your home in front of millions of buyers by listing it on Zillow.
Learn how to do itSell it yourself
Take full control of how buyers see your home on Zillow by listing For Sale by Owner (FSBO).
List your homeWhat's special
Zillow last checked:
Listing updated:
Listed by:
Chelsea Cathcart 864-202-6354,
DRB Group South Carolina, LLC
Bought with:
Chelsea Cathcart
DRB Group South Carolina, LLC
Source: Greater Greenville AOR,MLS#: 1598465
Facts & features
Interior
Bedrooms & bathrooms
- Bedrooms: 4
- Bathrooms: 4
- Full bathrooms: 3
- 1/2 bathrooms: 1
- Main level bathrooms: 1
- Main level bedrooms: 1
Rooms
- Room types: Bonus Room/Rec Room
Primary bedroom
- Area: 308
- Dimensions: 14 x 22
Bedroom 2
- Area: 110
- Dimensions: 11 x 10
Bedroom 3
- Area: 110
- Dimensions: 11 x 10
Bedroom 4
- Area: 121
- Dimensions: 11 x 11
Primary bathroom
- Features: Double Sink, Full Bath, Shower Only, Walk-In Closet(s)
- Level: Main
Dining room
- Area: 180
- Dimensions: 12 x 15
Kitchen
- Area: 154
- Dimensions: 14 x 11
Living room
- Area: 336
- Dimensions: 14 x 24
Bonus room
- Area: 270
- Dimensions: 15 x 18
Heating
- Natural Gas
Cooling
- Electric
Appliances
- Included: Gas Cooktop, Dishwasher, Disposal, Self Cleaning Oven, Oven, Gas Oven, Double Oven, Microwave, Range Hood, Gas Water Heater, Tankless Water Heater
- Laundry: 1st Floor, Electric Dryer Hookup
Features
- 2 Story Foyer, High Ceilings, Ceiling Smooth, Tray Ceiling(s), Granite Counters, Open Floorplan, Walk-In Closet(s), Coffered Ceiling(s), Pantry
- Flooring: Carpet, Luxury Vinyl
- Windows: Tilt Out Windows
- Basement: None
- Attic: Pull Down Stairs
- Number of fireplaces: 1
- Fireplace features: Gas Log
Interior area
- Total structure area: 2,730
- Total interior livable area: 2,730 sqft
Property
Parking
- Total spaces: 2
- Parking features: Attached, Garage Door Opener, Key Pad Entry, Paved
- Attached garage spaces: 2
- Has uncovered spaces: Yes
Features
- Levels: Two
- Stories: 2
- Patio & porch: Front Porch, Rear Porch
- Exterior features: Under Ground Irrigation
Lot
- Size: 0.28 Acres
- Features: 1/2 Acre or Less
- Topography: Level
Details
- Parcel number: 22900036.79
Construction
Type & style
- Home type: SingleFamily
- Architectural style: Craftsman
- Property subtype: Single Family Residence, Residential
Materials
- Vinyl Siding
- Foundation: Slab
- Roof: Architectural
Condition
- New Construction
- New construction: Yes
- Year built: 2026
Details
- Builder model: Middleton
- Builder name: DRB Homes
Utilities & green energy
- Sewer: Public Sewer
- Water: Public
- Utilities for property: Cable Available
Community & HOA
Community
- Features: Common Areas, Street Lights, Dog Park
- Security: Smoke Detector(s), Prewired
- Subdivision: Walnut Ridge
HOA
- Has HOA: Yes
- Services included: Street Lights
Location
- Region: Inman
Financial & listing details
- Price per square foot: $158/sqft
- Date on market: 7/22/2026
Price history
| Date | Event | Price |
|---|---|---|
| 8/28/2026 | Sold | $431,507-0.1%$158/sqft |
Source:  Greater Greenville AOR #1598465 Report a problem Greater Greenville AOR #1598465 Report a problem | ||
| 7/22/2026 | Pending sale | $431,990$158/sqft |
Source: Greater Greenville AOR #1598465 Report a problem | ||
Public tax history
Tax history is unavailable.
Neighborhood: 29349
Nearby homes
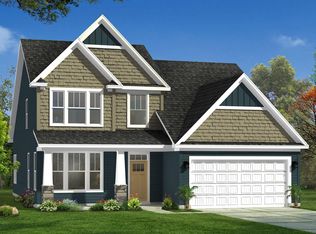
- $359,9904 bd3 ba2.7k sqft15010 Juglans Ct, Inman, SC 29349New Construction
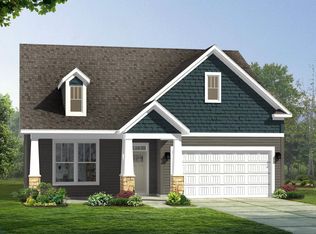
- $399,7803 bd3 ba2.3k sqft15014 Juglans Ct, Inman, SC 29349Sold
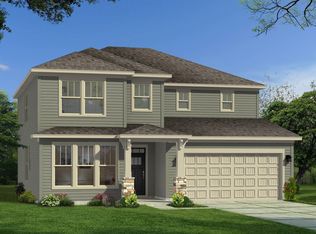
- $383,7034 bd3 ba2.9k sqft14045 Satinwood Way, Inman, SC 29349Sold
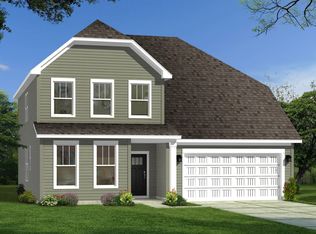
- $372,6183 bd3 ba2.8k sqft15019 Juglans Ct, Inman, SC 29349Sold
- $401,9383 bd3 ba2.4k sqft12141 Mahogany Cir, Inman, SC 29349Sold
- $406,1804 bd3 ba2.3k sqft15035 Juglans Ct, Inman, SC 29349Sold
- $337,9904 bd3 ba1.8k sqft15015 Juglans Ct, Inman, SC 29349Sold
- $354,1524 bd3 ba2.1k sqft15038 Juglans Ct, Inman, SC 29349Sold
Nearby schools
GreatSchools rating
- 5/10Oakland Elementary SchoolGrades: PK-5Distance: 1.7 mi
- 7/10Boiling Springs Middle SchoolGrades: 6-8Distance: 1.6 mi
- 7/10Boiling Springs High SchoolGrades: 9-12Distance: 3.7 mi
Schools provided by the listing agent
- Elementary: Oakland
- Middle: Boiling Springs
- High: Boiling Springs
Source: Greater Greenville AOR. This data may not be complete. We recommend contacting the local school district to confirm school assignments for this home.
Get a cash offer in 3 minutes
Find out how much your home could sell for in as little as 3 minutes with a no-obligation cash offer.
Estimated market value
$431,300
Get a cash offer in 3 minutes
Find out how much your home could sell for in as little as 3 minutes with a no-obligation cash offer.
Estimated market value
$431,300
- South Carolina
- Spartanburg County
- Inman
- 29349
- 15006 Juglans Ct
