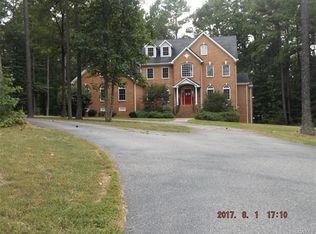
This spacious 4,279 sq ft floor plan achieves harmony by combining open living spaces with comfortable proportions. The main level incorporates a formal dining room, guest bedroom and full bath with open concept living area. The bright and airy kitchen is accentuated with a spectacular center island. Coupled with gourmet amenities like stainless double ovens and a gas cooktop its truly every cooks delight! In addition, the Hampshire plan also includes a large walk-in pantry and built-in drop zone. Upstairs find another open gathering space providing flexible options to suit ones needs. The massive primary suite includes a large sitting area, ideal for those seeking a private home office, attached nursery, or simply a quiet respite. The suite also provides an oversized walk-in closet and bath with separate vanities and private water closet. A large laundry, full bathroom and two additional bedrooms round out the second floor.
This property is not currently displayed as for sale or rent on Zillow. This may be different from what's on other websites or public sources.