Skip main navigation
Off market
  • Price Unknown

    15007 Chesdin Green Way #Yj5ioc, Chesterfield, VA 23838

    4beds
    3,213sqft
    SingleFamily
    Built in 2023
    -- sqft lot
    $-- Zestimate®
    $--/sqft
    $4,644 Estimated rent

    Home value

    Not available

    Estimated sales range

    Not available

    $4,644/mo

    Zestimate® history
    Loading
    Loading...

    Owner options

    List your home for rent

    $4,644/mo

    Rent Zestimate®

    Find your next renter with Zillow Rental Manager. Plus, with online applications, you can quickly screen prospective tenants – for free.

    Learn more

    $4,644/mo

    Rent Zestimate®

    Refinance and save

    Refinancing to a lower rate could help reduce your monthly payments and save thousands over the life of the loan.

    See today's rates

    Explore your selling options

    Work with a Zillow partner agent

    Leverage their expertise and Zillow's premium Showcase listings to get your home seen by more buyers.

    Get started

    List with your own agent

    Get your home in front of millions of buyers by listing it on Zillow.

    Learn how to do it

    Sell it yourself

    Take full control of how buyers see your home on Zillow by listing For Sale by Owner (FSBO).

    List your home

    What's special

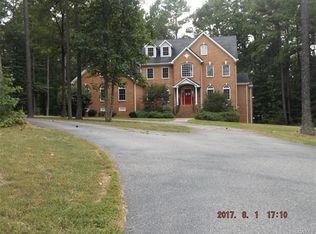
    The Vanderbilt features 5 bedrooms and 4.5 baths with a fully finished basement, built in wet bar, rec room, bedroom and full bathroom. The 1st floor primary bedroom showcases tray ceiling, and offers a spa inspired bathroom with his and her vanity, frameless shower, separate garden tub, and oversized walk in closet. The primary bedroom leads out to a back covered porch with a breezeway to the kitchen. The chef's kitchen features quartz countertops, cooktop, stainless steel built-in microwave oven, soft close shaker cabinets, optimal pantry storage, and dedicated casual dining area. The 2-story foyer opens to a flex space that is usable as a home office or formal dining. Washer/dryer located in mud room off the 2 car side load garage. The 2-story living room features a total of 8 windows facing the backyard giving optimal opportunity for natural light. The oak staircase walks up to the loft with engineered wood floors throughout all the hallways.

    This property is off market, which means it's not currently listed for sale or rent on Zillow. This may be different from what's available on other websites or public sources.


    Facts & features

    Interior

    Bedrooms & bathrooms
    • Bedrooms: 4
    • Bathrooms: 4
    • Full bathrooms: 3
    • 1/2 bathrooms: 1
    Interior area
    • Total interior livable area: 3,213 sqft

    Property

    Parking
    • Total spaces: 2

    Construction

    Type & style
    • Home type: SingleFamily
    Condition
    • Year built: 2023

    Community & HOA

    Location
    • Region: Chesterfield

    Price history

    DateEventPrice
    12/6/2023Listing removed--
    Source: DR Horton Report a problem
    8/29/2023Price change$679,990-5.6%$212/sqft
    Source: DR Horton Report a problem
    8/22/2023Price change$719,990+5.1%$224/sqft
    Source: DR Horton Report a problem
    8/2/2023Price change$684,990+0.7%$213/sqft
    Source: DR Horton Report a problem
    5/4/2023Listed for sale$679,990$212/sqft
    Source: DR Horton Report a problem

    Public tax history

    Tax history is unavailable.

    Neighborhood: 23838

    Nearby schools

    GreatSchools rating