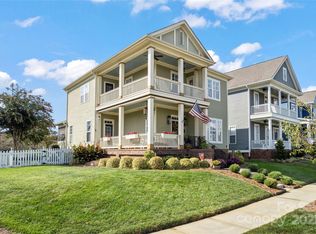
Welcome to this charming Skybrook home, perfectly situated on a spacious corner lot with over a third of an acre. This property has incredible curb appeal with a large balcony over the front porch and in-ground irrigation to maintain a beautiful yard. Step into the grand entryway and be greeted by a sweeping staircase and an open, functional floor plan with hardwood flooring throughout the main level. Right off the foyer is a dedicated office with French doors and built-in desk, across from a large formal dining room. The heart of the home is the gourmet kitchen, truly a showstopper with granite countertops, tile backsplash, 42" cabinets, a large center island, and newer stainless steel KitchenAid appliances. The kitchen flows seamlessly into the family room which has a see-through fireplace into adjoining sunroom. The sunroom provides the perfect spot to relax with its French doors and an abundance of windows providing lots of natural light. Step outside to the Trex deck overlooking the backyard- perfect for grilling, relaxing, or hosting. Upstairs, the spacious primary suite is a true retreat, featuring a tray ceiling, walk in closet, and large soaking tub and shower in primary bathroom. 3 additional bedrooms upstairs and an oversized bonus that can be used as a 5th bedroom, playroom or media room. Skybrook offers many amenities including a golf course, pool, clubhouse, playgrounds, tennis courts, and more. Centrally located a few minutes away from I-485 provides quick access to anywhere in Charlotte and surrounding areas. Don't miss the opportunity to call this exceptional home yours!
Closed
$675,000
15007 Northgreen Dr, Huntersville, NC 28078
4beds
3,457sqft
Single Family Residence
Built in 2005
0.38 Acres Lot
$672,900 Zestimate®
$195/sqft
$3,057 Estimated rent
Home value
$672,900
$619,000 - $727,000
$3,057/mo
Zestimate® history
Owner options
List your home for rent
$3,057/mo
Rent Zestimate®
Find your next renter with Zillow Rental Manager. Plus, with online applications, you can quickly screen prospective tenants – for free.
$3,057/mo
Rent Zestimate®
Refinance and save
$4,636/mo
Est. payment
Refinancing to a lower rate could help reduce your monthly payments and save thousands over the life of the loan.
$4,636/mo
Est. payment
Explore your selling options
Work with a Zillow partner agent
Leverage their expertise and Zillow's premium Showcase listings to get your home seen by more buyers.
Get startedList with your own agent
Get your home in front of millions of buyers by listing it on Zillow.
Learn how to do itSell it yourself
Take full control of how buyers see your home on Zillow by listing For Sale by Owner (FSBO).
List your homeWhat's special
Trex deckSee-through fireplaceGourmet kitchenDedicated officeTray ceilingHardwood flooringStainless steel kitchenaid appliances
Zillow last checked:
Listing updated:
Listed by:
Lloyd Odell lloyd@odellrealty.com,
Odell Realty, LLC,
Garrett Odell,
Odell Realty, LLC
Bought with:
Jane Grosse
Helen Adams Realty
Source: Canopy MLS as distributed by MLS GRID,MLS#: 4303042
Facts & features
Interior
Bedrooms & bathrooms
- Bedrooms: 4
- Bathrooms: 3
- Full bathrooms: 2
- 1/2 bathrooms: 1
Primary bedroom
- Level: Upper
Bedroom s
- Level: Upper
Bedroom s
- Level: Upper
Bedroom s
- Level: Upper
Bathroom half
- Level: Main
Bathroom full
- Level: Upper
Bathroom full
- Level: Upper
Other
- Level: Upper
Breakfast
- Level: Main
Dining room
- Level: Main
Family room
- Level: Main
Kitchen
- Level: Main
Laundry
- Level: Main
Office
- Level: Main
Sunroom
- Level: Main
Heating
- Forced Air, Natural Gas
Cooling
- Attic Fan, Ceiling Fan(s), Central Air
Appliances
- Included: Gas Range, Microwave, Oven, Tankless Water Heater
- Laundry: Laundry Room, Main Level
Features
- Soaking Tub, Kitchen Island, Open Floorplan, Pantry, Walk-In Closet(s)
- Flooring: Carpet, Wood
- Has basement: No
- Attic: Pull Down Stairs
- Fireplace features: Family Room, Gas, See Through
Interior area
- Total structure area: 3,457
- Total interior livable area: 3,457 sqft
- Finished area above ground: 3,457
- Finished area below ground: 0
Property
Parking
- Total spaces: 2
- Parking features: Driveway, Attached Garage, Garage Faces Side, Garage on Main Level
- Attached garage spaces: 2
- Has uncovered spaces: Yes
Features
- Levels: Two
- Stories: 2
- Patio & porch: Balcony, Covered, Deck, Front Porch
- Exterior features: In-Ground Irrigation
- Pool features: Community
Lot
- Size: 0.38 Acres
- Features: Corner Lot, Level, Wooded
Details
- Parcel number: 46705836770000
- Zoning: LDR
- Special conditions: Standard
Construction
Type & style
- Home type: SingleFamily
- Architectural style: Transitional
- Property subtype: Single Family Residence
Materials
- Fiber Cement
- Foundation: Crawl Space
- Roof: Composition
Condition
- New construction: No
- Year built: 2005
Utilities & green energy
- Sewer: Public Sewer
- Water: City
- Utilities for property: Cable Available, Electricity Connected
Community & HOA
Community
- Features: Clubhouse, Fitness Center, Game Court, Golf, Playground, Pond, Sidewalks, Street Lights, Tennis Court(s), Walking Trails
- Security: Smoke Detector(s)
- Subdivision: Skybrook
HOA
- Has HOA: Yes
- HOA fee: $565 annually
- HOA name: CAMS Management
- Second HOA fee: $120 annually
- Second HOA name: Golf Course Contribution
Location
- Region: Huntersville
Financial & listing details
- Price per square foot: $195/sqft
- Tax assessed value: $685,260
- Annual tax amount: $4,351
- Date on market: 9/20/2025
- Cumulative days on market: 9 days
- Listing terms: Cash,Conventional
- Electric utility on property: Yes
- Road surface type: Concrete, Paved
Price history
| Date | Event | Price |
|---|---|---|
| 11/12/2025 | Sold | $675,000-3.6%$195/sqft |
Source:  Canopy MLS as distributed by MLS GRID #4303042 Report a problem Canopy MLS as distributed by MLS GRID #4303042 Report a problem | ||
| 9/20/2025 | Listed for sale | $700,000+53.8%$202/sqft |
Source: Canopy MLS as distributed by MLS GRID #4303042 Report a problem | ||
| 6/30/2020 | Sold | $455,000-2.2%$132/sqft |
Source: Canopy MLS as distributed by MLS GRID #3626102 Report a problem | ||
| 6/2/2020 | Pending sale | $465,000$135/sqft |
Source: EXP REALTY LLC #3626102 Report a problem | ||
| 6/2/2020 | Listed for sale | $465,000+15.4%$135/sqft |
Source: EXP REALTY LLC #3626102 Report a problem | ||
| 7/8/2014 | Sold | $403,000+0.8%$117/sqft |
Source: Canopy MLS as distributed by MLS GRID #3007181 Report a problem | ||
| 6/29/2014 | Listed for sale | $400,000$116/sqft |
Source: Southern Homes of the Carolinas #3007181 Report a problem | ||
| 5/30/2014 | Listing removed | $400,000$116/sqft |
Source: Southern Homes of the Carolina's #3007181 Report a problem | ||
| 5/23/2014 | Listed for sale | $400,000+4.4%$116/sqft |
Source: Southern Homes of the Carolina's #3007181 Report a problem | ||
| 10/20/2005 | Sold | $383,000$111/sqft |
Source: Public Record Report a problem | ||
Public tax history
| Year | Property taxes | Tax assessment |
|---|---|---|
| 2025 | $4,351 | $685,260 |
| 2024 | $4,351 +19.5% | $685,260 +55.2% |
| 2023 | $3,642 +2.1% | $441,510 |
| 2022 | $3,567 | $441,510 |
| 2021 | $3,567 +11.7% | $441,510 +11.7% |
| 2019 | $3,194 +5.2% | $395,310 |
| 2018 | $3,036 | $395,310 |
| 2017 | $3,036 | $395,310 +13.4% |
| 2016 | $3,036 | $348,450 |
| 2015 | $3,036 +14.9% | $348,450 |
| 2014 | $2,641 | $348,450 |
| 2013 | -- | $348,450 |
| 2012 | -- | $348,450 -14.1% |
| 2011 | -- | $405,770 |
| 2010 | -- | $405,770 |
| 2009 | -- | $405,770 +0.6% |
| 2008 | -- | $403,330 +23.6% |
| 2007 | -- | $326,430 |
| 2006 | -- | $326,430 |
| 2005 | -- | $326,430 |
Find assessor info on the county website
Neighborhood: 28078
Nearby homes
- $868,3005 bd5 ba5k sqft434 Vintage Hill Ln, Huntersville, NC 28078Off Market

- $935,5005 bd5 ba5k sqft434 Vintage Hill Ln #LAE, Huntersville, NC 28078Off Market

- $861,2005 bd3 ba3.9k sqft14937 Northgreen Dr, Huntersville, NC 28078Off Market
- $550,0003 bd3 ba2.4k sqft15027 Northgreen Dr, Huntersville, NC 28078Sold
- $838,6896 bd4 ba4.7k sqft428 Vintage Hill Ln, Huntersville, NC 28078Sold
- $773,2005 bd4 ba3.5k sqft15018 Northgreen Dr, Huntersville, NC 28078Off Market
- $1,072,2006 bd5 ba5.3k sqft14925 Northgreen Dr, Huntersville, NC 28078Off Market
- $731,6005 bd4 ba3.5k sqft15024 Northgreen Dr, Huntersville, NC 28078Off Market
Nearby schools
GreatSchools rating
- NAW R Odell PrimaryGrades: K-2Distance: 1.8 mi
- 10/10Harris Road MiddleGrades: 6-8Distance: 1.7 mi
- 8/10Cox Mill High SchoolGrades: 9-12Distance: 2.1 mi
Get a cash offer in 3 minutes
Find out how much your home could sell for in as little as 3 minutes with a no-obligation cash offer.
Estimated market value
$672,900
Get a cash offer in 3 minutes
Find out how much your home could sell for in as little as 3 minutes with a no-obligation cash offer.
Estimated market value
$672,900
- North Carolina
- Cabarrus County
- Huntersville
- 28078
- 15007 Northgreen Dr
Nearby cities
Nearby zip codes
Other Huntersville Topics
