Resort-style living meets Charleston-like charm and elegance in this meticulously upgraded Skybrook stunner. This Charleston-style home on a desirable corner homesite offers delightful curb appeal with lush landscaping, a paver rear sidewalk, driveway extension, and double wraparound porches with Charleston-style gas lanterns and hurricane shutters. Located in Cabarrus County, the property benefits from no city taxes and access to highly rated Cabarrus County Schools.Inside, you’ll find an inviting, open floor plan filled with thoughtful upgrades and timeless details. The kitchen and bar area have been beautifully refinished with updated cabinetry, a brick tile accent wall, Charleston-style lighting, and Frigidaire Professional appliances. A reverse osmosis water system and the conversion to a gas range with an exterior exhaust elevate functionality, while a board-and-batten breakfast nook wall and beadboard bar accent add warmth and character. The living room features a stunning coffered ceiling, custom built-ins, hardwood floors, and a stylish designer “fandelier.”Hardwood flooring continues through the stairs, upper hallway, and into the spacious primary suite, which also boasts an accent wall, a custom closet with upgraded lighting, and elegant new fixtures. The primary bath shines with refinished cabinetry, updated mirrors and lighting, and a sleek shower door. Secondary bedrooms include custom closets, upgraded ceiling fans, and mounted televisions. Throughout the home you’ll find updated lighting, plumbing fixtures, and plantation shutters, creating a cohesive, elevated design.
Outdoor living is just as impressive. The original deck has been enclosed into a screened porch with a privacy wall, Trex decking for the hot tub area, and a Hunter outdoor ceiling fan—perfect for year-round enjoyment. The detached 2-car garage is fully finished with sheetrock walls, LED lighting, shelving, and a professionally epoxied floor. Landscaping upgrades include raised garden beds, brick-paved walkways, an arbor at the back gate, and exterior lighting for ambiance.
Life in Skybrook is all about resort-style living. Residents enjoy access to championship golf, sparkling pools, tennis and pickleball courts, walking trails, a fishing pond, multiple playgrounds, a basketball court, and a soccer field. All of this comes with a vibrant neighborhood atmosphere and convenient location just minutes from Uptown Charlotte and Lake Norman.
This meticulously maintained home blends Charleston-style charm, modern upgrades, and an unbeatable community lifestyle—making it the perfect choice for those seeking elegance, comfort, and convenience.
Closed
$550,000
15027 Northgreen Dr, Huntersville, NC 28078
3beds
2,483sqft
Single Family Residence
Built in 2006
0.16 Acres Lot
$545,900 Zestimate®
$222/sqft
$2,487 Estimated rent
Home value
$545,900
$502,000 - $590,000
$2,487/mo
Zestimate® history
Owner options
List your home for rent
$2,487/mo
Rent Zestimate®
Find your next renter with Zillow Rental Manager. Plus, with online applications, you can quickly screen prospective tenants – for free.
$2,487/mo
Rent Zestimate®
Refinance and save
$3,912/mo
Est. payment
Refinancing to a lower rate could help reduce your monthly payments and save thousands over the life of the loan.
$3,912/mo
Est. payment
Explore your selling options
Work with a Zillow partner agent
Leverage their expertise and Zillow's premium Showcase listings to get your home seen by more buyers.
Get startedList with your own agent
Get your home in front of millions of buyers by listing it on Zillow.
Learn how to do itSell it yourself
Take full control of how buyers see your home on Zillow by listing For Sale by Owner (FSBO).
List your homeWhat's special
Zillow last checked:
Listing updated:
Listed by:
Kevin Senter kevin@senterandcompany.com,
Senter & Company LLC,
Robin Senter Walton,
Senter & Company LLC
Bought with:
Lori Scherrman
First Priority Realty Inc.
Source: Canopy MLS as distributed by MLS GRID,MLS#: 4297791
Facts & features
Interior
Bedrooms & bathrooms
- Bedrooms: 3
- Bathrooms: 3
- Full bathrooms: 2
- 1/2 bathrooms: 1
Primary bedroom
- Features: Ceiling Fan(s), Walk-In Closet(s)
- Level: Upper
- Area: 240.12 Square Feet
- Dimensions: 17' 3" X 13' 11"
Bedroom s
- Features: Ceiling Fan(s)
- Level: Upper
- Area: 150.37 Square Feet
- Dimensions: 13' 8" X 11' 0"
Bedroom s
- Features: Ceiling Fan(s)
- Level: Upper
- Area: 174.36 Square Feet
- Dimensions: 13' 4" X 13' 1"
Bathroom half
- Level: Main
- Area: 25.24 Square Feet
- Dimensions: 5' 10" X 4' 4"
Bathroom full
- Level: Upper
- Area: 136.7 Square Feet
- Dimensions: 13' 8" X 10' 0"
Bathroom full
- Level: Upper
- Area: 55.55 Square Feet
- Dimensions: 10' 7" X 5' 3"
Dining room
- Level: Main
- Area: 174.36 Square Feet
- Dimensions: 13' 4" X 13' 1"
Kitchen
- Features: Open Floorplan
- Level: Main
- Area: 148.9 Square Feet
- Dimensions: 13' 4" X 11' 2"
Laundry
- Level: Main
- Area: 36.86 Square Feet
- Dimensions: 6' 6" X 5' 8"
Living room
- Features: Built-in Features, Ceiling Fan(s), Coffered Ceiling(s)
- Level: Main
- Area: 380.31 Square Feet
- Dimensions: 17' 10" X 21' 4"
Other
- Level: Main
- Area: 68.64 Square Feet
- Dimensions: 7' 5" X 9' 3"
Heating
- Forced Air, Natural Gas, Zoned
Cooling
- Ceiling Fan(s), Central Air, Zoned
Appliances
- Included: Dishwasher, Disposal, Exhaust Hood, Gas Range, Gas Water Heater, Microwave, Plumbed For Ice Maker, Refrigerator with Ice Maker, Self Cleaning Oven
- Laundry: Electric Dryer Hookup, Main Level
Features
- Flooring: Carpet, Tile, Wood
- Windows: Insulated Windows
- Has basement: No
- Fireplace features: Family Room, Gas Log
Interior area
- Total structure area: 2,483
- Total interior livable area: 2,483 sqft
- Finished area above ground: 2,483
- Finished area below ground: 0
Property
Parking
- Total spaces: 2
- Parking features: Detached Carport, Driveway, Garage on Main Level
- Garage spaces: 2
- Has carport: Yes
- Has uncovered spaces: Yes
Features
- Levels: Two
- Stories: 2
- Patio & porch: Covered, Deck, Front Porch, Rear Porch, Screened, Wrap Around
- Pool features: Community
- Fencing: Back Yard,Wood
Lot
- Size: 0.16 Acres
- Features: Corner Lot
Details
- Parcel number: 46705848310000
- Zoning: LDR
- Special conditions: Standard
- Other equipment: Surround Sound
Construction
Type & style
- Home type: SingleFamily
- Architectural style: Charleston
- Property subtype: Single Family Residence
Materials
- Fiber Cement
- Foundation: Crawl Space
Condition
- New construction: No
- Year built: 2006
Details
- Builder name: Saussy Burbank
Utilities & green energy
- Sewer: Public Sewer
- Water: City
Community & HOA
Community
- Features: Fitness Center, Game Court, Golf, Picnic Area, Playground, Pond, Sidewalks, Sport Court, Street Lights, Tennis Court(s), Walking Trails
- Subdivision: Skybrook
HOA
- Has HOA: Yes
- HOA fee: $565 annually
- HOA name: CAMS
Location
- Region: Huntersville
Financial & listing details
- Price per square foot: $222/sqft
- Tax assessed value: $518,910
- Annual tax amount: $3,295
- Date on market: 9/6/2025
- Cumulative days on market: 23 days
- Listing terms: Cash,Conventional,FHA,VA Loan
- Exclusions: Black cabinets in garage, Custom craft closet (upstairs)
- Road surface type: Concrete, Paved
Price history
| Date | Event | Price |
|---|---|---|
| 11/17/2025 | Sold | $550,000$222/sqft |
Source:  Canopy MLS as distributed by MLS GRID #4297791 Report a problem Canopy MLS as distributed by MLS GRID #4297791 Report a problem | ||
| 9/26/2025 | Price change | $550,000-4.3%$222/sqft |
Source: Canopy MLS as distributed by MLS GRID #4297791 Report a problem | ||
| 9/6/2025 | Listed for sale | $575,000+97.6%$232/sqft |
Source: Canopy MLS as distributed by MLS GRID #4297791 Report a problem | ||
| 9/7/2016 | Sold | $291,000+7.8%$117/sqft |
Source: Canopy MLS as distributed by MLS GRID #3200871 Report a problem | ||
| 7/1/2013 | Sold | $270,000-3.5%$109/sqft |
Source: Canopy MLS as distributed by MLS GRID #2142065 Report a problem | ||
| 4/27/2013 | Price change | $279,900-3.5%$113/sqft |
Source: Southern Homes of the Carolina's #2142065 Report a problem | ||
| 3/29/2013 | Listed for sale | $290,000-7.6%$117/sqft |
Source: Southern Homes of the Carolina's #2142065 Report a problem | ||
| 11/16/2006 | Sold | $314,000$126/sqft |
Source: Public Record Report a problem | ||
Public tax history
| Year | Property taxes | Tax assessment |
|---|---|---|
| 2025 | $3,295 | $518,910 |
| 2024 | $3,295 +24.7% | $518,910 +62% |
| 2023 | $2,643 +2.1% | $320,320 |
| 2022 | $2,588 | $320,320 |
| 2021 | $2,588 +6.3% | $320,320 +6.3% |
| 2019 | $2,435 +7% | $301,380 +1.7% |
| 2018 | $2,276 | $296,370 |
| 2017 | $2,276 | $296,370 +10.6% |
| 2016 | $2,276 | $267,940 |
| 2015 | $2,276 +12.1% | $267,940 |
| 2014 | $2,031 | $267,940 |
| 2013 | -- | $267,940 |
| 2012 | -- | $267,940 -17.7% |
| 2011 | -- | $325,520 |
| 2010 | -- | $325,520 |
| 2009 | -- | $325,520 +0.4% |
| 2008 | -- | $324,310 +54% |
| 2007 | -- | $210,640 +426.6% |
| 2006 | -- | $40,000 |
| 2005 | -- | $40,000 |
Find assessor info on the county website
Neighborhood: 28078
Nearby homes
- $557,5003 bd3 ba2.2k sqft15031 Northgreen Dr, Huntersville, NC 28078Off Market

- $554,2004 bd3 ba2.4k sqft15035 Northgreen Dr, Huntersville, NC 28078Off Market

- $559,0004 bd4 ba2.5k sqft15039 Northgreen Dr, Huntersville, NC 28078Sold
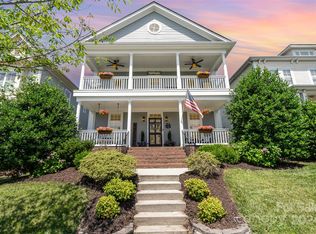
- $552,5004 bd4 ba2.5k sqft427 Vintage Hill Ln, Huntersville, NC 28078Off Market
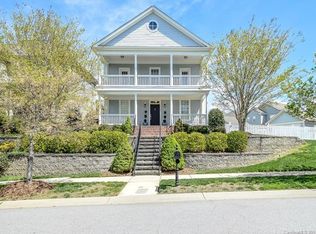
- $675,0004 bd3 ba3.4k sqft15007 Northgreen Dr, Huntersville, NC 28078Sold
- $864,0005 bd5 ba5k sqft434 Vintage Hill Ln, Huntersville, NC 28078Off Market
- $940,1005 bd5 ba5k sqft434 Vintage Hill Ln #LAE, Huntersville, NC 28078Off Market
- $486,5003 bd3 ba2.3k sqft15043 Northgreen Dr, Huntersville, NC 28078Off Market
Nearby schools
GreatSchools rating
- NAW R Odell PrimaryGrades: K-2Distance: 1.7 mi
- 10/10Harris Road MiddleGrades: 6-8Distance: 1.7 mi
- 8/10Cox Mill High SchoolGrades: 9-12Distance: 2.1 mi
Schools provided by the listing agent
- Elementary: W.R. Odell
- Middle: Harris Road
- High: Cox Mill
Source: Canopy MLS as distributed by MLS GRID. This data may not be complete. We recommend contacting the local school district to confirm school assignments for this home.
Get a cash offer in 3 minutes
Find out how much your home could sell for in as little as 3 minutes with a no-obligation cash offer.
Estimated market value
$545,900
Get a cash offer in 3 minutes
Find out how much your home could sell for in as little as 3 minutes with a no-obligation cash offer.
Estimated market value
$545,900
- North Carolina
- Cabarrus County
- Huntersville
- 28078
- 15027 Northgreen Dr
Nearby cities
Nearby zip codes
Other Huntersville Topics
