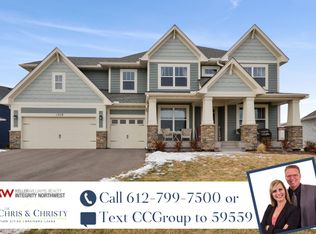
This architect designed floor plan showcases 3,721 square feet including 4 bedrooms, 3.5 bathrooms, and a 3-car garage. Other highlights include:The Broadmoor ?G? Elevation ? The Tradition CollectionWalkout home site with a beautiful pond viewGourmet kitchen featuring designer wood box hood, quartz countertop on designer island and kitchen perimeter, painted cabinets, stainless steel appliances and walk-through Butler?s pantryWood flooring in foyer and extended into powder room, flex room, formal dining area, gathering room, kitchen and dinetteGas fireplace with painted built-in bookshelvesCrown molding in the foyerMain level office/flex spaceStained bench in mudroomSpacious upper level bonus roomOwner?s bath with walk-in ceramic tile shower and drop in soaking tubOwner?s suite features 9? high ceiling with custom box vault details and large walk-in closetConvenient upper level laundry with cabinets and sinkJack and Jill bathroom for bedrooms 2 and 3LP SmartSide® siding with 4-sided architectureProfessional landscaping and irrigation packageEnjoy neighborhood amenities such as an outdoor pool, play area, walking trails, Foster Lake canoe launch and direct access to Fox Hollow Golf Club*Prices, square footage, and availability are subject to change without notice. Photos and/or illustrations may not depict actual home plan configuration. Features, materials and finishes shown may contain options that are not included in price.
This property is off market, which means it's not currently listed for sale or rent on Zillow. This may be different from what's available on other websites or public sources.