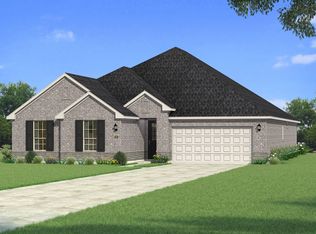
Built by Mattamy Homes - The Madrid - Available Now! Don't miss out on this oversized Cul-De-Sac lot. The Madrid by Mattamy Homes is a thoughtfully designed single-story home offering 3 bedrooms, 2.5 bathrooms, and a 3-car garage. The open-concept layout creates an effortless flow for everyday living, anchored by a spacious Great Room with an electric fireplace that opens to the dining area and gourmet kitchen. A large island with breakfast bar seating, walk-in pantry, and modern finishes make the kitchen equally suited for casual meals and entertaining. The private owner’s suite provides a relaxing retreat, featuring a spa-inspired bathroom with dual sinks, a walk-in shower, and a generous walk-in closet. Two secondary bedrooms located near the foyer share a full bathroom, offering comfort and privacy for family or guests. A flexible bonus room adds versatility, ideal for a home office, hobby space, or playroom. A covered patio extends the living space outdoors, perfect for relaxing or hosting friends. ENERGY STAR® certified for efficiency and comfort, The Madrid combines smart design, stylish details, and everyday functionality in a single-story layout built for today’s lifestyle. THIS HOME IS MOVE IN READY!
Sold
Price Unknown
15008 Sagasta Ct, Little Elm, TX 75068
3beds
2,318sqft
Single Family Residence
Built in 2026
9,949 Square Feet Lot
$568,400 Zestimate®
$--/sqft
$2,867 Estimated rent
Home value
$568,400
$540,000 - $603,000
$2,867/mo
Zestimate® history
Owner options
List your home for rent
$2,867/mo
Rent Zestimate®
Find your next renter with Zillow Rental Manager. Plus, with online applications, you can quickly screen prospective tenants – for free.
$2,867/mo
Rent Zestimate®
Refinance and save
$495/mo
Est. payment
Refinancing to a lower rate could help reduce your monthly payments and save thousands over the life of the loan.
$495/mo
Est. payment
Explore your selling options
Work with a Zillow partner agent
Leverage their expertise and Zillow's premium Showcase listings to get your home seen by more buyers.
Get startedList with your own agent
Get your home in front of millions of buyers by listing it on Zillow.
Learn how to do itSell it yourself
Take full control of how buyers see your home on Zillow by listing For Sale by Owner (FSBO).
List your homeWhat's special
Electric fireplaceModern finishesFlexible bonus roomDining areaCovered patioSpacious great roomGenerous walk-in closet
Zillow last checked:
Listing updated:
Listed by:
Karla Davis 0473068 972-338-5441,
Pinnacle Realty Advisors 972-338-5441
Bought with:
Scott Bolour, 0396197
First North Texas Realty,LLC
Source: NTREIS,MLS#: 21257866
Facts & features
Interior
Bedrooms & bathrooms
- Bedrooms: 3
- Bathrooms: 3
- Full bathrooms: 2
- 1/2 bathrooms: 1
Primary bedroom
- Features: Double Vanity, Walk-In Closet(s)
- Level: First
- Dimensions: 14 x 15
Bedroom
- Level: First
- Dimensions: 11 x 12
Bedroom
- Level: First
- Dimensions: 11 x 11
Bedroom
- Features: Walk-In Closet(s)
- Level: First
- Dimensions: 11 x 11
Bonus room
- Level: First
- Dimensions: 12 x 13
Dining room
- Level: First
- Dimensions: 12 x 14
Kitchen
- Features: Breakfast Bar, Built-in Features, Kitchen Island, Solid Surface Counters, Walk-In Pantry
- Level: First
- Dimensions: 11 x 14
Living room
- Level: First
- Dimensions: 19 x 22
Heating
- Central, ENERGY STAR Qualified Equipment, Fireplace(s), Natural Gas
Cooling
- Central Air, ENERGY STAR Qualified Equipment
Appliances
- Included: Some Gas Appliances, Dishwasher, Gas Cooktop, Disposal, Gas Range, Microwave, Plumbed For Gas, Tankless Water Heater, Vented Exhaust Fan
- Laundry: Washer Hookup, Dryer Hookup, ElectricDryer Hookup
Features
- Decorative/Designer Lighting Fixtures, High Speed Internet, Kitchen Island, Open Floorplan, Smart Home, Cable TV, Wired for Data, Walk-In Closet(s), Wired for Sound
- Flooring: Carpet, Ceramic Tile, Luxury Vinyl Plank
- Has basement: No
- Has fireplace: No
Interior area
- Total interior livable area: 2,318 sqft
Property
Parking
- Total spaces: 3
- Parking features: Door-Single, Garage Faces Front, Garage, Garage Door Opener
- Attached garage spaces: 3
Features
- Levels: One
- Stories: 1
- Patio & porch: Covered
- Exterior features: Rain Gutters
- Pool features: None, Community
- Fencing: Wood
- Body of water: Lewisville
Lot
- Size: 9,949 Square Feet
- Features: Cul-De-Sac, Landscaped, Subdivision, Sprinkler System
Details
- Parcel number: 1030991
Construction
Type & style
- Home type: SingleFamily
- Architectural style: Traditional,Detached
- Property subtype: Single Family Residence
Materials
- Brick, Radiant Barrier, Rock, Stone
- Foundation: Slab
- Roof: Composition
Condition
- Year built: 2026
Utilities & green energy
- Sewer: Public Sewer
- Water: Public
- Utilities for property: Sewer Available, Underground Utilities, Water Available, Cable Available
Community & HOA
Community
- Features: Clubhouse, Curbs, Fitness Center, Pool, Trails/Paths, Sidewalks
- Security: Carbon Monoxide Detector(s), Smoke Detector(s)
- Subdivision: Valencia On The Lake
HOA
- Has HOA: Yes
- Services included: All Facilities, Association Management
- HOA fee: $495 annually
- HOA name: Essex Hoa Management Co.
- HOA phone: 972-428-2030
Location
- Region: Little Elm
Financial & listing details
- Date on market: 5/2/2026
- Cumulative days on market: 17 days
- Listing terms: Cash,Conventional,FHA,VA Loan
- Exclusions: Madrid
Price history
| Date | Event | Price |
|---|---|---|
| 5/29/2026 | Sold | -- |
Source: NTREIS #21257866 Report a problem | ||
| 5/27/2026 | Pending sale | $619,990$267/sqft |
Source: NTREIS #21257866 Report a problem | ||
| 5/27/2026 | Listed for sale | $619,990$267/sqft |
Source: NTREIS #21257866 Report a problem | ||
| 5/19/2026 | Pending sale | $619,990$267/sqft |
Source: NTREIS #21257866 Report a problem | ||
| 5/2/2026 | Listed for sale | $619,990$267/sqft |
Source: NTREIS #21257866 Report a problem | ||
Public tax history
Tax history is unavailable.
Neighborhood: 75068
Nearby homes
- $489,9904 bd3 ba2.5k sqft2308 Valencia Dr, Little Elm, TX 75068For Sale

- $524,8804 bd3 ba2.5k sqft2316 Valencia Dr, Little Elm, TX 75068New Construction
- $3,2004 bd3 ba2.2k sqft2281 Miramar Dr, Little Elm, TX 75068For Rent

- $--4 bd4 ba2.7k sqft2305 Valencia Dr #1, Little Elm, TX 75068Off Market

- $--5 bd4 ba4.3k sqft2284 Valencia Dr, Little Elm, TX 75068Sold
- $348,4003 bd2 ba1.9k sqft2273 Miramar Dr, Little Elm, TX 75068Off Market
- $323,4003 bd2 ba1.5k sqft2277 Miramar Dr, Little Elm, TX 75068Off Market
- $--5 bd4 ba3.9k sqft2280 Valencia Dr, Little Elm, TX 75068Sold
Nearby schools
GreatSchools rating
- 5/10Lakeview Elementary SchoolGrades: PK-5Distance: 1.3 mi
- 6/10Lowell H Strike MiddleGrades: 6-8Distance: 4.9 mi
- 5/10Little Elm High SchoolGrades: 9-12Distance: 1.4 mi
Schools provided by the listing agent
- Elementary: Lakeview
- Middle: Lakeside
- High: Little Elm
- District: Little Elm ISD
Source: NTREIS. This data may not be complete. We recommend contacting the local school district to confirm school assignments for this home.
Get a cash offer in 3 minutes
Find out how much your home could sell for in as little as 3 minutes with a no-obligation cash offer.
Estimated market value
$568,400
Get a cash offer in 3 minutes
Find out how much your home could sell for in as little as 3 minutes with a no-obligation cash offer.
Estimated market value
$568,400
- Texas
- Denton County
- Little Elm
- 75068
- 15008 Sagasta Ct
Nearby cities
Nearby neighborhoods
Nearby zip codes
Other Little Elm Topics
