Built by Mattamy Homes - The Seville II - Available November! The Seville II is a thoughtfully designed single-story 4 bedroom, 2.5 bathroom home that blends open living with everyday functionality. The heart of the home features a spacious Great Room anchored by an electric fireplace, creating a warm, inviting space for relaxing or entertaining. The open layout flows seamlessly into the dining area and gourmet kitchen, where a large island, walk-in pantry, and under cabinet lighting elevate both style and usability. A flexible bonus room offers space for a home office, playroom, or media area, while secondary bedrooms are thoughtfully grouped to provide comfort and privacy. The private owner’s suite is tucked away and includes a generous walk-in closet and a well-appointed bathroom. With a covered patio extending the living space outdoors and smart design throughout, the Seville II delivers comfort, versatility, and a layout designed to fit the way you live. Valencia on the Lake is a premier, master-planned community located along Rockhill Parkway with 448 acres tucked away on the shores of Lake Lewisville. Providing a tranquil lakeside living with over 80 acres of open green space, a state-of-the-art amenity center with a swimming complex, sand volleyball & sports court.
New construction
$524,880
2316 Valencia Dr, Little Elm, TX 75068
4beds
2,573sqft
:
Get pre-qualified$3,918/mo
Single Family Residence
Built in 2026
7,627 Square Feet Lot
$516,100 Zestimate®
$204/sqft
$41/mo HOA
What's special
Electric fireplaceFlexible bonus roomSpacious great roomGenerous walk-in closetWell-appointed bathroomLarge islandWalk-in pantry
- 12 days |
- 96 |
- 3 |
Likely to sell faster than
Zillow last checked:
Listing updated:
Listed by:
Karla Davis 0473068 972-338-5441,
Pinnacle Realty Advisors 972-338-5441
Source: NTREIS,MLS#: 21330544
Facts & features
Interior
Bedrooms & bathrooms
- Bedrooms: 4
- Bathrooms: 3
- Full bathrooms: 2
- 1/2 bathrooms: 1
Primary bedroom
- Features: Double Vanity, Linen Closet, Walk-In Closet(s)
- Level: First
- Dimensions: 17 x 15
Bedroom
- Features: Walk-In Closet(s)
- Level: First
- Dimensions: 11 x 11
Bedroom
- Level: First
- Dimensions: 11 x 11
Bedroom
- Level: First
- Dimensions: 11 x 11
Bonus room
- Level: First
- Dimensions: 14 x 11
Dining room
- Level: First
- Dimensions: 13 x 12
Half bath
- Level: First
- Dimensions: 5 x 5
Kitchen
- Features: Breakfast Bar, Built-in Features, Kitchen Island, Solid Surface Counters, Walk-In Pantry
- Level: First
- Dimensions: 16 x 13
Laundry
- Level: First
- Dimensions: 9 x 6
Living room
- Features: Fireplace
- Level: First
- Dimensions: 21 x 17
Heating
- Central, ENERGY STAR Qualified Equipment, Fireplace(s), Natural Gas
Cooling
- Central Air, ENERGY STAR Qualified Equipment
Appliances
- Included: Some Gas Appliances, Dishwasher, Gas Cooktop, Disposal, Gas Range, Microwave, Plumbed For Gas, Tankless Water Heater, Vented Exhaust Fan
- Laundry: Washer Hookup, Dryer Hookup, ElectricDryer Hookup
Features
- Decorative/Designer Lighting Fixtures, High Speed Internet, Kitchen Island, Open Floorplan, Smart Home, Cable TV, Wired for Data, Walk-In Closet(s), Wired for Sound
- Flooring: Carpet, Ceramic Tile, Laminate
- Has basement: No
- Number of fireplaces: 1
- Fireplace features: Electric
Interior area
- Total interior livable area: 2,573 sqft
Property
Parking
- Total spaces: 2
- Parking features: Door-Single, Garage Faces Front, Tandem
- Attached garage spaces: 2
Features
- Levels: One
- Stories: 1
- Patio & porch: Covered
- Exterior features: Rain Gutters
- Pool features: None
- Fencing: Wood
- Body of water: Lewisville
Lot
- Size: 7,627 Square Feet
- Features: Interior Lot, Landscaped, Subdivision, Sprinkler System
Details
- Parcel number: 1030843
Construction
Type & style
- Home type: SingleFamily
- Architectural style: Traditional,Detached
- Property subtype: Single Family Residence
Materials
- Brick, Radiant Barrier, Rock, Stone
- Foundation: Slab
- Roof: Composition
Condition
- New construction: Yes
- Year built: 2026
Utilities & green energy
- Sewer: Public Sewer
- Water: Public
- Utilities for property: Sewer Available, Underground Utilities, Water Available, Cable Available
Community & HOA
Community
- Features: Sidewalks
- Security: Carbon Monoxide Detector(s), Smoke Detector(s)
- Subdivision: Valencia On The Lake
HOA
- Has HOA: Yes
- Services included: All Facilities, Association Management
- HOA fee: $495 annually
- HOA name: Essex Hoa Management Co.
- HOA phone: 972-428-2030
Location
- Region: Little Elm
Financial & listing details
- Price per square foot: $204/sqft
- Date on market: 7/15/2026
- Listing terms: Cash,Conventional,FHA,VA Loan
- Exclusions: Seville II
Estimated market value
$516,100
$490,000 - $542,000
$3,149/mo
Price history
| Date | Event | Price |
|---|---|---|
| 7/15/2026 | Listed for sale | $524,880$204/sqft |
Source: NTREIS #21330544 Report a problem | ||
Public tax history
Tax history is unavailable.
Monthly payment
Est. payment
Payment breakdown
Explore the cost of this home by adjusting the details. Changes won't be saved.Climate risks
Neighborhood: 75068
Nearby schools
GreatSchools rating
- 5/10Lakeview Elementary SchoolGrades: PK-5Distance: 1.3 mi
- 6/10Lowell H Strike MiddleGrades: 6-8Distance: 4.9 mi
- 5/10Little Elm High SchoolGrades: 9-12Distance: 1.4 mi
Schools provided by the listing agent
- Elementary: Lakeview
- Middle: Lakeside
- High: Little Elm
- District: Little Elm ISD
Source: NTREIS. This data may not be complete. We recommend contacting the local school district to confirm school assignments for this home.
- $499,9904 bd3 ba2.5k sqft2308 Valencia Dr, Little Elm, TX 75068For Sale

- $--3 bd3 ba2.3k sqft15008 Sagasta Ct, Little Elm, TX 75068Sold

- $3,2004 bd3 ba2.2k sqft2281 Miramar Dr, Little Elm, TX 75068For Rent

- $--4 bd4 ba2.7k sqft2305 Valencia Dr #1, Little Elm, TX 75068Off Market

- $388,3004 bd2 ba2.3k sqft2285 Miramar Dr, Little Elm, TX 75068Off Market
- $327,5003 bd2 ba1.5k sqft2289 Miramar Dr, Little Elm, TX 75068Off Market
- $--3 bd2 ba1.5k sqft2277 Miramar Dr, Little Elm, TX 75068Sold
- $349,3003 bd2 ba1.5k sqft2293 Miramar Dr, Little Elm, TX 75068Off Market
A local agent can set up tours, give advice and negotiate with sellers.
A local lender can help you make sure your offer is ready when you are.
Similar homes
- $519,9004 bd3 ba2.7k sqft2317 Miramar Dr, Little Elm, TX 75068For Sale
 MLS ID #21309764, Jan Eaken. NTREIS
 - $499,9904 bd3 ba2.5k sqft2308 Valencia Dr, Little Elm, TX 75068For SaleMLS ID #21241165, Karla Davis. NTREIS
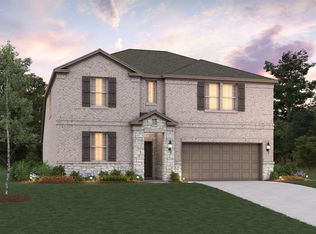
- $506,7295 bd3 ba2.8k sqft828 Jacquelyn Dr, Little Elm, TX 75068New Construction
 NTREIS
 - $449,9004 bd2 ba2k sqft13000 Vitoria Dr, Little Elm, TX 75068For Sale
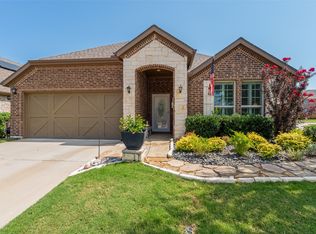 MLS ID #21325226, Brandon Carrington. NTREIS
 - $525,0004 bd4 ba3.5k sqft1720 Ordonez Dr, Little Elm, TX 75068For SaleMLS ID #21296975, Ryan Cave. NTREIS
- $539,0004 bd3 ba2.2k sqft1600 Silla Dr, Little Elm, TX 75068For SaleMLS ID #21292320, Amara Bautista. NTREIS
- $--5 bd4 ba3.5k sqft2200 Benjamin Creek Dr, Little Elm, TX 75068AuctionAuction.com 2
- $479,9004 bd3 ba2.6k sqft2981 Cattle Baron Dr, Little Elm, TX 75068For SaleMLS ID #21321674, Chad Joyce. NTREIS
- $550,0004 bd2 ba2.1k sqft2832 Appaloosa Ct, Little Elm, TX 75068For SaleMLS ID #21284024, Alex Dong. NTREIS
- $499,9904 bd3 ba2.7k sqft2217 Valencia Dr, Little Elm, TX 75068New ConstructionNTREIS
- $569,1714 bd4 ba2.7k sqft2272 Valencia Dr, Little Elm, TX 75068For SaleMLS ID #21243668, Karla Davis. NTREIS
- $572,9905 bd4 ba3.5k sqft15028 Pizarro Ct, Little Elm, TX 75068For SaleMLS ID #21327147, Karla Davis. NTREIS
- $424,9004 bd3 ba2.8k sqft2261 Barx Dr, Little Elm, TX 75068For SaleMLS ID #21305120, Melissa Carrier. NTREIS
- $455,0004 bd3 ba2k sqft2020 Valencia Dr, Little Elm, TX 75068For SaleMLS ID #30218250, Kassieleigh Scott, Locke and Key Homes. HAR
- $569,9904 bd3 ba3k sqft2241 Valencia Dr, Little Elm, TX 75068For SaleMLS ID #21221233, Ginger Weeks. NTREIS
- $405,0003 bd3 ba2.3k sqft2629 Annalea Ln, Little Elm, TX 75068For SaleMLS ID #21331255, Vanessa Gordon. NTREIS
- $489,5004 bd4 ba2.9k sqft3029 Lakefield Dr, Little Elm, TX 75068For SaleMLS ID #21227638, Kristi Moore. NTREIS
- $570,0003 bd3 ba2.3k sqft2233 Corbera Dr, Little Elm, TX 75068For SaleMLS ID #21276926, Anastasia Riley. NTREIS
- $455,0003 bd2 ba2k sqft1012 Lake Sierra Way, Little Elm, TX 75068For SaleMLS ID #21332372, Jeff Cheney. NTREIS
- $345,0004 bd2 ba2k sqft2117 Gregory Creek Dr, Little Elm, TX 75068For SaleMLS ID #21341103, Victoria Hughes. NTREIS
