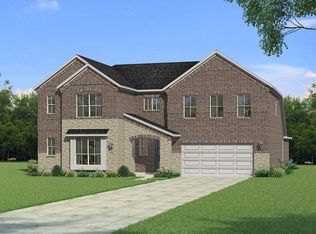
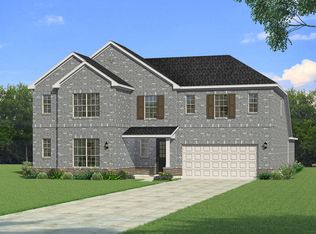
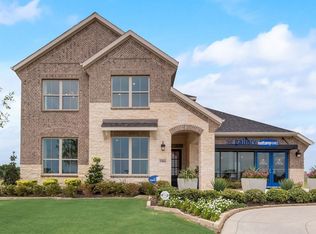
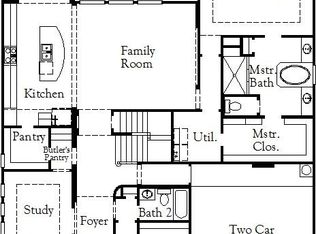
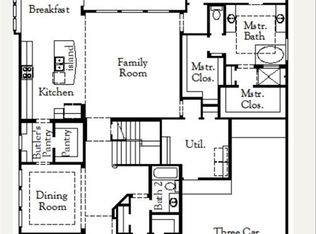
Built by Mattamy Homes - The Polermo - Ready Now! The Polermo floor plan combines elegant design with a functional layout, offering 5 bedrooms, 3.5 bathrooms, and versatile spaces for modern living. The owner's suite, located on the main floor for privacy, features a walk-in closet, a spa-inspired bathroom with dual vanities, and a large walk-in shower. The open-concept Great Room, with a cozy fireplace, flows into the dining area and gourmet kitchen, which includes a large island, solid surface countertops, a walk-in pantry, and designer finishes. Three secondary bedrooms on the main floor are thoughtfully arranged, with one featuring an en-suite bathroom and the other two sharing a full bathroom. A half bathroom near the foyer adds convenience. Upstairs, the game room offers endless possibilities for entertainment or relaxation, alongside a flex room, an additional bedroom with a walk-in closet, and a full bathroom. Outdoor living shines with a covered patio and gas stub for grilling. Energy-efficient features like a tankless water heater, LED lighting, and a Wi-Fi-enabled thermostat provide comfort and savings. The Polermo is designed to fit your lifestyle.
For sale
Price cut: $3K (7/28)
$569,990
15028 Pizarro Ct, Little Elm, TX 75068
5beds
3,566sqft
:
Get pre-qualified$4,259/mo
Single Family Residence
Built in 2026
8,973 Square Feet Lot
$563,000 Zestimate®
$160/sqft
$52/mo HOA
What's special
Cozy fireplaceDesigner finishesSolid surface countertopsCovered patioLarge walk-in showerGas stub for grillingGourmet kitchen
- 33 days |
- 254 |
- 12 |
Likely to sell faster than
Zillow last checked:
Listing updated:
Listed by:
Karla Davis 0473068 972-338-5441,
Pinnacle Realty Advisors 972-338-5441
Source: NTREIS,MLS#: 21327147
Facts & features
Interior
Bedrooms & bathrooms
- Bedrooms: 5
- Bathrooms: 4
- Full bathrooms: 3
- 1/2 bathrooms: 1
Primary bedroom
- Features: Dual Sinks, Linen Closet, Walk-In Closet(s)
- Level: First
- Dimensions: 17 x 15
Bedroom
- Features: Walk-In Closet(s)
- Level: First
- Dimensions: 11 x 11
Bedroom
- Level: First
- Dimensions: 11 x 11
Bedroom
- Features: Walk-In Closet(s)
- Level: First
- Dimensions: 12 x 11
Bedroom
- Features: Walk-In Closet(s)
- Level: Second
- Dimensions: 13 x 11
Bonus room
- Level: Second
- Dimensions: 14 x 11
Dining room
- Level: First
- Dimensions: 13 x 12
Game room
- Level: Second
- Dimensions: 21 x 15
Half bath
- Level: First
- Dimensions: 7 x 6
Kitchen
- Features: Breakfast Bar, Built-in Features, Kitchen Island, Solid Surface Counters, Walk-In Pantry
- Level: First
- Dimensions: 16 x 13
Living room
- Features: Fireplace
- Level: First
- Dimensions: 17 x 21
Heating
- Central, ENERGY STAR Qualified Equipment, Fireplace(s), Natural Gas, Zoned
Cooling
- Central Air, ENERGY STAR Qualified Equipment, Zoned
Appliances
- Included: Some Gas Appliances, Dishwasher, Gas Cooktop, Disposal, Gas Range, Microwave, Plumbed For Gas, Tankless Water Heater, Vented Exhaust Fan
Features
- Decorative/Designer Lighting Fixtures, High Speed Internet, Kitchen Island, Open Floorplan, Pantry, Smart Home, Cable TV, Wired for Data, Walk-In Closet(s), Wired for Sound
- Flooring: Carpet, Ceramic Tile, Luxury Vinyl Plank
- Has basement: No
- Number of fireplaces: 1
- Fireplace features: Electric
Interior area
- Total interior livable area: 3,566 sqft
Video & virtual tour
Property
Parking
- Total spaces: 2
- Parking features: Door-Single, Garage Faces Front
- Attached garage spaces: 2
Features
- Levels: Two
- Stories: 2
- Patio & porch: Covered
- Exterior features: Rain Gutters
- Pool features: None
- Fencing: Wood,Wrought Iron
- Body of water: Lewisville
Lot
- Size: 8,973 Square Feet
- Features: Back Yard, Interior Lot, Lawn, Landscaped, Subdivision, Sprinkler System
Details
- Parcel number: 1030937
Construction
Type & style
- Home type: SingleFamily
- Architectural style: Traditional,Detached
- Property subtype: Single Family Residence
Materials
- Brick, Radiant Barrier, Rock, Stone
- Foundation: Slab
- Roof: Composition
Condition
- Year built: 2026
Utilities & green energy
- Sewer: Public Sewer
- Water: Public
- Utilities for property: Sewer Available, Underground Utilities, Water Available, Cable Available
Community & HOA
Community
- Features: Sidewalks
- Security: Carbon Monoxide Detector(s), Smoke Detector(s)
- Subdivision: Valencia On The Lake
HOA
- Has HOA: Yes
- Services included: All Facilities, Association Management
- HOA fee: $619 annually
- HOA name: Essex Hoa Management Co.
- HOA phone: 972-428-2030
Location
- Region: Little Elm
Financial & listing details
- Price per square foot: $160/sqft
- Date on market: 7/10/2026
- Cumulative days on market: 21 days
- Exclusions: Polermo
Estimated market value
$563,000
$535,000 - $591,000
$4,034/mo
Price history
| Date | Event | Price |
|---|---|---|
| 8/11/2026 | Listed for sale | $569,990$160/sqft |
Source: NTREIS #21327147 Report a problem | ||
| 7/29/2026 | Pending sale | $569,990$160/sqft |
Source: NTREIS #21327147 Report a problem | ||
| 7/28/2026 | Price change | $569,990-0.5%$160/sqft |
Source: NTREIS #21327147 Report a problem | ||
| 7/13/2026 | Price change | $572,990-23.3%$161/sqft |
Source: NTREIS #21327147 Report a problem | ||
| 7/10/2026 | Listed for sale | $747,393$210/sqft |
Source: NTREIS #21327147 Report a problem | ||
Public tax history
Tax history is unavailable.
Monthly payment
Est. payment
Payment breakdown
Explore the cost of this home by adjusting the details. Changes won't be saved.Climate risks
Neighborhood: 75068
Nearby schools
GreatSchools rating
- 5/10Lakeview Elementary SchoolGrades: PK-5Distance: 1.1 mi
- 6/10Lowell H Strike MiddleGrades: 6-8Distance: 4.9 mi
- 5/10Little Elm High SchoolGrades: 9-12Distance: 1.3 mi
Schools provided by the listing agent
- Elementary: Lakeview
- Middle: Lowell Strike
- High: Little Elm
- District: Little Elm ISD
Source: NTREIS. This data may not be complete. We recommend contacting the local school district to confirm school assignments for this home.
- $703,5005 bd4 ba4.3k sqft15020 Pizarro Ct, Little Elm, TX 75068Off Market
- $--5 bd5 ba3.7k sqft15029 Pizarro Ct, Little Elm, TX 75068Sold
- $608,9005 bd5 ba3.7k sqft15016 Pizarro Ct, Little Elm, TX 75068Off Market
- $699,0005 bd4 ba3.5k sqft15004 Casinos Dr, Little Elm, TX 75068For Sale
- $583,3005 bd3 ba3.7k sqft15004 Barcas Ct, Little Elm, TX 75068Off Market
- $--5 bd4 ba3.3k sqft2264 Corbera Dr, Little Elm, TX 75068Sold
- $--5 bd4 ba4.3k sqft15008 Pizarro Ct, Little Elm, TX 75068Sold
- $--4 bd4 ba3.5k sqft15009 Sagasta Ct, Little Elm, TX 75068Sold
A local agent can set up tours, give advice and negotiate with sellers.
Similar homes
- $642,4795 bd3 ba3.3k sqft1733 Monarch Haven Way, Oak Point, TX 75068New Construction
 NTREIS
 - $526,9904 bd3 ba3.1k sqft1216 Horseshoe Bnd, Oak Point, TX 75068New Construction
 NTREIS
 - $674,9905 bd4 ba4k sqft1721 Monarch Haven Way, Oak Point, TX 75068New Construction
 NTREIS
 - $654,3864 bd4 ba3.5k sqft4315 Windy Point Rd, Oak Point, TX 75068New Construction
 American Legend Homes
 - $426,9904 bd4 ba2.7k sqft9525 Tamarack Rd, Oak Point, TX 75068New ConstructionMLS ID #21352847, Kristapher Haney. NTREIS
- $553,9603 bd4 ba2.3k sqft4307 Azalea Trl, Oak Point, TX 75068New ConstructionNTREIS
- $629,0004 bd5 ba3.2k sqft4315 Blackberry Ln, Oak Point, TX 75068New ConstructionNTREIS
- from $527,9904 bd4 ba2.9k sqftEVERGREEN Plan, Prairie Oaks, Oak Point, TX 75068New ConstructionDR Horton
- $656,0465 bd4 ba3.3k sqft201 Loma Vista Dr, Lakewood Village, TX 75068New ConstructionNTREIS
- $594,0004 bd4 ba2.5k sqft109 Enclave Dr, Lakewood Village, TX 75068New ConstructionNTREIS
- from $512,9904 bd3 ba2.9k sqftENGLEWOOD Plan, Prairie Oaks, Oak Point, TX 75068New ConstructionDR Horton
- $642,0994 bd4 ba3k sqft100 Enclave Dr, Lakewood Village, TX 75068New ConstructionNTREIS
- $698,4515 bd4 ba3.3k sqft201 Loma Vis, Lakewood Village, TX 75068New ConstructionAmerican Legend Homes
- $617,1215 bd4 ba3.1k sqft1585 Overton Dr, Frisco, TX 75036New ConstructionMLS ID #21335631, Karla Davis. NTREIS
- from $504,9903 bd3 ba2.3k sqftPlan 1577 Plan, Lakewood Village 50s, Little Elm, TX 75068New ConstructionAmerican Legend Homes
- $431,4624 bd4 ba2.6k sqft165 Bable Run Dr, Little Elm, TX 75068New ConstructionMLS ID #21341792, Karla Davis. NTREIS
- from $436,9905 bd3 ba2.9k sqftPRESCOTT Plan, Prairie Oaks, Oak Point, TX 75068New ConstructionDR Horton
- from $497,9903 bd3 ba2.3k sqftPlan 1577 Plan, Wildridge, Oak Point, TX 75068New ConstructionAmerican Legend Homes
- from $724,9904 bd4 ba3.4k sqftBroomfield Plan, Northshore at Lakewood Village - Garden Series, Lakewood Village, TX 75068New ConstructionDavid Weekley Homes
- $527,9905 bd4 ba3.2k sqft4324 Palomino Rd, Aubrey, TX 76227New ConstructionNTREIS
