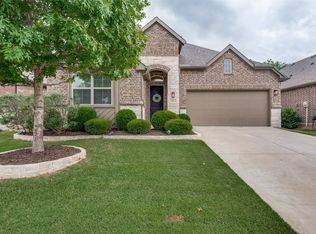
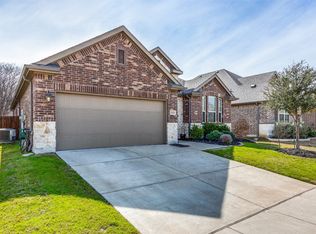
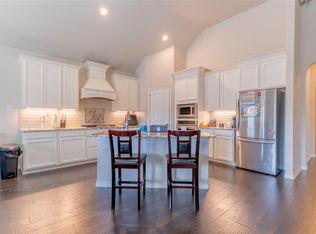
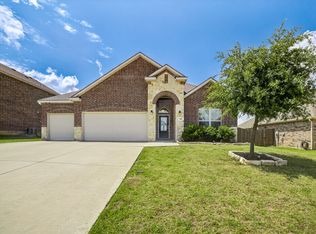
Beautifully maintained and move-in ready, this exceptional one-story home in desirable Paloma Creek blends thoughtful upgrades, open-concept living, and a resort-style backyard retreat. A charming brick-and-stone elevation with a covered front porch creates inviting curb appeal, while engineered wood flooring, vaulted ceilings, and abundant natural light welcome you inside. A private study offers an ideal work-from-home space. The spacious family room features a gas fireplace with a modern concrete surround and flows seamlessly into the kitchen and dining area. Designed for everyday living and entertaining, the kitchen showcases a large granite island with breakfast bar seating, gas cooktop, built-in oven and microwave, walk-in pantry, and abundant cabinetry. The private primary suite features vaulted ceilings, a bay-window sitting area, and a spa-inspired bath with dual granite vanities, a corner soaking tub, oversized shower with bench, and walk-in closet. Two secondary bedrooms with vaulted ceilings share a well-appointed bath with dual sinks. New carpet adds a fresh, updated feel throughout the bedrooms. Step outside to an incredible backyard oasis featuring a custom Venture Pools chlorine pool and attached spa completed in 2021, tranquil water feature, covered patio with ceiling fan, low-maintenance turf, and putting green—perfect for relaxing or entertaining. Additional updates include a new roof and freshly stained fence, both completed in 2025. Paloma Creek residents enjoy multiple resort-style pools, fitness centers, clubhouses, parks, playgrounds, and scenic walking and biking trails, plus easy access to Lake Lewisville. Conveniently located near shopping, dining, schools, and major commuter routes, this home offers an exceptional combination of comfort, style, and convenience in one of Little Elm’s most sought-after master-planned communities.
For sale
$455,000
1012 Lake Sierra Way, Little Elm, TX 75068
3beds
2,059sqft
:
Get pre-qualified$3,404/mo
Single Family Residence
Built in 2018
5,967 Square Feet Lot
$-- Zestimate®
$221/sqft
$46/mo HOA
What's special
Engineered wood flooringIncredible backyard oasisAbundant natural lightLow-maintenance turfSpacious family roomBay-window sitting areaInviting curb appeal
- 5 days |
- 452 |
- 32 |
Likely to sell faster than
Zillow last checked:
Listing updated:
Listed by:
Jeff Cheney 0505010 972-965-0169,
Monument Realty 214-705-7827,
Vernon Fiddler 0783269 480-861-7891,
Monument Realty
Source: NTREIS,MLS#: 21332372
Facts & features
Interior
Bedrooms & bathrooms
- Bedrooms: 3
- Bathrooms: 2
- Full bathrooms: 2
Primary bedroom
- Features: Built-in Features, Ceiling Fan(s), En Suite Bathroom, Garden Tub/Roman Tub, Sitting Area in Primary, Separate Shower, Walk-In Closet(s)
- Level: First
- Dimensions: 17 x 13
Bedroom
- Features: Ceiling Fan(s)
- Level: First
- Dimensions: 12 x 11
Bedroom
- Features: Ceiling Fan(s)
- Level: First
- Dimensions: 13 x 10
Dining room
- Level: First
- Dimensions: 12 x 6
Kitchen
- Features: Breakfast Bar, Built-in Features, Eat-in Kitchen, Granite Counters, Kitchen Island, Walk-In Pantry
- Level: First
- Dimensions: 14 x 14
Living room
- Features: Ceiling Fan(s), Fireplace
- Level: First
- Dimensions: 14 x 14
Office
- Level: First
- Dimensions: 11 x 11
Utility room
- Features: Utility Room
- Level: First
- Dimensions: 7 x 5
Heating
- Central
Cooling
- Central Air, Ceiling Fan(s), Electric
Appliances
- Included: Some Gas Appliances, Dishwasher, Electric Oven, Gas Cooktop, Disposal, Microwave, Plumbed For Gas, Tankless Water Heater, Vented Exhaust Fan
- Laundry: Washer Hookup, Laundry in Utility Room
Features
- Decorative/Designer Lighting Fixtures, Eat-in Kitchen, Granite Counters, High Speed Internet, Kitchen Island, Open Floorplan, Cable TV, Walk-In Closet(s)
- Flooring: Carpet, Ceramic Tile, Wood
- Windows: Bay Window(s), Window Coverings
- Has basement: No
- Number of fireplaces: 1
- Fireplace features: Gas, Living Room
Interior area
- Total interior livable area: 2,059 sqft
Video & virtual tour
Property
Parking
- Total spaces: 2
- Parking features: Covered, Garage Faces Front, Garage, Garage Door Opener
- Attached garage spaces: 2
Features
- Levels: One
- Stories: 1
- Patio & porch: Front Porch, Patio, Covered
- Has private pool: Yes
- Pool features: Gunite, Heated, In Ground, Outdoor Pool, Pool, Private, Pool/Spa Combo, Community
- Fencing: Wood
Lot
- Size: 5,967 Square Feet
- Features: Interior Lot, Landscaped, Subdivision, Sprinkler System
Details
- Parcel number: R714168
Construction
Type & style
- Home type: SingleFamily
- Architectural style: Traditional,Detached
- Property subtype: Single Family Residence
Materials
- Brick
- Foundation: Slab
- Roof: Composition
Condition
- Year built: 2018
Utilities & green energy
- Sewer: Public Sewer
- Water: Public
- Utilities for property: Sewer Available, Water Available, Cable Available
Community & HOA
Community
- Features: Clubhouse, Fitness Center, Playground, Park, Pool, Trails/Paths, Curbs, Sidewalks
- Security: Smoke Detector(s)
- Subdivision: Paloma Creek Lakeview
HOA
- Has HOA: Yes
- Services included: All Facilities, Association Management
- HOA fee: $550 annually
- HOA name: Paloma Creek Hoa
- HOA phone: 972-347-9160
Location
- Region: Little Elm
Financial & listing details
- Price per square foot: $221/sqft
- Tax assessed value: $375,000
- Annual tax amount: $8,138
- Date on market: 7/21/2026
- Cumulative days on market: 5 days
- Listing terms: Cash,Conventional,FHA,VA Loan
Estimated market value
Not available
Estimated sales range
Not available
Not available
Price history
| Date | Event | Price |
|---|---|---|
| 7/21/2026 | Listed for sale | $455,000-20.9%$221/sqft |
Source: NTREIS #21332372 Report a problem | ||
| 3/3/2026 | Listing removed | $575,000$279/sqft |
Source: NTREIS #21089905 Report a problem | ||
| 10/18/2025 | Listed for sale | $575,000$279/sqft |
Source: NTREIS #21089905 Report a problem | ||
| 6/24/2024 | Listing removed | -- |
Source: Zillow Rentals Report a problem | ||
| 6/6/2024 | Price change | $3,200-3%$2/sqft |
Source: Zillow Rentals Report a problem | ||
| 4/4/2024 | Listed for rent | $3,300$2/sqft |
Source: Zillow Rentals Report a problem | ||
| 7/16/2022 | Listing removed | -- |
Source: Zillow Rental Manager Report a problem | ||
| 7/6/2022 | Listed for rent | $3,300$2/sqft |
Source: Zillow Rental Manager Report a problem | ||
Public tax history
| Year | Property taxes | Tax assessment |
|---|---|---|
| 2025 | $8,138 -8.6% | $375,000 -8.5% |
| 2024 | $8,901 -6.8% | $409,797 -6.6% |
| 2023 | $9,553 +11% | $438,839 +23% |
| 2022 | $8,608 +18.1% | $356,734 +22.5% |
| 2021 | $7,289 +5.1% | $291,158 +8.7% |
| 2020 | $6,936 -1.1% | $267,934 +0.6% |
| 2019 | $7,015 +866.2% | $266,353 +584.4% |
| 2018 | $726 | $38,920 |
Find assessor info on the county website
Monthly payment
Est. payment
Payment breakdown
Explore the cost of this home by adjusting the details. Changes won't be saved.Climate risks
Neighborhood: Paloma Creek
Nearby schools
GreatSchools rating
- 5/10Oak Point Elementary SchoolGrades: PK-5Distance: 1.7 mi
- 5/10Jerry R Walker MiddleGrades: 6-8Distance: 3.1 mi
- 5/10Little Elm High SchoolGrades: 9-12Distance: 2.6 mi
Schools provided by the listing agent
- Elementary: Oak Point
- Middle: Jerry Walker
- High: Little Elm
- District: Little Elm ISD
Source: NTREIS. This data may not be complete. We recommend contacting the local school district to confirm school assignments for this home.
- $337,8003 bd3 ba2k sqft1008 Lake Sierra Way, Little Elm, TX 75068Off Market
- $--3 bd3 ba1.8k sqft1016 Lake Sierra Way, Little Elm, TX 75068Sold
- $364,5003 bd2 ba2.1k sqft1004 Lake Sierra Way, Little Elm, TX 75068Off Market
- $--3 bd2 ba2k sqft1020 Lake Sierra Way, Little Elm, TX 75068Sold
- $341,1004 bd2 ba2k sqft2128 Lake Cliff Dr, Little Elm, TX 75068Off Market
- $--3 bd2 ba1.8k sqft1024 Lake Sierra Way, Little Elm, TX 75068Sold
- $329,1003 bd2 ba1.8k sqft1024 Lake Sierra, Little Elm, TX 75068Off Market
- $360,0003 bd2 ba2k sqft1000 Lake Sierra Way, Little Elm, TX 75068For Sale
A local agent can set up tours, give advice and negotiate with sellers.
Similar homes
- $360,0003 bd2 ba2k sqft1000 Lake Sierra Way, Little Elm, TX 75068For Sale
 MLS ID #21326350, Deborah Jaramillo. NTREIS
 - $430,0003 bd4 ba3k sqft824 Water Garden Cir, Little Elm, TX 75068For Sale
 MLS ID #21316826, Melissa Bui. NTREIS
 - $342,0004 bd2 ba1.9k sqft1033 Water Garden Cir, Little Elm, TX 75068For Sale
 MLS ID #21327338, Melissa Bui. NTREIS
 - $425,0004 bd3 ba2k sqft552 Winnetka Dr, Oak Pt, TX 75068For Sale
 MLS ID #21279502, Scott Narrow. NTREIS
 - $330,0003 bd3 ba2k sqft1609 Lake Way Dr, Little Elm, TX 75068For SaleMLS ID #21285930, Noahmi Parra. NTREIS
- $399,9003 bd2 ba2.1k sqft3601 Honey Suckle Ln, Little Elm, TX 75068For SaleMLS ID #21166766, Randy White. NTREIS
- $349,0003 bd2 ba1.6k sqft1912 Spoonbill Dr, Little Elm, TX 75068For SaleMLS ID #21279706, Sankar Shanmugasundaram. NTREIS
- $388,8803 bd3 ba2.7k sqft213 Willet Ct, Little Elm, TX 75068For SaleMLS ID #21180027, Peter Colt. NTREIS
- $320,0003 bd2 ba1.8k sqft2108 Jasmine Valley Dr, Little Elm, TX 75068For SaleMLS ID #21272704, Heather Wang. NTREIS
- $435,0003 bd2 ba2k sqft4112 Wavertree Rd, Frisco, TX 75036For SaleMLS ID #21308774, Becca Jacoy. NTREIS
- $474,5004 bd3 ba2k sqft1812 Valencia Dr, Little Elm, TX 75068For SaleMLS ID #21223914, Jana Carpenter. NTREIS
- $365,0004 bd2 ba2k sqft11221 Blaze St, Aubrey, TX 76227For SaleMLS ID #21335038, Norma Mendez. NTREIS
- $450,0004 bd4 ba2.7k sqft3917 Jeanette Ln, McKinney, TX 75071For SaleMLS ID #21302862, Andrew Ngotho. NTREIS
- $420,0004 bd2 ba2k sqft805 Twisted Leaf Ln, Aubrey, TX 76227For SaleMLS ID #21284670, Mahnaz Delkhahi. NTREIS
- $434,0003 bd2 ba1.7k sqft1441 Forest Oaks Ct, Frisco, TX 75036For SaleMLS ID #21310124, Amber Broadway. NTREIS
- $452,0004 bd4 ba2.8k sqft1804 Pelham Dr, Aubrey, TX 76227For SaleMLS ID #21305903, Chioma Ufodike. NTREIS
- $375,0004 bd3 ba2k sqft3332 Brady Starr Dr, Aubrey, TX 76227For SaleMLS ID #21318456, Brandon Carrington. NTREIS
- $435,0003 bd2 ba2k sqft9362 Homestead Ln, Frisco, TX 75033For SaleMLS ID #21196633, Nina Bhanot. NTREIS
- $495,0003 bd3 ba2.2k sqft6406 Shakespeare Pl, Dallas, TX 75252For SaleMLS ID #21337453, Shira Abrams. NTREIS
- $575,0004 bd3 ba2.1k sqft2294 Wind Meadow Ln, Lewisville, TX 75056For SaleMLS ID #21341687, Vipul Raval. NTREIS
