Skip main navigation
Closed
  • $400,000

    15009 Sherwood Dr, Strongsville, OH 44149

    4beds
    2,452sqft
    Single Family Residence
    Built in 1977
    0.3 Acres Lot
    $426,800 Zestimate®
    $163/sqft
    $3,257 Estimated rent

    Home value

    $426,800

    $388,000 - $469,000

    $3,257/mo

    Zestimate® history
    Loading
    Loading...

    Owner options

    List your home for rent

    $3,257/mo

    Rent Zestimate®

    Find your next renter with Zillow Rental Manager. Plus, with online applications, you can quickly screen prospective tenants – for free.

    Learn more

    $3,257/mo

    Rent Zestimate®

    Refinance and save

    $2,954/mo

    Est. payment

    Refinancing to a lower rate could help reduce your monthly payments and save thousands over the life of the loan.

    See today's rates

    $2,954/mo

    Est. payment

    Explore your selling options

    Work with a Zillow partner agent

    Leverage their expertise and Zillow's premium Showcase listings to get your home seen by more buyers.

    Get started

    List with your own agent

    Get your home in front of millions of buyers by listing it on Zillow.

    Learn how to do it

    Sell it yourself

    Take full control of how buyers see your home on Zillow by listing For Sale by Owner (FSBO).

    List your home

    What's special

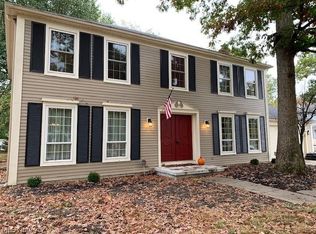
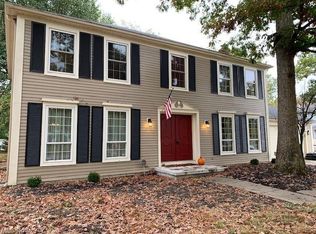
    Beautiful four bedroom colonial situated on a professionally landscaped lot! Welcoming two-story foyer leads to the family room featuring a beautiful large brick fireplace, crown molding and wood coffered ceiling. Living room opens to the dining room and includes crown molding and tall windows offering plenty of sunlight. Remodeled eat-in kitchen features granite, maple cabinets, tile backsplash, stainless steel appliances, and a large bay window. Convenient first floor laundry room. Owner's suite includes an en suite with remodeled tile shower and large double vanity. Three spacious bedrooms and a full bath complete the second floor. You will love entertaining in the tranquil backyard setting. Backyard showcases a large double tiered deck with a built-in swing. Newer carpet throughout the first floor. New siding 2020. Gutter guards 2020. New front door 2022. Updated circuit box. Many newer windows throughout. Meticulously maintained! Call for a showing today!

    Zillow last checked:

    Listing updated:

    Listed by:

    Jenifer Hayes jenahayes5@gmail.com330-591-5399,

    Fathom Realty,

    Tricia Gladish 440-234-5005,

    Fathom Realty

    Bought with:

    Nebal Ali, 2017002322

    Howard Hanna

    Source: MLS Now,MLS#: 5074227MLS LogoOriginating MLS: Other/Unspecificed

    Facts & features

    Interior

    Bedrooms & bathrooms
    • Bedrooms: 4
    • Bathrooms: 3
    • Full bathrooms: 2
    • 1/2 bathrooms: 1
    • Main level bathrooms: 1
    Primary bedroom
    • Description: Flooring: Carpet
    • Level: Second
    • Dimensions: 16 x 13
    Bedroom
    • Description: Flooring: Carpet
    • Level: Second
    • Dimensions: 13 x 12
    Bedroom
    • Description: Flooring: Carpet
    • Level: Second
    • Dimensions: 14 x 9
    Bedroom
    • Description: Flooring: Carpet
    • Level: Second
    • Dimensions: 11 x 11
    Dining room
    • Description: Flooring: Carpet
    • Level: First
    • Dimensions: 13 x 11
    Eat in kitchen
    • Description: Flooring: Tile
    • Level: First
    • Dimensions: 20 x 11
    Entry foyer
    • Description: Flooring: Tile
    • Level: First
    • Dimensions: 14 x 9
    Family room
    • Description: Flooring: Carpet
    • Level: First
    • Dimensions: 20 x 13
    Living room
    • Description: Flooring: Carpet
    • Level: First
    • Dimensions: 17 x 13
    Heating
    • Forced Air, Heat Pump
    Cooling
    • Central Air
    Appliances
    • Included: Dryer, Disposal, Microwave, Refrigerator, Washer
    Features
    • Basement: Unfinished
    • Number of fireplaces: 1
    Interior area
    • Total structure area: 2,452
    • Total interior livable area: 2,452 sqft
    • Finished area above ground: 2,452

    Property

    Parking
    • Total spaces: 2
    • Parking features: Attached, Garage
    • Attached garage spaces: 2
    Features
    • Levels: Three Or More
    • Patio & porch: Deck
    Lot
    • Size: 0.3 Acres
    Details
    • Parcel number: 39332086

    Construction

    Type & style
    • Home type: SingleFamily
    • Architectural style: Colonial
    • Property subtype: Single Family Residence
    Materials
    • Vinyl Siding
    • Roof: Asphalt
    Condition
    • Year built: 1977

    Utilities & green energy

    • Sewer: Public Sewer
    • Water: Public

    Community & HOA

    Community
    • Subdivision: Frst Glen 03
    HOA
    • Has HOA: Yes
    • Services included: Association Management, Insurance, Other
    • HOA fee: $120 annually
    • HOA name: Forest Glen
    Location
    • Region: Strongsville

    Financial & listing details

    • Price per square foot: $163/sqft
    • Annual tax amount: $4,466
    • Date on market: 10/3/2024
    • Cumulative days on market: 2 days

    Price history

    DateEventPrice
    11/4/2024Sold$400,000+3.9%$163/sqft
    Source: MLS Now #5074227 Report a problem
    10/5/2024Pending sale$385,000$157/sqft
    Source: MLS Now #5074227 Report a problem
    10/3/2024Listed for sale$385,000$157/sqft
    Source: MLS Now #5074227 Report a problem

    Public tax history

    Tax history is unavailable.

    Neighborhood: 44149

    Nearby schools

    GreatSchools rating
    Schools provided by the listing agent
    • District: Strongsville CSD - 1830

    Source: MLS Now. This data may not be complete. We recommend contacting the local school district to confirm school assignments for this home.

    Get a cash offer in 3 minutes
    Find out how much your home could sell for in as little as 3 minutes with a no-obligation cash offer.
    Estimated market value
    $426,800
    Get a cash offer in 3 minutes
    Find out how much your home could sell for in as little as 3 minutes with a no-obligation cash offer.
    Estimated market value
    $426,800