Wow! Take a look at this 4 bdrm colonial home located at 20760 Forestwood Dr. in Strongsville. Over 2400 of living space, this beautiful home is loaded with unique features and updates! Attractive insulated double front door takes you into a spacious foyer that opens to a living room on the right, lined with custom book shelves and cabinetry, and to a cozy family room on the left that offers a wood burning fire place and stately custom wood ceiling beams. The foyer also provides an attractive staircase that leads to a spacious hallway on the 2nd floor. The kitchen offers custom built cabinets, engineered quartz counter tops, stainless steel appliances, subway surround tile. A lovely dining room shows custom moldings and next to it, an updated 1st floor convenient half bath. Attached 2 car garage provides an extra wide driveway and a desirable concrete parking pad. Spacious 2nd floor hallway presents 4 bdrms and a full updated bath. Primary bdrm includes marble flooring, walk-in mirrored spacious closet with organizer system. The remaining 3 bdrms include spacious closets, two with organizer systems. The 2nd floor full bathroom includes a double sink vanity and newer tiled tub surround. Numerous mechanical updates in basement, including a Rheem 84 hot water tank (2017) and a room for craft/art projects. From the kitchen, through sliding glass doors, step down onto a deck and continue down to a stamped concrete patio. Discover an above ground pool with a solar cover, composting beds, boxed gardens, and vinyl fencing. Freshly painted well cared for home includes a newer roof, shutters, soffits/gutters, downspouts, and weather seal windows. This pristine home has too many up-dates to list! Forest Glen HOA offers a green space, common areas, park, playground, and basketball court. ($120/yr) A 1 yr home warranty included for peace of mind. Call Mary Kay Dykes or Elizabeth Bryson for a private showing today!
Closed
$377,777
20760 Forestwood Dr, Strongsville, OH 44149
4beds
2,454sqft
Single Family Residence
Built in 1981
0.29 Acres Lot
$398,300 Zestimate®
$154/sqft
$3,206 Estimated rent
Home value
$398,300
$366,000 - $430,000
$3,206/mo
Zestimate® history
Owner options
List your home for rent
$3,206/mo
Rent Zestimate®
Find your next renter with Zillow Rental Manager. Plus, with online applications, you can quickly screen prospective tenants – for free.
$3,206/mo
Rent Zestimate®
Refinance and save
$2,796/mo
Est. payment
Refinancing to a lower rate could help reduce your monthly payments and save thousands over the life of the loan.
$2,796/mo
Est. payment
Explore your selling options
Work with a Zillow partner agent
Leverage their expertise and Zillow's premium Showcase listings to get your home seen by more buyers.
Get startedList with your own agent
Get your home in front of millions of buyers by listing it on Zillow.
Learn how to do itSell it yourself
Take full control of how buyers see your home on Zillow by listing For Sale by Owner (FSBO).
List your homeWhat's special
Zillow last checked:
Listing updated:
Listed by:
Mary Kay Dykes marykaydykes@howardhanna.com440-503-1444,
Howard Hanna,
Elizabeth Bryson 440-238-1400,
Howard Hanna
Bought with:
Mary Kay Dykes, 416264
Howard Hanna
Source: MLS Now,MLS#: 5052314Originating MLS: Akron Cleveland Association of REALTORS
Facts & features
Interior
Bedrooms & bathrooms
- Bedrooms: 4
- Bathrooms: 3
- Full bathrooms: 2
- 1/2 bathrooms: 1
- Main level bathrooms: 1
Primary bedroom
- Description: Walk in closet - closet system (6.7 x 5.8),Flooring: Carpet
- Features: Walk-In Closet(s)
- Level: Second
- Dimensions: 16 x 13
Bedroom
- Description: Bedroom is across from full bath,Flooring: Carpet
- Level: Second
- Dimensions: 13 x 13
Bedroom
- Description: Back room, closet system,Flooring: Bamboo
- Level: Second
- Dimensions: 11 x 11
Bedroom
- Description: Front room next to master - closet system, ceiling fan,Flooring: Carpet
- Level: Second
- Dimensions: 13 x 11
Primary bathroom
- Description: Double sink vanity, updated,Flooring: Marble
- Level: Second
Bathroom
- Description: Double sink, updated,Flooring: Ceramic Tile
- Level: Second
Dining room
- Description: Crown molding, chair rail, ceiling fan,Flooring: Carpet
- Level: First
- Dimensions: 11 x 13
Eat in kitchen
- Description: Corian type solid surface counter tops - new quartz eengineered surround subway tile, mahagony levored blinds, bamboo flooring, stainless steel appliances, ceiling fan, sliding door to concrete stamped patio,Flooring: Bamboo
- Level: First
- Dimensions: 13 x 20
Entry foyer
- Description: Wainscoting, new chandelier, spacious,Flooring: Hardwood
- Features: Chandelier
- Level: First
- Dimensions: 12 x 12
Family room
- Description: Wood beams, brick wood burning fireplace,Flooring: Carpet
- Features: Beamed Ceilings, Fireplace
- Level: First
- Dimensions: 20 x 13
Laundry
- Description: Cabinets, vanity sink, garage access,Flooring: Ceramic Tile
- Level: First
- Dimensions: 5 x 10
Living room
- Description: Carpet, custom full wall book shelves, crown molding,Flooring: Carpet
- Features: Bookcases
- Level: First
- Dimensions: 14 x 18
Heating
- Gas
Cooling
- Central Air
Appliances
- Included: Dryer, Dishwasher, Disposal, Microwave, Range, Refrigerator, Washer
- Laundry: Electric Dryer Hookup, Main Level
Features
- Beamed Ceilings, Bookcases, Built-in Features, Ceiling Fan(s), Chandelier, Crown Molding, Double Vanity, Entrance Foyer, Eat-in Kitchen, Granite Counters, High Speed Internet, Pantry, Storage, Walk-In Closet(s)
- Windows: Double Pane Windows
- Basement: Full
- Number of fireplaces: 1
- Fireplace features: Wood Burning
Interior area
- Total structure area: 2,454
- Total interior livable area: 2,454 sqft
- Finished area above ground: 2,454
Property
Parking
- Parking features: Attached, Concrete, Drain, Garage Faces Front, Garage, Garage Door Opener, Inside Entrance, Lighted, Parking Pad
- Attached garage spaces: 2
Features
- Levels: Two
- Stories: 2
- Patio & porch: Patio
- Has private pool: Yes
- Pool features: Above Ground, Outdoor Pool, Pool Cover
- Fencing: Fenced,Full,Gate,Vinyl
Lot
- Size: 0.29 Acres
- Dimensions: 100 x 128
- Features: Back Yard, Corner Lot
Details
- Parcel number: 39332061
Construction
Type & style
- Home type: SingleFamily
- Architectural style: Colonial
- Property subtype: Single Family Residence
Materials
- Vinyl Siding
- Foundation: Block
- Roof: Asphalt,Fiberglass
Condition
- Year built: 1981
Details
- Warranty included: Yes
Utilities & green energy
- Sewer: Public Sewer
- Water: Public
Community & HOA
Community
- Security: Smoke Detector(s)
- Subdivision: Forest Glen
HOA
- Has HOA: Yes
- Services included: Other
- HOA fee: $120 annually
- HOA name: Forest Glen
Location
- Region: Strongsville
Financial & listing details
- Price per square foot: $154/sqft
- Annual tax amount: $4,826
- Date on market: 7/9/2024
- Cumulative days on market: 4 days
- Listing agreement: Exclusive Right To Sell
- Listing terms: Cash,Conventional
Price history
| Date | Event | Price |
|---|---|---|
| 8/14/2024 | Sold | $377,777+5.7%$154/sqft |
Source: MLS Now #5052314 Report a problem | ||
| 7/12/2024 | Pending sale | $357,500$146/sqft |
Source: MLS Now #5052314 Report a problem | ||
| 7/9/2024 | Listed for sale | $357,500+104.3%$146/sqft |
Source: MLS Now #5052314 Report a problem | ||
| 1/19/2012 | Sold | $175,000$71/sqft |
Source: MLS Now #3272288 Report a problem | ||
Public tax history
Tax history is unavailable.
Neighborhood: 44149
Nearby homes
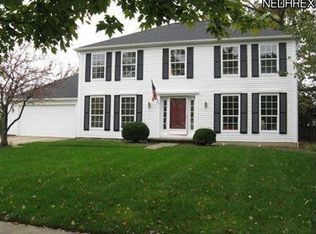
- $377,7774 bd2 ba2.4k sqft20760 Forestwood Dr, Strongsville, OH 44136Sold
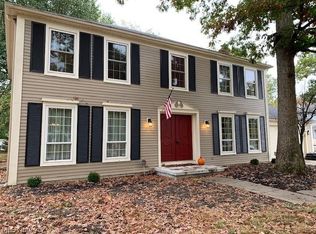
- $448,1004 bd4 ba3.4k sqft20755 Forestwood Dr, Strongsville, OH 44149Off Market
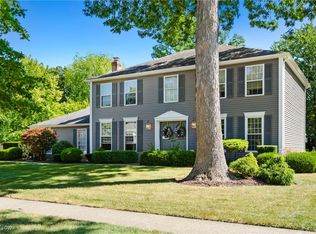
- $400,0004 bd3 ba2.4k sqft15009 Sherwood Dr, Strongsville, OH 44149Sold
- $385,7004 bd2 ba2.4k sqft20752 Forestwood Dr, Strongsville, OH 44136Off Market
- $400,0004 bd2 ba2.4k sqft15009 Sherwood Dr, Strongsville, OH 44136Sold
- $396,7004 bd2 ba2.6k sqft14996 Sherwood Dr, Strongsville, OH 44149Off Market
- $412,5003 bd3 ba2.7k sqft14988 Sherwood Dr, Strongsville, OH 44149Off Market
- $413,2004 bd3 ba2.9k sqft20761 Sandalwood Ln, Strongsville, OH 44149Off Market
Nearby schools
GreatSchools rating
- 7/10Muraski Elementary SchoolGrades: K-5Distance: 1.4 mi
- 8/10Strongsville Middle SchoolGrades: 6-8Distance: 1.8 mi
- 9/10Strongsville High SchoolGrades: 9-12Distance: 0.7 mi
Schools provided by the listing agent
- District: Strongsville CSD - 1830
Source: MLS Now. This data may not be complete. We recommend contacting the local school district to confirm school assignments for this home.
Get a cash offer in 3 minutes
Find out how much your home could sell for in as little as 3 minutes with a no-obligation cash offer.
Estimated market value
$398,300
Get a cash offer in 3 minutes
Find out how much your home could sell for in as little as 3 minutes with a no-obligation cash offer.
Estimated market value
$398,300
- Ohio
- Cuyahoga County
- Strongsville
- 44149
- 20760 Forestwood Dr
