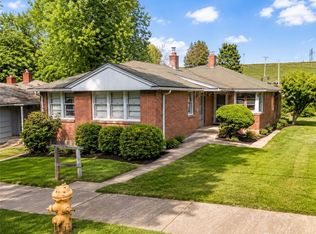
This Judkins Park duplex is in a great location w/ fun thing to do & has light rail close by. On a corner lot at the end of a quiet dead-end street, it is surrounded by open space. Across the tree-lined street is Blue Dog Park, creating a peaceful setting. The path right outside the duplex has ideal access to the Mountain to Sound Trail & NW African American Museum, while passing Jimi Hendrix & Sam Smith Parks & playfields. At the end of the just a 0.2-mile pathway, is new Judkins Park Light Rail Station, that’s ready to take you further! Close by is Lake Washington, schools, Amy Yee Tennis Club, restaurants & easy access to I-90, I-5 & downtown. Unit A sits slightly above the street w/ 3BR/1BA, W/D, a dining room & kitchen w/ a door leading to the backyard w/ fruit trees & garden beds. Unit B: 4BR/1BA, W/D & a brick walk wrapped in a nice outdoor space. This legal duplex has two separate panels & plumbing upgrades. The security of a new roof & gutters, plus it’s been seismically retrofitted! On a 4,000sf lot w/ L1(M) zoning for any plans you may want to build in the future. A limitless opportunity to own a solid investment, conveniently linked to Seattle neighbors & beyond.
Active
Listed by: Windermere R E Mount Baker • Karen Freeman
$641,000
1501 26th Avenue S, Seattle, WA 98144
7beds
2baths
2,090sqft
Duplex, Multi Family
Built in 1907
-- sqft lot
$628,200 Zestimate®
$307/sqft
$-- HOA
What's special
New roof and guttersSurrounded by open space
- 1 day |
- 263 |
- 18 |
Likely to sell faster than
Zillow last checked:
Listing updated:
Listed by:
Karen Freeman,
Windermere R E Mount Baker
Source: NWMLS as distributed by MLS GRID,MLS#: 2573866
Facts & features
Interior
Bedrooms & bathrooms
- Bedrooms: 7
- Bathrooms: 2
Heating
- Baseboard, Electric
Cooling
- None
Features
- Flooring: Vinyl, Carpet
- Windows: Thermal Windows
- Has fireplace: No
Interior area
- Total structure area: 2,090
- Total interior livable area: 2,090 sqft
Property
Features
- Has view: Yes
- View description: Territorial
Lot
- Size: 3,998 Square Feet
- Features: Adjacent to Public Land, Corner Lot, Curbs, Dead End Street, Paved, Sidewalk, Fenced-Partially, High Speed Internet
Details
- Parcel number: 0272000220
- Zoning description: Multi-Family,Jurisdiction: City
- Special conditions: Standard
Construction
Type & style
- Home type: MultiFamily
- Architectural style: Duplex
- Property subtype: Duplex, Multi Family
Materials
- Cement/Concrete, Metal/Vinyl
- Foundation: Poured Concrete
- Roof: Composition
Condition
- Year built: 1907
Utilities & green energy
- Sewer: Sewer Connected
- Water: Public
- Utilities for property: Xfinity
Green energy
- Energy efficient items: Thermal Windows
Community & HOA
Community
- Subdivision: Judkins
Location
- Region: Seattle
Financial & listing details
- Price per square foot: $307/sqft
- Tax assessed value: $819,000
- Annual tax amount: $8,122
- Date on market: 7/29/2026
- Cumulative days on market: 29 days
- Listing terms: Conventional
Estimated market value
$628,200
$597,000 - $660,000
$2,439/mo
Price history
| Date | Event | Price |
|---|---|---|
| 8/25/2026 | Listed for sale | $641,000+53.7%$307/sqft |
Source:  NWMLS as distributed by MLS GRID #2573866 Report a problem NWMLS as distributed by MLS GRID #2573866 Report a problem | ||
| 9/29/2014 | Sold | $417,000-7.3%$200/sqft |
Source: NWMLS as distributed by MLS GRID #647032 Report a problem | ||
| 6/25/2014 | Listed for sale | $449,900$215/sqft |
Source: Preview Properties, Inc. #647032 Report a problem | ||
Public tax history
| Year | Property taxes | Tax assessment |
|---|---|---|
| 2025 | $8,738 +7.6% | $819,000 |
| 2024 | $8,122 +13.3% | $819,000 +11.9% |
| 2023 | $7,170 +6.5% | $732,000 -4.4% |
| 2022 | $6,731 +6.7% | $766,000 +16.1% |
| 2021 | $6,311 +6.1% | $660,000 +12.1% |
| 2020 | $5,947 +2.2% | $589,000 +0.9% |
| 2019 | $5,821 +10.1% | $584,000 -1% |
| 2018 | $5,287 +4.4% | $590,000 +20.2% |
| 2017 | $5,064 +64.9% | $491,000 +13.1% |
| 2016 | $3,072 | $434,000 +15.1% |
| 2015 | $3,072 | $377,000 +24.8% |
| 2014 | $3,072 | $302,000 +6.3% |
| 2013 | $3,072 | $284,000 +13.6% |
| 2012 | -- | $250,000 -12% |
| 2011 | -- | $284,000 -6.6% |
| 2010 | -- | $304,000 |
| 2009 | -- | $304,000 +32.8% |
| 2007 | -- | $229,000 +3.6% |
| 2006 | -- | $221,000 +1.8% |
| 2005 | -- | $217,000 +22.6% |
| 2001 | $2,131 +23.8% | $177,000 +31.1% |
| 2000 | $1,721 | $135,000 |
Find assessor info on the county website
Monthly payment
Est. payment
Payment breakdown
Explore the cost of this home by adjusting the details. Changes won't be saved.Climate risks
Neighborhood: Atlantic
Nearby schools
GreatSchools rating
- 9/10Thurgood Marshall Elementary SchoolGrades: PK-5Distance: 0.1 mi
- 7/10Washington Middle SchoolGrades: 6-8Distance: 0.7 mi
- 4/10Franklin High SchoolGrades: 9-12Distance: 1 mi
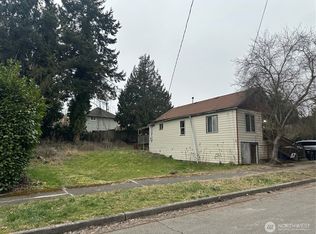
- $1,500,0003,998 sqft1521 26th Ave S, Seattle, WA 98144Pending
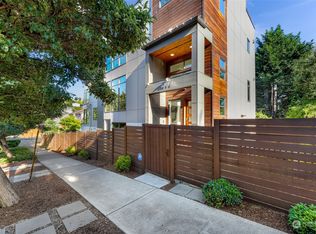
- $1,150,0004 bd5 ba1.9k sqft1534 25th Ave S, Seattle, WA 98144Sold
- $1,101,6004 bd4 ba2.1k sqft2511 S Massachusetts St, Seattle, WA 98144Off Market
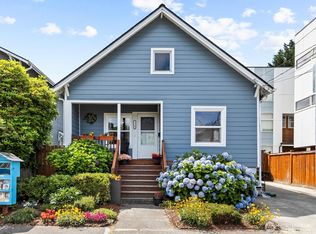
- $867,0004 bd2 ba1.6k sqft1715 26th Ave S, Seattle, WA 98144Sold
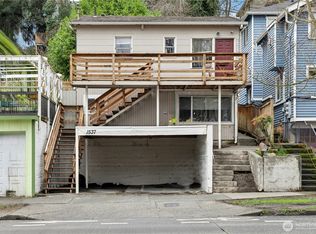
- $905,0004 bd2 ba1.5k sqft1720 26th Ave S, Seattle, WA 98144Sold
- $765,0004 bd2 ba1.6k sqft1717 26th Ave S, Seattle, WA 98144Sold
- $785,9004 bd2 ba1.6k sqft1721 26th Ave S, Seattle, WA 98144Off Market
- $850,0003 bd2 ba1.3k sqft1722 26th Ave S, Seattle, WA 98144Sold
A local agent can set up tours, give advice and negotiate with sellers.
Similar homes
- $700,0004 bd2 ba1.6k sqftSanders Supl, Seattle, WA 98144Active
 MLS ID #2488016, Faranak Saber Jaberi. NWMLS as distributed by MLS GRID
 - $725,0004 bd2 ba1.8k sqftHicks Addition, Seattle, WA 98144Active
 MLS ID #2542473, Karis W. Malagon. NWMLS as distributed by MLS GRID
 - $749,9956 bd3 ba2.5k sqftJefferson Park Div 02, Seattle, WA 98178Active
 MLS ID #2571802, Adisu Fanta. NWMLS as distributed by MLS GRID
 - $615,0005 bd2 ba2.2k sqft3926 S Warsaw Street, Seattle, WA 98118Active
 MLS ID #2539761, Victor O. Chavez. NWMLS as distributed by MLS GRID
 - $925,0006 bd3 ba2.6k sqft5525 Renton Avenue S, Seattle, WA 98118ActiveMLS ID #2573867, Alexis Martz. NWMLS as distributed by MLS GRID
- $603,0005 bd2 ba1.4k sqft7945 9th Avenue SW, Seattle, WA 98106ActiveMLS ID #2542790, Justina Leggett. NWMLS as distributed by MLS GRID
- $629,9904 bd2 ba2.2k sqftBeacon Hill View Add, Seattle, WA 98118ActiveMLS ID #2535322, Zach Moore. NWMLS as distributed by MLS GRID
- $650,0004 bd2 ba1.7k sqftHillmans Cd Meadow Gardens, Seattle, WA 98178ActiveMLS ID #2565870, Don Lock. NWMLS as distributed by MLS GRID
- $700,0004 bd2 ba1.6k sqftYoungs Add, Seattle, WA 98122ActiveMLS ID #2486459, Emily Cressey. NWMLS as distributed by MLS GRID
- $595,0004 bd2 ba2.2k sqft2202 S 120 Street, Burien, WA 98168ActiveMLS ID #2570250, Santiago Ramos. NWMLS as distributed by MLS GRID
- $650,0004 bd2 ba2.1k sqft7756 14th Avenue SW, Seattle, WA 98106ActiveMLS ID #2528960, Anthony Giglio. NWMLS as distributed by MLS GRID
- $742,0004 bd2 ba1.5k sqft911 Martin Luther King Jr Way, Seattle, WA 98122ActiveMLS ID #2498727, Rickie Robinson. NWMLS as distributed by MLS GRID
- $599,0004 bd2 ba1.8k sqftCommercial Street Addition, Seattle, WA 98146ActiveMLS ID #2550201, Dylan Chau. NWMLS as distributed by MLS GRID
- $675,0004 bd2 ba2k sqftState Addition To Seattle 04, Seattle, WA 98106ActiveMLS ID #2561714, Ameet Prasad. NWMLS as distributed by MLS GRID
- $649,0004 bd2 ba2.4k sqft3540 S 200th Street, SeaTac, WA 98198ActiveMLS ID #2567736, Zachary Ishimitsu. NWMLS as distributed by MLS GRID
- $650,0004 bd2 ba2.2k sqftSunny View Park Div 02, Seattle, WA 98146ActiveMLS ID #2520253, Chris Tanaka. NWMLS as distributed by MLS GRID
- $799,9506 bd4 ba2.4k sqft10033 Des Moines Memorial Drive S, Seattle, WA 98168ActiveMLS ID #2527876, Gary Ly. NWMLS as distributed by MLS GRID
- $724,9954 bd3 ba2k sqftBeverly Park Div 01, Seattle, WA 98168ActiveMLS ID #2544063, Gagan Deep Singh. NWMLS as distributed by MLS GRID
- $600,0004 bd2 ba1.6k sqftNorth Park, Seattle, WA 98133ActiveMLS ID #2425317, Brian G. Davis. NWMLS as distributed by MLS GRID
- $644,9994 bd2 ba1.5k sqftBow Vista, SeaTac, WA 98188ActiveMLS ID #2570204, Gregory Towne. NWMLS as distributed by MLS GRID
